
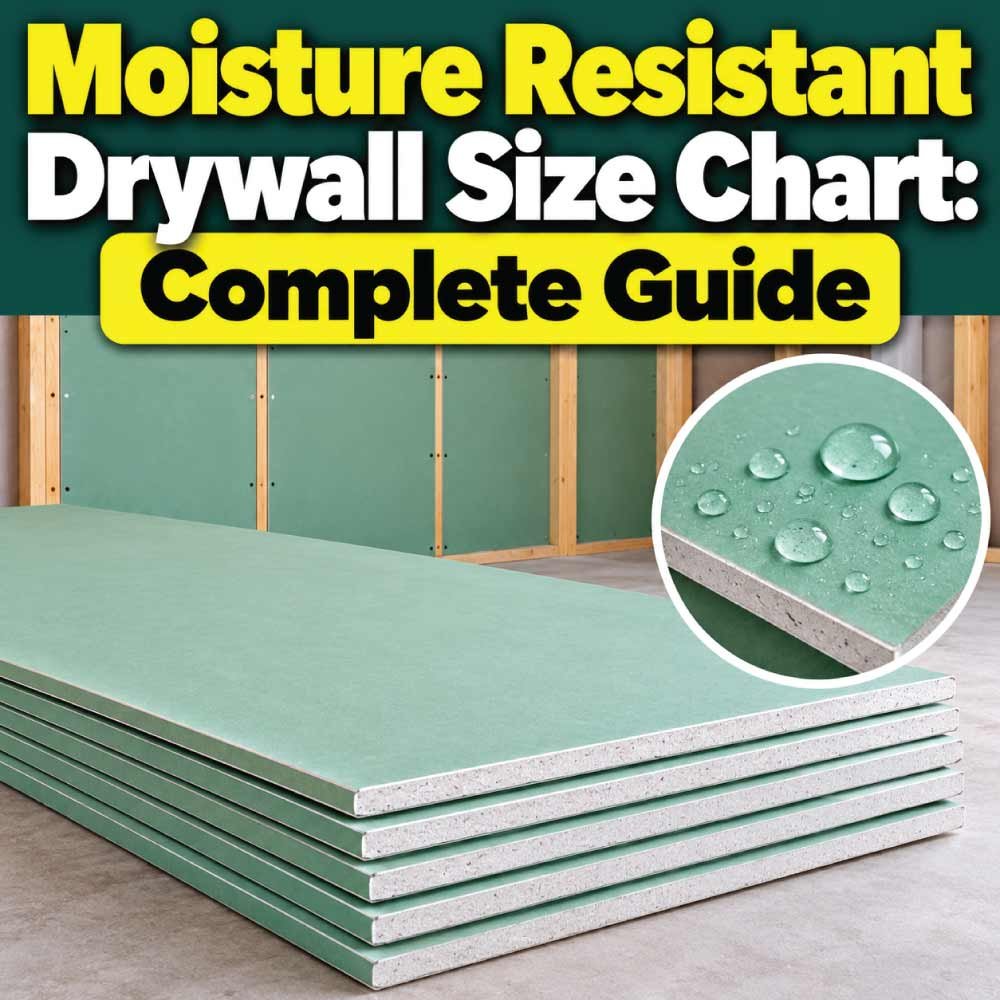
Moisture resistant drywall is designed for interior areas where ordinary drywall may be exposed to higher humidity or occasional moisture. It is commonly used in bathrooms, kitchens, laundry rooms, utility areas, and other spaces where added moisture resistance is useful. Choosing the correct panel size is not simply a matter of picking the largest sheet available. Width, length, thickness, handling, wall height, framing layout, and the specific type of drywall all affect which dimensions make the most sense.
A moisture resistant drywall size chart makes these choices easier by putting common panel dimensions in one place. However, drywall sizes are not completely universal. Available lengths and thicknesses can vary by manufacturer and product line, so a chart should be treated as a practical guide rather than a guarantee of what every supplier stocks.
This guide explains common moisture resistant drywall dimensions, how thickness affects performance and installation, which panel sizes are practical for different applications, and how to estimate the right sheet size for a project.
What Is Moisture Resistant Drywall?
Moisture resistant drywall is a gypsum-based wallboard manufactured with a moisture-resistant facing or treatment that provides greater resistance to humid conditions than conventional drywall.
It is sometimes called moisture resistant gypsum board, moisture-resistant wallboard, or simply green board, although the color of the facing varies by product. The term “green board” is commonly associated with older moisture-resistant drywall products, while modern products can use different colors and formulations.
The main purpose is to provide additional protection in areas where normal indoor humidity may be elevated. It is particularly useful where condensation and occasional moisture exposure are concerns.
Typical applications include:
- Bathrooms outside direct wet areas
- Kitchen walls and ceilings
- Laundry rooms
- Utility rooms
- Mudrooms
- Powder rooms
- Areas with periodically high humidity
- Interior walls near plumbing fixtures
Moisture resistant drywall is not automatically waterproof. A wall that will receive continuous water exposure, such as a shower enclosure or wet-room surface, generally requires a suitable waterproofing system and an appropriate substrate rather than ordinary moisture-resistant drywall alone.
That distinction is important because choosing the right panel involves more than simply selecting a moisture-resistant label.
Common Moisture Resistant Drywall Sizes
Moisture resistant drywall is commonly available in a 4-foot width, with several standard or commonly supplied lengths. Thickness also varies depending on the application.
The following chart summarizes dimensions frequently encountered in residential and light commercial drywall work.
| Panel width | Common panel lengths | Common thicknesses | Typical use |
|---|---|---|---|
| 4 ft | 8 ft | 1/2 in | General walls and ceilings |
| 4 ft | 9 ft | 1/2 in | Taller walls |
| 4 ft | 10 ft | 1/2 in | Large wall sections |
| 4 ft | 12 ft | 1/2 in | Long wall runs and fewer joints |
| 4 ft | 8 ft | 5/8 in | Heavier-duty walls and selected ceilings |
| 4 ft | 9 ft | 5/8 in | Taller, heavier-duty applications |
| 4 ft | 10 ft | 5/8 in | Large wall surfaces |
| 4 ft | 12 ft | 5/8 in | Large walls where handling permits |
These dimensions should not be interpreted as a universal product standard. A particular moisture-resistant drywall product may be offered in fewer sizes.
The 4 × 8-foot sheet is one of the most familiar drywall dimensions because it is relatively manageable and works well with common wall framing. Longer sheets can reduce the number of horizontal joints, but they are more difficult to transport and install.
Understanding Drywall Panel Dimensions
A drywall panel’s dimensions are normally expressed as width × length, followed by its thickness.
For example, a panel described as 4 × 8 × 1/2 inch is approximately:
- 4 feet wide
- 8 feet long
- 1/2 inch thick
Converting the first two dimensions into inches gives a panel measuring approximately 48 × 96 inches.
A 4 × 10-foot panel is approximately 48 × 120 inches, while a 4 × 12-foot panel is approximately 48 × 144 inches.
The actual finished dimensions can vary slightly because of manufacturing tolerances and edge design. For estimating and layout, however, nominal dimensions are normally the starting point.
Why Panel Length Matters
Panel length affects both installation speed and the number of seams.
Suppose a wall is 12 feet long and 8 feet high. Using 4 × 8-foot panels allows the installer to cover the wall efficiently, but seams will still need to be planned.
A longer panel can sometimes reduce the number of joints, especially on tall walls. Fewer joints can mean less taping and finishing work.
There is a tradeoff, though. A 12-foot drywall sheet is considerably more awkward to carry than an 8-foot sheet. Stairs, narrow hallways, door openings, ceiling height, and the number of people available for installation can all affect the practical choice.
Moisture Resistant Drywall Thickness Chart
Thickness is another major part of drywall selection. A thicker panel is not simply a larger version of a thinner one; it can have different handling, stiffness, weight, sound, fire-resistance, and installation characteristics depending on the product.
| Nominal thickness | Approximate thickness | Common applications |
|---|---|---|
| 1/4 in | 0.25 in | Limited specialty applications and curved surfaces |
| 3/8 in | 0.375 in | Specialty applications |
| 1/2 in | 0.50 in | Common residential wall applications |
| 5/8 in | 0.625 in | Selected ceilings, partitions, and higher-performance assemblies |
1/2-inch drywall is one of the most common choices for interior walls. It offers a practical balance between strength, weight, availability, and ease of installation.
5/8-inch drywall is thicker and heavier. It is often selected when a particular wall or ceiling assembly calls for additional stiffness, fire-resistance, sound-control performance, or other specified characteristics.
Not every thickness is available in every moisture-resistant product. A specialty panel may have a much narrower range of dimensions than conventional drywall.
How to Choose the Right Moisture Resistant Drywall Size
Choosing the correct sheet size starts with the dimensions of the surface, but several other factors should be considered at the same time.
Match the Panel Length to Wall Height
For a standard wall with an approximately 8-foot height, an 8-foot-long panel is often convenient.
For taller rooms, 9-, 10-, or 12-foot panels may reduce horizontal seams.
The goal is not necessarily to use the longest sheet available. Instead, choose a length that covers the surface efficiently without creating unnecessary handling problems.
Consider the Framing Layout
Drywall should be supported properly by the framing behind it. Stud spacing, joist direction, openings, corners, and backing all influence how panels should be positioned.
A sheet that appears efficient on paper may create awkward joints if its edges do not land where they can be properly supported.
Good planning considers the panel layout before installation begins.
Think About Transportation
Large drywall sheets are surprisingly awkward. A 4 × 12-foot sheet may cover a large area efficiently, but getting it from the delivery vehicle to the installation room can be more difficult than installing several shorter sheets.
Measure:
- Door openings
- Stairways
- Hallways
- Elevator interiors
- Tight corners
- Ceiling clearance
- Storage areas
The largest available sheet is not automatically the best sheet for the job.
4 × 8 Moisture Resistant Drywall
The 4 × 8-foot drywall panel is a practical size for many residential projects.
It covers approximately 32 square feet before accounting for cutting and waste.
Its popularity comes from its manageable dimensions. Two people can generally handle a full sheet more easily than a much longer panel, and the 8-foot length works well with many standard wall configurations.
A 4 × 8 panel is particularly practical for:
- Small bathrooms
- Powder rooms
- Kitchen walls
- Utility rooms
- Bedroom walls
- Short partitions
- Repair projects
Because it is relatively easy to transport and cut, it is also useful when working in existing homes where access is limited.
4 × 10 Moisture Resistant Drywall
A 4 × 10-foot panel covers approximately 40 square feet.
The additional two feet of length can be useful when walls are taller than 8 feet or when a longer sheet can reduce the number of joints.
For example, a room with approximately 9- or 10-foot wall sections may benefit from longer panels because the installer can cover more of the wall with fewer seams.
The disadvantage is handling. A 10-foot sheet is more cumbersome than an 8-foot sheet, particularly in confined spaces.
Before selecting 10-foot panels, make sure there is enough space to maneuver them safely.
4 × 12 Moisture Resistant Drywall
A 4 × 12-foot panel covers approximately 48 square feet.
Long panels can be highly efficient on large walls because they reduce the number of joints required across a broad surface.
They are especially useful for:
- Large rooms
- Tall walls
- Long uninterrupted wall sections
- Commercial-style interiors
- Projects where reducing seams is a priority
However, the 12-foot length makes transportation and installation more demanding.
Large drywall panels may require two or more workers, drywall lifts, or other handling equipment depending on the project.
The decision should therefore balance labor efficiency against handling difficulty.
Also Read:
Moisture Resistant Drywall for Bathrooms
Bathrooms are one of the most common places people consider moisture-resistant drywall.
However, different areas of a bathroom have different exposure levels.
A bathroom wall outside the direct wet zone may be suitable for moisture-resistant drywall when permitted by the relevant building and product requirements.
Areas exposed to direct and repeated water, such as shower interiors, require much more careful material selection. Moisture resistance alone does not make a gypsum panel waterproof.
Bathroom Size Considerations
For a smaller bathroom, 4 × 8-foot panels are often easier to maneuver through doorways and around fixtures.
For larger bathrooms with taller walls, longer sheets may reduce seams.
Before installation, plan around:
- Shower openings
- Bathtubs
- Vanity areas
- Doors
- Windows
- Plumbing penetrations
- Electrical boxes
- Inside and outside corners
A good layout can reduce waste and make finishing easier.
Also Read:
Moisture Resistant Drywall for Ceilings
Ceilings deserve special attention because drywall must be supported overhead.
The correct thickness depends on the framing system, spacing, assembly requirements, and applicable building requirements. A thicker panel may be appropriate for certain ceiling assemblies, but it should not be selected simply because it “feels stronger.”
Panel length can also affect ceiling installation.
Long sheets can reduce the number of joints, but they are harder to lift and position. A drywall lift can make large ceiling panels much easier to install.
The ceiling framing should be checked before choosing panel dimensions because the framing arrangement determines how sheet edges and joints can be supported.
Actual Size vs. Nominal Drywall Size
One common source of confusion is the difference between nominal dimensions and actual product dimensions.
A panel marketed as 4 × 8 feet is generally understood to be approximately 48 × 96 inches, but manufacturing tolerances and edge conditions can produce slight differences.
Thickness can also vary slightly from the nominal measurement.
For planning a project, nominal dimensions are normally sufficient for estimating coverage. For detailed construction, however, the specific product’s technical information should be checked.
This becomes particularly important when drywall needs to fit tightly around:
- Door frames
- Window openings
- Cabinets
- Built-in fixtures
- Electrical components
- Existing wall surfaces
Never assume every drywall product has identical dimensions simply because two panels share the same nominal size.
Also Read:
How Much Area Does One Drywall Sheet Cover?
Panel coverage can be estimated by multiplying width by length.
For a 4-foot-wide panel:
| Nominal panel size | Approximate coverage |
|---|---|
| 4 × 8 ft | 32 sq. ft. |
| 4 × 9 ft | 36 sq. ft. |
| 4 × 10 ft | 40 sq. ft. |
| 4 × 12 ft | 48 sq. ft. |
These figures represent the nominal surface area of the sheet.
Actual material requirements will be higher because walls contain openings and because panels must be cut to fit corners, ceilings, windows, doors, fixtures, and other features.
Some offcuts can be reused, so waste depends heavily on the layout.
Estimating the Number of Sheets
A simple starting point is:
Required sheets = total drywall area ÷ panel coverage
For example, if the surface area is approximately 320 square feet and you are using 4 × 8-foot panels:
320 ÷ 32 = 10 sheets
That is only a basic coverage calculation. You would still need to account for cuts, openings, layout, damaged pieces, and usable offcuts.
For this reason, ordering exactly the mathematical minimum is generally not a good planning strategy.
Common Mistakes When Choosing Drywall Sizes
Selecting the wrong panel size can increase waste and make installation harder.
Choosing Panels That Are Too Long
Long sheets can reduce seams, but they may be impossible or unsafe to maneuver through a particular building.
Always consider access before ordering.
Ignoring Thickness Requirements
A 1/2-inch panel should not automatically replace a 5/8-inch panel when the construction assembly specifically requires the thicker material.
Thickness should be selected according to the intended wall or ceiling system.
Assuming Moisture Resistant Means Waterproof
This is one of the most important mistakes to avoid.
Moisture-resistant drywall is intended for moisture-prone interior environments, but it does not provide unlimited protection from direct water exposure.
Planning Without Considering Framing
Panel joints should be laid out with adequate backing. A sheet layout that looks efficient from the front can create unsupported edges if the framing is not considered.
Buying Only the Minimum Quantity
Cutting around openings produces offcuts and waste. Having a small amount of extra material can be useful, particularly when the project involves several complicated cuts.
Tips for Reducing Drywall Waste
Good planning can significantly reduce unnecessary cuts.
Start by measuring every wall and opening. Sketch the room and mark the position of doors, windows, corners, and major fixtures.
Then determine how panels can be arranged to use their full dimensions efficiently.
Useful practices include:
- Use longer sheets where access allows.
- Keep large offcuts for smaller areas.
- Plan around doors and windows.
- Avoid unnecessary narrow strips.
- Stagger joints where appropriate.
- Mark framing locations before covering them.
- Measure each cut carefully.
- Store panels flat and protected from moisture.
Waste is not determined only by the size of the room. The shape of the room and the arrangement of openings can have a major effect.
Moisture Resistant Drywall vs. Regular Drywall
The two materials may look similar, but they are intended for different environmental conditions.
| Feature | Regular drywall | Moisture resistant drywall |
|---|---|---|
| Standard interior rooms | Common choice | Can be used where appropriate |
| Higher-humidity areas | Limited suitability | Better suited |
| Bathrooms | Select areas | Common application |
| Kitchens | Common | Useful in moisture-prone areas |
| Direct water exposure | Not suitable | Not automatically suitable |
| Waterproof by itself | No | No |
| Typical thickness | Varies | Varies by product |
The choice should be based on the exposure conditions and the complete wall assembly rather than on the panel’s name alone.
In a dry bedroom, moisture resistance may provide little practical benefit. In a humid utility area, it can be more useful.
Frequently Asked Questions
What is the most common moisture resistant drywall size?
A 4 × 8-foot panel is one of the most common and practical sizes for residential drywall work. Longer 4-foot-wide panels, including 4 × 10 and 4 × 12 feet, are also used when larger wall sections or taller rooms make them practical.
How thick is moisture resistant drywall?
1/2 inch is a common thickness for interior wall applications, while 5/8 inch is used for certain heavier-duty walls, ceilings, and specialized assemblies. Product availability varies.
Is moisture resistant drywall waterproof?
No. Moisture resistance and waterproofing are different properties. Moisture-resistant drywall is designed to tolerate humid conditions better than ordinary drywall, but it should not be treated as a waterproof barrier.
Can moisture resistant drywall be used in a bathroom?
It can be appropriate for certain bathroom areas, particularly locations subject to humidity rather than continuous direct water exposure. Wet areas require an appropriate waterproofing and substrate system.
What size drywall is best for an 8-foot wall?
A 4 × 8-foot panel is often convenient because its length closely matches an 8-foot wall height. The best orientation and layout still depend on framing, openings, and the particular room.
Does thicker drywall mean better moisture resistance?
Not necessarily. Thickness and moisture resistance are separate characteristics. A thicker panel is not automatically more moisture resistant than a thinner moisture-resistant panel.
How many square feet does a 4 × 8 drywall sheet cover?
A nominal 4 × 8-foot sheet covers approximately 32 square feet. Actual usable coverage depends on the cuts and layout required for the project.
Can 4 × 12 drywall reduce installation time?
It can reduce the number of joints on large or tall walls, which may reduce some finishing work. However, larger panels are harder to transport, lift, and position, so the overall benefit depends on the project.
Final Thoughts on Moisture Resistant Drywall Sizes
Choosing moisture resistant drywall is about more than finding a panel that fits the wall. The size, length, thickness, framing layout, moisture exposure, room dimensions, and access conditions all matter.
For many residential applications, 4 × 8-foot panels provide a practical balance of coverage and handling. Longer 4 × 10- and 4 × 12-foot sheets can be useful for large or tall surfaces when transportation and installation conditions allow. Thickness, meanwhile, should be selected according to the requirements of the specific wall or ceiling assembly rather than simply choosing the thickest option.
Most importantly, remember that moisture-resistant drywall is not the same as waterproof construction. The right material depends on how much moisture the finished surface will encounter and what the complete assembly is designed to handle.
Using a moisture resistant drywall size chart as an initial planning tool can help you compare dimensions, estimate coverage, reduce unnecessary joints, and organize material purchases. For the final selection, verify the exact dimensions and permitted applications of the product being used, especially when the project involves wet areas, ceilings, fire-rated assemblies, or other specialized construction requirements.