
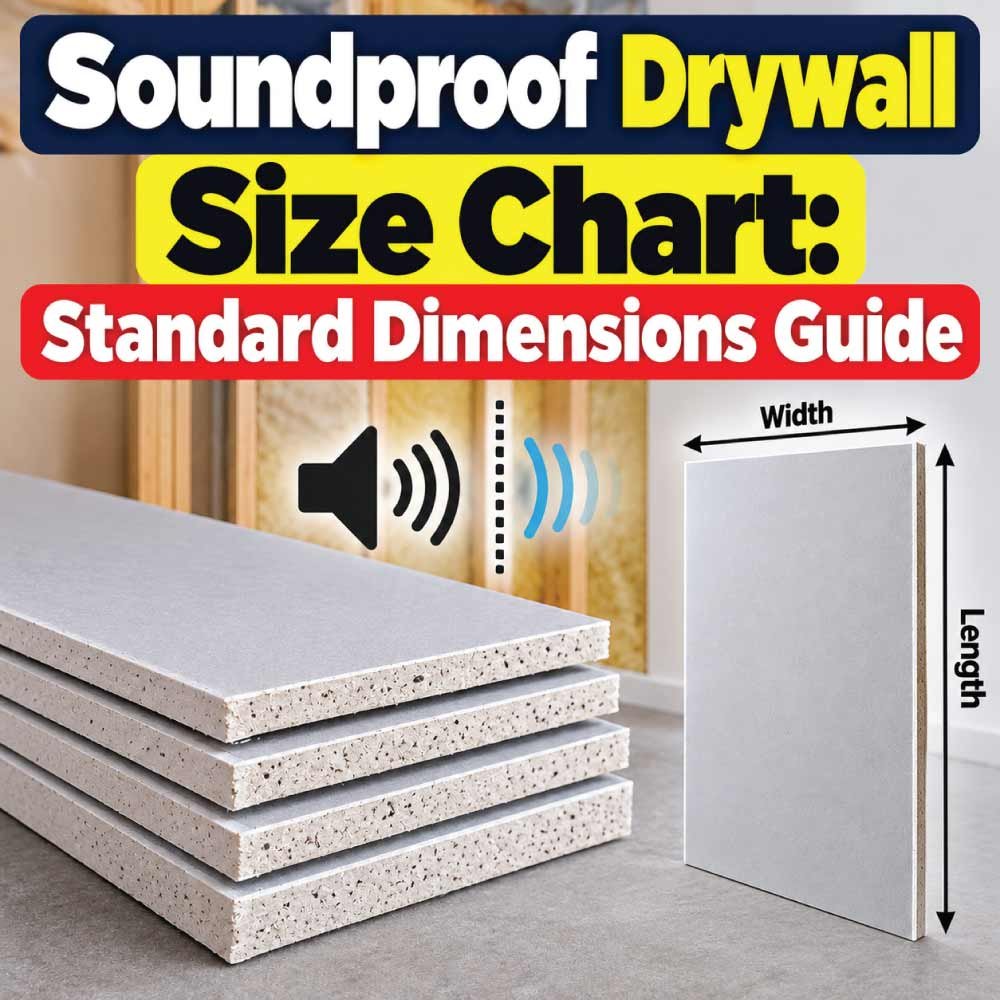
Soundproof drywall is designed to reduce the transfer of sound through walls and ceilings, but choosing the right panel size is just as important as choosing the right type of drywall. A soundproof drywall size chart can help you understand the common panel dimensions, thicknesses, and lengths available for interior construction and remodeling projects.
Unlike ordinary drywall, soundproof drywall may use multiple layers, dense gypsum cores, viscoelastic materials, or specialized construction to improve sound isolation. As a result, panel dimensions and weights can differ between products. There is also no single universal “soundproof drywall” size that applies to every manufacturer.
For most projects, the familiar 4-foot panel width remains common, while 8-, 10-, and 12-foot lengths are frequently used to reduce the number of joints. Thickness is another important consideration, with 5/8-inch panels commonly associated with higher-performance wall assemblies. Some specialty products use different thicknesses or construction methods.
This guide explains common soundproof drywall dimensions, how to read a size chart, how panel size affects installation, and what to consider when selecting drywall for walls, ceilings, studios, bedrooms, offices, and other noise-sensitive spaces.
Understanding Soundproof Drywall Dimensions
Soundproof drywall dimensions are normally described using three measurements: thickness, width, and length. These measurements determine how much wall or ceiling area a panel covers and how it fits into the overall assembly.
A panel described as 4 × 8 feet, for example, is nominally 4 feet wide and 8 feet long. Its thickness is listed separately, such as 1/2 inch or 5/8 inch.
The word “nominal” matters because drywall dimensions can have small product-specific variations. Manufacturers may also offer panels in several lengths, and specialty sound-control boards can differ considerably from standard gypsum board.
The most useful measurements to consider are:
Thickness: affects panel weight, handling, and compatibility with the wall assembly.
Width: determines how much horizontal wall area one sheet can cover.
Length: affects the number of horizontal joints and the layout of the installation.
Panel area: helps estimate how many sheets are required.
Weight: becomes especially important when handling dense sound-control panels.
Soundproofing performance does not come from panel dimensions alone. The complete wall or ceiling assembly—including framing, insulation, layers of board, fasteners, seals, and any resilient or decoupling components—plays a major role.
Common Soundproof Drywall Sizes
Most soundproof drywall is manufactured in dimensions that are familiar to drywall installers. The 4-foot width is particularly practical because it fits common framing layouts and makes panel positioning relatively predictable.
Common lengths include 8, 10, and 12 feet, although specialty products can be available in other dimensions. Not every sound-control drywall product is offered in every size, so the chart should be treated as a guide to common dimensions rather than a universal product specification.
| Nominal Panel Size | Width | Length | Approx. Coverage |
|---|---|---|---|
| 4 × 8 ft | 4 ft | 8 ft | 32 sq. ft. |
| 4 × 10 ft | 4 ft | 10 ft | 40 sq. ft. |
| 4 × 12 ft | 4 ft | 12 ft | 48 sq. ft. |
These dimensions describe the panel face area. They do not indicate the thickness or weight of the board.
A 4 × 8-foot panel is often convenient for smaller rooms, tight renovation spaces, and projects where maneuvering large sheets is difficult. Ten- and twelve-foot panels can be useful in larger rooms because they can reduce the number of horizontal seams.
However, a longer panel is not automatically the better choice. Large soundproof drywall panels can be heavy and difficult to move, especially when the board contains multiple dense layers. Installation conditions should always be considered alongside theoretical material savings.
Soundproof Drywall Thickness Chart
Thickness is one of the most important specifications when comparing drywall panels. Sound-control products are commonly found around the 5/8-inch range, while other specialty boards may use different thicknesses.
| Nominal Thickness | Approx. Decimal Thickness | Typical Consideration |
|---|---|---|
| 1/2 in. | 0.50 in. | Used in some specialty sound-control products |
| 5/8 in. | 0.625 in. | Common for higher-mass wall and ceiling assemblies |
| 3/4 in. | 0.75 in. | Specialty applications; product-dependent |
These are nominal thickness categories rather than a guarantee that every soundproof drywall product is available in each thickness.
The 5/8-inch category is particularly familiar in assemblies where additional mass is desired. More mass can help reduce sound transmission, but simply replacing 1/2-inch drywall with thicker drywall does not turn an ordinary wall into a fully soundproof barrier.
The construction behind the board matters. A wall with carefully sealed joints, appropriate insulation, separated framing, and multiple layers can perform very differently from a wall using one layer of thicker drywall.
Before selecting a thickness, check the requirements of the specific wall assembly. A thicker or heavier board may also require different handling procedures, fastening practices, or framing considerations.
Why 4-Foot-Wide Panels Are Common
The 4-foot panel width is closely connected to conventional interior wall construction. Standard framing layouts commonly use spacing that allows drywall edges to meet over framing members, making a 4-foot sheet practical for many residential and commercial applications.
For a typical wall, a 4 × 8-foot panel covers 32 square feet. Larger panels cover more area per sheet, but they also become more difficult to transport and position.
Width affects more than material coverage. It also influences:
- The location of vertical seams
- Cutting requirements
- Handling during installation
- Waste around doors and windows
- The number of joints that must be finished
- How easily panels can be carried into the room
Soundproof drywall can be considerably heavier than ordinary drywall, depending on its construction. Two installers may be helpful for large panels, particularly on ceilings or tall walls.
For a renovation in a narrow hallway, basement stairway, or older home with limited access, a smaller panel may actually be easier to use even if it creates more seams.
Choosing Between 8-, 10-, and 12-Foot Panels
Panel length should be selected according to the room dimensions, access conditions, and installation method.
4 × 8-Foot Soundproof Drywall
The 4 × 8-foot sheet is one of the easiest sizes to transport and handle. It is suitable for many standard rooms and is particularly practical when installers are working in confined spaces.
The tradeoff is that a wall taller or longer than the panel may require additional joints. More joints mean more finishing work and more locations that must be properly sealed when sound control is the goal.
4 × 10-Foot Soundproof Drywall
A 4 × 10-foot panel covers 40 square feet. Its additional length can help reduce the number of seams in rooms with suitable dimensions.
This size can be useful when wall height or layout allows a long sheet to be installed efficiently without excessive cutting. However, it is more cumbersome than an 8-foot panel.
4 × 12-Foot Soundproof Drywall
A 4 × 12-foot panel provides approximately 48 square feet of coverage. It can be valuable for large, open walls where minimizing joints is a priority.
The main drawback is handling. A long, dense panel can be difficult to move through doorways, stairways, and tight corridors. It may also require additional workers or lifting equipment during installation.
The best size is therefore not necessarily the largest sheet available. The practical goal is to balance coverage, joint reduction, handling, waste, and installation safety.
How Panel Size Affects Soundproofing
It is easy to assume that larger drywall panels automatically provide better soundproofing because they create fewer seams. The reality is more nuanced.
Every joint in a wall is a potential location for air leakage if it is not properly treated. Sound can travel through small gaps, penetrations, electrical boxes, doors, ducts, and other weak points. Reducing the number of joints can simplify the installation, but workmanship remains critical.
A properly installed 4 × 8-foot system can outperform a poorly installed system made from larger panels.
The major sound-control principles include:
Mass: Heavier assemblies generally provide greater resistance to airborne sound.
Damping: Specialized materials can reduce vibration within the wall layers.
Decoupling: Separating parts of the structure can limit vibration transfer.
Absorption: Insulation inside cavities can reduce sound energy within the wall.
Airtightness: Gaps and openings can significantly weaken sound isolation.
Panel dimensions mainly affect the practical construction of the system. They are one part of the overall design rather than the sole determinant of acoustic performance.
Soundproof Drywall Sizes for Walls
Interior walls are where soundproof drywall is most commonly considered. Bedrooms next to living rooms, home offices beside busy spaces, shared apartment walls, and media rooms can all benefit from carefully designed sound-control assemblies.
For a normal-height wall, 8-foot panels may be convenient. If the wall is taller, longer panels can sometimes reduce horizontal joints.
Before purchasing panels, measure the actual wall rather than relying solely on the room’s floor dimensions.
Measure:
- Wall height
- Individual wall lengths
- Door and window openings
- Recesses and alcoves
- Columns or other obstructions
- Areas where cabinets or fixtures will be installed
Then determine how panels can be laid out with the fewest unnecessary cuts.
A good layout can reduce waste and simplify finishing. It can also help prevent a large number of joints from lining up between multiple layers of drywall.
Also Read:
Soundproof Drywall Sizes for Ceilings
Ceilings present different challenges because the installer must support the board overhead.
A 4 × 8-foot panel can be easier to handle than a 4 × 12-foot panel, particularly when working without specialized lifting equipment. However, larger panels can reduce the number of joints across a broad ceiling.
The structure above the ceiling should also be considered. Adding dense drywall increases the load carried by the framing system. When multiple layers are planned, the total assembly weight becomes more significant.
For an existing ceiling, do not assume that the structure can accept any additional drywall assembly. The framing, fastener selection, and attachment method need to be appropriate for the finished system.
Ceiling soundproofing can also involve impact noise from the floor above. In that situation, simply adding soundproof drywall to the ceiling may address only part of the problem. The floor-ceiling assembly may need additional measures to control vibration and impact transmission.
How to Calculate How Much Soundproof Drywall You Need
Once the panel dimensions are known, estimating the quantity becomes relatively straightforward.
Start by calculating the total surface area:
Wall area = wall length × wall height
For multiple walls, calculate each wall separately and add the results.
Then subtract large openings such as doors and windows if you want a more precise estimate.
For example, a wall measuring 12 feet long and 8 feet high has:
12 × 8 = 96 square feet
A 4 × 8-foot panel covers approximately 32 square feet, so the theoretical minimum would be three panels. Actual requirements can be higher because sheets must be cut to fit, and the resulting pieces may not always be reusable.
For estimating purposes, it is wise to account for cutting and layout waste rather than ordering exactly the theoretical number of sheets.
The amount of waste depends heavily on the room shape and installation pattern. A simple rectangular room may produce less waste than a room with numerous openings, angled walls, or unusual dimensions.
Also Read:
Nominal vs. Actual Drywall Dimensions
One source of confusion when buying drywall is the difference between nominal and actual dimensions.
A panel sold as 4 × 8 feet is identified by its nominal size. Its actual manufactured dimensions can differ slightly. Likewise, a panel labeled 5/8 inch thick may have a measured thickness that is not exactly 0.625 inches.
These small differences usually do not change basic planning, but they can matter when two materials must fit together precisely.
This becomes particularly relevant around:
- Door and window frames
- Electrical boxes
- Trim
- Cabinets
- Existing drywall
- Multiple-layer assemblies
- Transitions between different materials
When precise fit is important, use the product’s stated actual dimensions rather than assuming the nominal measurement is exact.
Also Read:
Factors to Consider Before Choosing a Size
Panel dimensions should be selected as part of the entire project rather than in isolation.
Room Access
Measure doors, stairways, elevators, corridors, and other routes the panels must travel through. A 12-foot sheet is not useful if it cannot be brought into the building safely.
Wall Height
Choose a length that works efficiently with the wall dimensions. The objective is usually to minimize unnecessary joints and cutting without creating an impractical installation.
Panel Weight
Sound-control drywall can be heavy. Larger and thicker panels increase handling demands, especially on ceilings.
Number of Layers
If the wall design calls for two or more layers, consider how the panel sizes will work together. Staggering joints between layers can be an important part of the assembly design.
Framing Layout
Panel edges generally need appropriate support. The framing pattern can influence how sheets are oriented and where cuts are made.
Openings and Obstacles
Doors, windows, electrical outlets, ducts, and built-in fixtures all affect material usage. A smaller panel can sometimes produce a more efficient layout in a complicated space.
Installation Equipment
Panel lifts and additional workers can make larger sheets more practical. Without suitable equipment, smaller panels may be safer and easier to control.
Common Mistakes When Buying Soundproof Drywall
One common mistake is treating soundproof drywall as a single standardized product category. Different boards can have different constructions, thicknesses, weights, and intended applications.
Another mistake is choosing panels solely according to the room’s square footage. Coverage matters, but the panel layout matters too.
Avoid these common problems:
- Assuming every soundproof drywall product comes in the same sizes
- Ordering panels without checking access to the installation area
- Ignoring panel weight
- Selecting thickness based only on the name of the product
- Failing to consider the entire wall or ceiling assembly
- Creating unnecessary seams through poor layout
- Assuming thicker drywall alone will solve a serious noise problem
- Forgetting that doors, windows, outlets, and penetrations can affect sound transmission
A careful material plan before installation can prevent many of these issues.
Frequently Asked Questions
What is the standard size of soundproof drywall?
There is no single universal size. Common dimensions include 4 feet wide by 8, 10, or 12 feet long, while specialty products may use other dimensions.
Is soundproof drywall usually 1/2 inch or 5/8 inch thick?
Both thickness categories exist in drywall products, but 5/8-inch board is commonly used in assemblies where greater mass is desired. Specialty sound-control products can have different constructions, so the product specification should be checked.
Does bigger drywall provide better soundproofing?
Not by itself. Larger panels can reduce the number of joints, but sound isolation depends on the complete assembly, including mass, damping, decoupling, insulation, and airtight construction.
How much does a 4 × 8-foot soundproof drywall panel cover?
A nominal 4 × 8-foot panel covers approximately 32 square feet before accounting for cuts, waste, or openings.
Should I use 4 × 8 or 4 × 12 panels?
The choice depends on wall dimensions, access, handling requirements, and the desired layout. Larger panels can reduce joints, while shorter panels are generally easier to maneuver.
Can soundproof drywall be used on ceilings?
Yes, sound-control drywall can be incorporated into ceiling assemblies. Because the material can be heavy, the framing, fastening method, and installation procedure need to be appropriate for the added load.
Can I use soundproof drywall over existing drywall?
In some assemblies, an additional layer can be installed over existing drywall, but the complete construction needs to account for framing, fasteners, penetrations, thickness, and weight. The existing structure should be suitable for the added material.
Conclusion
A soundproof drywall size chart is useful for understanding the panel dimensions available before starting a project, but size is only one part of sound control. Common nominal dimensions include 4 × 8, 4 × 10, and 4 × 12 feet, while thickness varies according to the product and intended assembly.
For many sound-control applications, 5/8-inch drywall is a familiar thickness category, but specialty boards may differ. The right choice depends on the wall or ceiling design, required performance, access conditions, framing, panel weight, and installation method.
Before ordering, measure the actual surfaces, plan the panel layout, account for openings and waste, and verify the specific product dimensions. Most importantly, think about the entire assembly rather than the drywall sheet alone. Effective sound isolation depends on how the layers work together and how carefully gaps, joints, penetrations, and structural connections are handled.
When panel size, thickness, layout, and installation are considered together, you can select soundproof drywall that fits the project more efficiently and avoid many of the problems that arise from choosing sheets based on dimensions alone.