
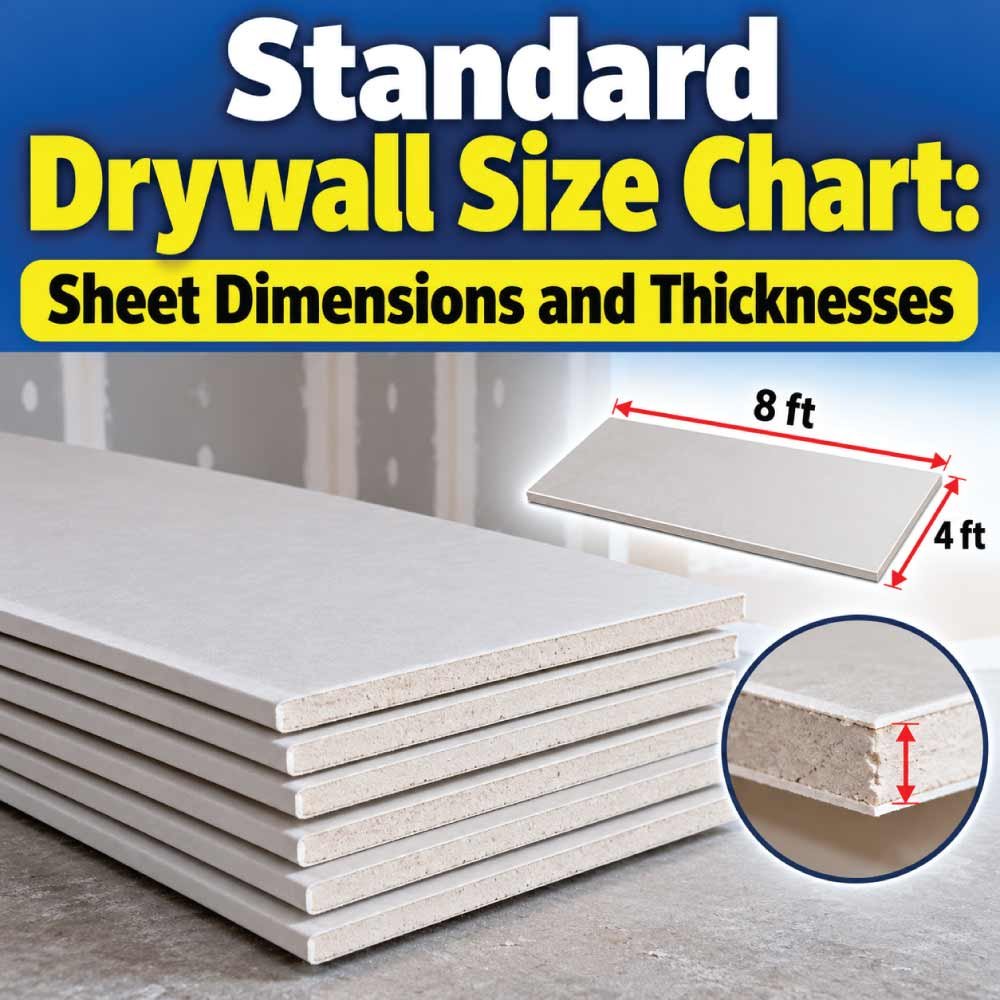
Drywall is one of the most common materials used to create interior walls and ceilings, but choosing the right sheet is not simply a matter of picking a panel that fits the space. Drywall sheets come in several lengths, widths, and thicknesses, and the best option depends on the wall height, framing layout, installation location, moisture exposure, ceiling requirements, and desired finished surface. This standard drywall size chart explains the most common sheet dimensions and thicknesses, what those measurements mean, and where different options are typically used. It also covers drywall types, sheet weight, installation considerations, and practical tips for selecting the right panel for a project.
Understanding Standard Drywall Sheet Dimensions
Drywall dimensions are usually described by sheet width, sheet length, and thickness. Width and length determine the overall coverage provided by a panel, while thickness affects rigidity, handling, sound performance, fire-resistance assemblies, and suitability for walls or ceilings.
A common drywall sheet is 4 feet wide. Lengths vary considerably, with 8-foot, 10-foot, 12-foot, and longer sheets commonly available depending on the manufacturer and market. Some specialty panels may be available in different widths or lengths.
The nominal dimensions do not necessarily describe every drywall product available. Exact dimensions, edge profiles, and available lengths can vary by manufacturer and product type.
For residential construction, 4 × 8-foot drywall is particularly common because it is relatively easy to transport, cut, position, and install. Longer sheets can reduce the number of joints on tall walls, but they can also be more difficult to carry and handle.
The thickness is equally important. Standard wall drywall is often around 1/2 inch thick, while 5/8-inch panels are commonly selected where greater rigidity, improved sound control, or specific fire-rated construction is required. Thinner panels also exist for certain applications, including curved surfaces and lightweight construction.
Standard Drywall Size Chart
The following chart provides common nominal drywall sheet dimensions. Availability can vary by manufacturer, product line, and region, so the chart should be used as a practical guide rather than as a universal product specification.
| Drywall Sheet Size | Nominal Thickness | Common Applications |
|---|---|---|
| 4 × 8 ft | 1/4 in | Curved surfaces, overlays, specialty repairs |
| 4 × 8 ft | 3/8 in | Remodeling, some specialty applications |
| 4 × 8 ft | 1/2 in | Standard residential walls and many ceilings |
| 4 × 10 ft | 1/2 in | Taller walls, larger rooms, fewer joints |
| 4 × 12 ft | 1/2 in | Large walls and ceilings |
| 4 × 8 ft | 5/8 in | Ceilings, sound control, fire-rated assemblies |
| 4 × 10 ft | 5/8 in | Large walls and specialty assemblies |
| 4 × 12 ft | 5/8 in | Large walls, ceilings, and specialty assemblies |
These are nominal sizes. The actual product you purchase may have slightly different dimensions or may not be available in every combination shown.
The most important point is that drywall size should be selected according to the application rather than simply choosing the largest sheet available.
Common Drywall Thicknesses and Their Uses
1/4-Inch Drywall
1/4-inch drywall is relatively thin and flexible compared with standard wallboard. It is not normally the first choice for constructing ordinary interior walls.
Its flexibility can make it useful for curved surfaces, certain remodeling situations, and applications where a thin layer is installed over an existing surface. It may also be used where reducing the finished thickness of an assembly is important.
Because it is thinner, it should not automatically be treated as a substitute for 1/2-inch drywall. The framing, fastening method, support requirements, and intended use all need to be appropriate for the product.
3/8-Inch Drywall
3/8-inch drywall sits between thin specialty panels and standard 1/2-inch wallboard. It can be useful in remodeling and selected interior applications where a thinner sheet is desirable.
Its use is less universal than 1/2-inch drywall, so availability may be more limited. Before choosing it, check the requirements of the particular wall or ceiling assembly.
1/2-Inch Drywall
1/2-inch drywall is one of the most common thicknesses for interior residential walls. It provides a practical balance between rigidity, weight, cost, and ease of installation.
It is commonly used on wood or metal framing for ordinary partitions and many ceiling applications, although ceiling requirements can vary depending on framing spacing, panel orientation, and the specific product.
When someone refers to standard drywall without giving a thickness, 1/2-inch is often the dimension people have in mind for ordinary interior wall construction.
5/8-Inch Drywall
5/8-inch drywall is thicker and generally more rigid than 1/2-inch drywall. It is commonly used where additional performance is required, including certain ceiling applications, sound-control assemblies, and fire-resistant construction.
A 5/8-inch panel is heavier, so installation may require more effort. Its use should also match the requirements of the complete wall or ceiling assembly rather than being selected solely because it is thicker.
For fire-rated construction, the drywall thickness is only one part of the assembly. Framing, fasteners, joints, insulation, layers, and other components can all affect the final rating.
Choosing the Right Drywall Sheet Length
The length of a drywall sheet can have a major effect on the number of joints in a finished wall or ceiling.
For example, a wall that is approximately 8 feet high can often be covered efficiently with an 8-foot-long sheet installed vertically. A taller wall may benefit from a 10-foot or 12-foot sheet if the longer panel can be transported and installed safely.
Longer sheets can reduce the number of horizontal joints. Fewer joints may mean less taping and finishing work, which can produce a smoother and faster installation.
However, bigger sheets are not automatically better.
A 12-foot panel may be efficient on a large open wall but difficult to maneuver through a narrow hallway, staircase, doorway, or room. Handling conditions should be considered before purchasing long sheets.
Drywall Width: Why 4 Feet Is So Common
A 4-foot width is common because it works efficiently with standard framing layouts and provides a manageable balance between coverage and handling.
When installed across framing members, the panel can span several studs or joists while keeping seams predictable. Standard panel widths also make material planning easier because wall areas can be divided into manageable sheet sections.
Some products are available in other widths, particularly specialty drywall. However, 4-foot-wide sheets remain a familiar choice for many interior wall and ceiling projects.
When planning a project, remember that the nominal sheet width does not eliminate the need to account for openings, corners, cutouts, waste, and joint placement.
How Drywall Size Affects Material Coverage
A 4 × 8-foot sheet covers 32 square feet before accounting for openings, cuts, and waste.
A 4 × 10-foot sheet covers 40 square feet, while a 4 × 12-foot sheet covers 48 square feet.
| Sheet Size | Approximate Area |
|---|---|
| 4 × 8 ft | 32 sq. ft. |
| 4 × 10 ft | 40 sq. ft. |
| 4 × 12 ft | 48 sq. ft. |
These figures are useful when estimating material quantities, but the number of sheets required should not be calculated from total square footage alone.
For example, a room with many windows, doors, corners, and small wall sections may generate more offcuts than a large open room. Sheet layout can also affect waste. A carefully planned cutting pattern may allow usable offcuts from one section to cover smaller areas elsewhere.
For that reason, estimating drywall is partly a measurement exercise and partly a layout exercise.
Drywall Types and How They Differ
Standard drywall is only one category of gypsum panel. Specialized drywall products are designed for environments where ordinary wallboard may not provide the desired performance.
Regular Drywall
Regular drywall is commonly used for ordinary interior walls and ceilings in dry areas. It is available in several thicknesses and lengths and is often the simplest choice for standard rooms.
Moisture-Resistant Drywall
Moisture-resistant drywall is designed for areas where humidity or occasional moisture exposure is a concern. It is commonly considered for spaces such as bathrooms, utility areas, and other locations where ordinary drywall may not be the preferred product.
Moisture-resistant does not mean waterproof. Areas exposed directly to water may require a properly designed waterproofing system and an appropriate substrate rather than relying on moisture-resistant drywall alone.
Fire-Resistant Drywall
Fire-resistant drywall is designed for use in tested fire-resistance assemblies. These panels are often thicker and may contain additives or construction features intended to provide improved fire performance.
The important detail is that a fire rating belongs to the tested assembly, not simply to a sheet in isolation. The complete construction must meet the applicable requirements.
Sound-Reducing Drywall
Some drywall products and assemblies are designed to improve sound control between rooms. Thicker panels, multiple layers, resilient construction, insulation, and other design features can all influence acoustic performance.
Choosing a thicker sheet alone does not guarantee a particular sound reduction. The entire wall assembly matters.
Also Read:
Drywall Size for Walls Versus Ceilings
Wall and ceiling installations can have different requirements.
For walls, 1/2-inch drywall is commonly used in ordinary residential construction. Sheet length can then be selected according to wall height, handling limitations, and desired joint layout.
Ceilings may require greater attention to panel thickness, framing spacing, fastening, and installation direction. In some assemblies, 5/8-inch drywall is preferred or required.
Ceilings also introduce a practical issue that walls do not: gravity. Larger and heavier panels can be significantly more difficult to hold overhead.
Before using a particular drywall size on a ceiling, confirm that the panel is suitable for the framing configuration and installation method.
How to Choose the Best Drywall Size for Your Project
Measure the Wall or Ceiling First
Start by measuring the height and width of every surface. Record doors, windows, openings, columns, and other areas that will not receive drywall.
For ceilings, measure the complete length and width and note beams, access panels, light openings, and other penetrations.
Accurate measurements make it easier to determine which sheet lengths will create the most efficient layout.
Consider the Framing Layout
Drywall sheets must be properly supported and fastened to the framing. The framing spacing can affect which thickness and installation arrangement is appropriate.
Do not choose drywall solely according to the room dimensions. The structure behind the panel is part of the installation.
Think About Transportation and Handling
A long drywall sheet may reduce joints but create handling challenges. Consider the route from the delivery location to the room.
Staircases, narrow doors, elevators, corridors, and tight corners can make long panels difficult to maneuver.
For small renovation projects, manageable sheets can sometimes be more practical than the largest available size.
Plan the Joint Layout
The location of joints matters because every seam requires finishing. A good layout can reduce unnecessary seams and minimize difficult narrow strips.
Whenever possible, plan sheet placement before installation. This can also help reduce waste and make the final surface easier to finish.
Match the Product to the Environment
Dry rooms generally have different requirements from bathrooms, utility spaces, garages, or areas requiring fire-resistant construction.
The correct question is not simply, “What is the thickest drywall?” It is, “What drywall product and assembly are appropriate for this location?”
Also Read:
Estimating How Many Drywall Sheets You Need
A basic estimate begins with the surface area.
Multiply the wall height by wall width to determine the area of each wall. Add the areas together, then subtract major openings where appropriate.
For ceilings, multiply length by width.
Once the total area is known, divide it by the coverage of the selected sheet size. A 4 × 8-foot sheet provides approximately 32 square feet of nominal coverage.
However, the resulting number should not be treated as an exact purchase quantity. Cutting waste and layout losses must be considered.
For a simple rectangular room, the estimate may be relatively straightforward. Rooms with many corners, openings, sloped sections, or unusual dimensions require more careful planning.
Buying a small amount of additional material can be useful when the project allows for it, especially because matching a particular drywall product later may be inconvenient.
Common Drywall Size Mistakes to Avoid
One common mistake is choosing sheets based only on square footage. Two rooms with the same total wall area can require different quantities because their shapes and openings are different.
Another mistake is assuming that all 1/2-inch or 5/8-inch drywall products are interchangeable. Specialized panels may have different properties and intended applications.
Using a thinner panel simply because it is easier to handle can also create problems if the assembly requires a particular thickness.
Choosing very long sheets without considering access is another practical error. A sheet that fits perfectly on the wall may be impossible to move into the room without damage.
Finally, do not assume that thicker drywall automatically provides every type of improved performance. Fire resistance, moisture resistance, and sound control depend on the specific product and complete assembly.
Also Read:
Drywall Sheet Size and Weight Considerations
Drywall becomes heavier as sheet size and thickness increase. Exact weight varies according to the product formulation, dimensions, and manufacturer.
A 4 × 12-foot sheet contains substantially more material than a 4 × 8-foot sheet. A 5/8-inch panel also contains more gypsum than a similarly sized 1/2-inch panel.
This matters during transportation and installation.
Large sheets may require two or more people to carry and position safely. Ceiling installation can be particularly demanding because the panel must be supported overhead while being fastened.
For larger projects, lifting equipment or specialized drywall tools can make handling easier. For smaller projects, selecting a manageable sheet size may be more practical than minimizing the number of seams.
Frequently Asked Questions
What is the standard size of a drywall sheet?
A 4 × 8-foot sheet is one of the most common standard drywall sizes. Longer sheets, including 4 × 10-foot and 4 × 12-foot panels, are also commonly available.
What is the standard drywall thickness for walls?
1/2-inch drywall is commonly used for ordinary interior residential walls. However, the correct thickness depends on the construction, framing, product type, and performance requirements.
Is 5/8-inch drywall better than 1/2-inch drywall?
Neither is universally better. 5/8-inch drywall is thicker and commonly selected for certain ceilings, sound-control applications, and fire-resistant assemblies, while 1/2-inch drywall is widely used for ordinary interior walls.
How many square feet does a 4 × 8 drywall sheet cover?
A 4 × 8-foot sheet has a nominal coverage area of 32 square feet. Actual material requirements will be higher when cuts, openings, and waste are considered.
Should I use 8-foot, 10-foot, or 12-foot drywall sheets?
Choose the length that provides an efficient layout while remaining practical to transport and install. Longer sheets can reduce joints, but they are heavier and more difficult to maneuver.
Can drywall thickness be mixed in the same project?
Yes, different thicknesses can be used in different parts of a project when the construction requirements allow it. For example, a project may use one thickness on ordinary walls and another where specific performance requirements apply.
Is moisture-resistant drywall waterproof?
No. Moisture-resistant drywall is designed for improved performance in damp or humid conditions, but it should not be treated as a waterproof barrier. Areas exposed directly to water require an appropriate waterproofing approach.
Final Takeaway
Choosing the right drywall size involves more than calculating wall area. Sheet width, length, thickness, product type, framing, installation location, handling requirements, and joint layout all influence the best choice.
A 4 × 8-foot sheet is a practical standard for many projects, while 4 × 10-foot and 4 × 12-foot sheets can reduce joints on larger or taller surfaces. Thickness also matters: 1/2-inch drywall is widely used for ordinary interior walls, while 5/8-inch products are commonly associated with applications requiring additional rigidity or specific performance characteristics.
The best approach is to measure carefully, plan the sheet layout before installation, consider how the material will be transported, and select a drywall product that matches the actual requirements of the space. A well-planned drywall layout can reduce waste, simplify installation, and create a cleaner finished surface.