
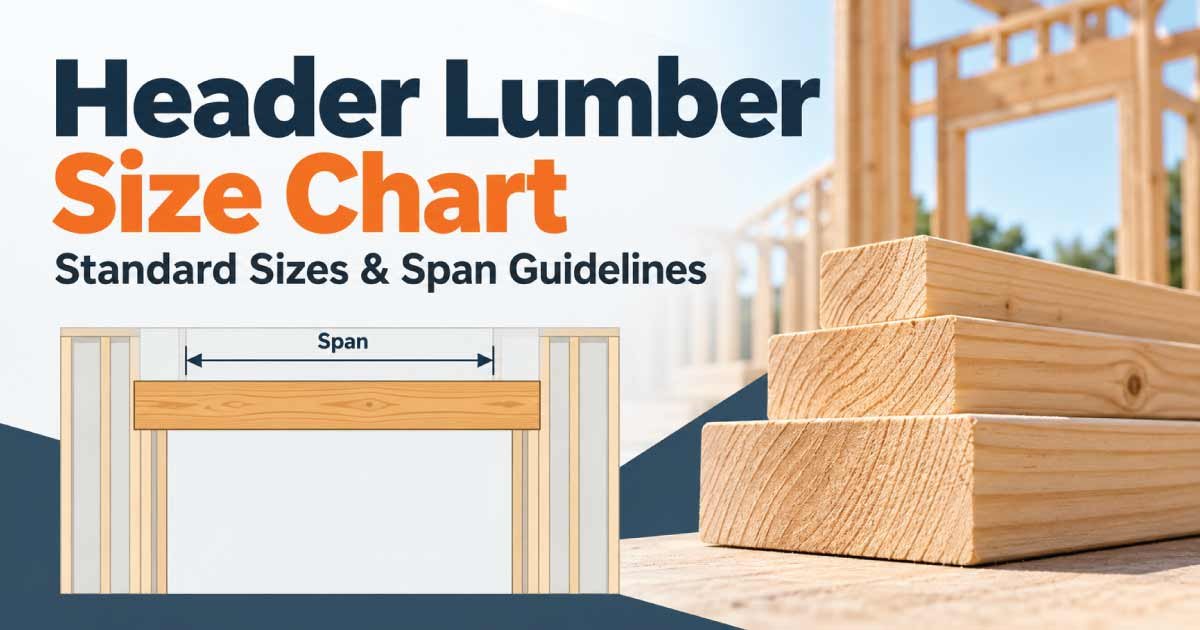
Headers are an important part of wood-framed construction because they support loads above openings such as doors, windows, and other wall penetrations. A properly selected header transfers the weight above an opening toward the surrounding wall framing, helping maintain the strength and stability of the structure.
Common header materials include dimensional lumber, built-up lumber assemblies, engineered wood, and structural beams. The appropriate header size depends on several factors, including the opening width, the loads carried by the header, the number of floors above, roof loads, wall type, lumber species, grade, and the way the header is supported.
A header lumber size chart provides a useful starting point for comparing common lumber sizes such as 2×6, 2×8, 2×10, and 2×12. However, there is no single header size that works for every opening. A small non-load-bearing opening may require a very different solution from a wide opening supporting a roof or multiple floors.
This guide explains standard header lumber sizes, actual dimensions, span considerations, load factors, built-up headers, engineered headers, installation considerations, and common questions about choosing the right header for a construction project.
What Is a Header in Construction?
A header is a horizontal structural member installed above an opening in a framed wall.
When a window or door opening interrupts the vertical wall studs, the header helps carry the load from the framing above the opening toward the supporting studs or posts at each side.
Headers are commonly found above:
- Exterior doors
- Interior doors
- Windows
- Garage doors
- Large wall openings
- Pass-through openings
- Other framed openings
The exact structural function depends on whether the wall is load-bearing and what loads are supported above it.
How a Header Works
A header essentially creates a bridge over the opening.
The loads above the opening are transferred into the header, and the header transfers those forces toward the supporting framing at the ends.
The supporting members beside the opening are commonly called jack studs, trimmer studs, king studs, or posts, depending on the framing arrangement.
A header therefore works as part of a complete structural system rather than as an isolated piece of lumber.
Standard Header Lumber Sizes
Several dimensional lumber sizes are commonly used to build headers.
| Nominal Lumber Size | Approximate Actual Size | Relative Depth | Common Consideration |
|---|---|---|---|
| 2×4 | 1.5 x 3.5 in | Shallow | Smaller or specific applications |
| 2×6 | 1.5 x 5.5 in | Moderate | Smaller openings |
| 2×8 | 1.5 x 7.25 in | Medium | Moderate openings |
| 2×10 | 1.5 x 9.25 in | Deep | Larger structural requirements |
| 2×12 | 1.5 x 11.25 in | Very deep | Larger or heavier loads |
These are nominal dimensional lumber sizes. Actual dimensions are smaller after the lumber has been surfaced.
The correct size cannot be selected from this table alone. Header span and load requirements must be considered together.
2×6 Header
A nominal 2×6 typically measures approximately 1.5 inches by 5.5 inches after surfacing.
2×6 lumber can be used in certain smaller header applications where the span and loads are relatively limited.
The available structural capacity depends on the lumber species, grade, number of plies, span, bearing conditions, and loads above.
Advantages of a 2×6 Header
- Easy to handle
- Widely available
- Relatively economical
- Fits common wall framing dimensions
- Suitable for certain smaller openings
- Can work well in appropriately designed assemblies
A 2×6 should not automatically be used for every window or door simply because the opening appears small. The wall’s structural role must first be determined.
2×8 Header
A 2×8 typically has an actual finished size of approximately 1.5 inches by 7.25 inches.
The additional depth compared with a 2×6 provides greater structural depth and can make a 2×8 suitable for applications requiring more capacity.
Where 2×8 Headers May Be Used
Depending on the design, a 2×8 header may be considered for:
- Medium-sized windows
- Door openings
- Exterior wall openings
- Certain load-bearing walls
- Projects requiring additional header depth
The exact allowable span must be verified for the actual loads and lumber specifications.
2×10 Header
A nominal 2×10 has an actual finished dimension of approximately 1.5 inches by 9.25 inches.
The deeper section can provide greater bending resistance and stiffness compared with shallower lumber.
2×10 headers may be appropriate for larger openings or heavier loads when supported by the applicable design information.
Why Choose a Deeper Header?
A deeper header can provide:
- Greater structural depth
- Increased stiffness
- Greater potential load capacity
- More flexibility for certain wider openings
- Better performance where greater loads are present
However, simply moving from a 2×8 to a 2×10 does not guarantee that an opening is structurally adequate.
2×12 Header
A nominal 2×12 generally measures approximately 1.5 inches by 11.25 inches after surfacing.
The greater depth makes 2×12 lumber useful for certain applications involving larger spans or heavier loads.
A 2×12 header may also be considered when the framing design requires greater structural depth.
Because deeper headers can become heavier and more difficult to install, the size should be selected based on actual structural requirements rather than simply choosing the largest available board.
Nominal vs. Actual Header Lumber Dimensions
Understanding nominal versus actual lumber dimensions is essential when planning wall framing.
| Nominal Size | Approximate Actual Thickness | Approximate Actual Depth |
|---|---|---|
| 2×4 | 1.5 in | 3.5 in |
| 2×6 | 1.5 in | 5.5 in |
| 2×8 | 1.5 in | 7.25 in |
| 2×10 | 1.5 in | 9.25 in |
| 2×12 | 1.5 in | 11.25 in |
For example, a board sold as a 2×10 normally does not measure 2 inches by 10 inches.
This difference matters when calculating wall cavity dimensions, insulation, drywall alignment, rough openings, and header installation details.
Header Span Guidelines
Header span is one of the most important factors when selecting header lumber.
A header supporting a narrow opening generally has different requirements from a header supporting a wide opening.
However, there is no universal span for each lumber size.
For example, the maximum allowable span of a 2×8 header depends on the type and grade of lumber, number of plies, loads, support conditions, and applicable structural requirements.
| Header Size | General Span Potential | Relative Depth |
|---|---|---|
| 2×6 | Shorter spans | Moderate |
| 2×8 | Short to moderate spans | Medium |
| 2×10 | Moderate to longer spans | High |
| 2×12 | Longer or heavier applications | Very high |
This table is intended as a planning comparison rather than a structural span table.
What Determines Header Span?
Several factors determine how far a header can span safely.
Opening Width
The rough opening width is one of the first dimensions to establish.
A wider opening generally requires a header with greater structural capacity.
Load Above the Header
The header may support:
- Wall framing
- Roof loads
- Ceiling loads
- Floor loads
- Upper-story walls
- Snow loads
- Other structural loads
The more load carried by the header, the more important proper structural sizing becomes.
Lumber Species
Different lumber species have different strength and stiffness characteristics.
A span table designed for one species should not automatically be applied to another.
Lumber Grade
Grade affects the structural properties of dimensional lumber.
When using a structural span table, verify that the lumber grade matches the requirements.
Number of Plies
A header can consist of one piece of lumber, multiple pieces fastened together, or an engineered structural member.
A built-up header made from multiple boards must be assembled correctly to achieve the intended structural performance.
Load-Bearing vs. Non-Load-Bearing Wall Headers
One of the most important questions is whether the wall carries structural loads.
Non-Load-Bearing Wall
A non-load-bearing wall generally supports its own weight and finishes but does not carry significant loads from floors or roofs above.
Some openings in these walls may require relatively simple framing solutions.
Load-Bearing Wall
A load-bearing wall transfers structural loads to the foundation or another supporting structure.
An opening in a load-bearing wall can interrupt the load path, making the header and its supporting framing important structural components.
For this reason, you should not assume that a header suitable for a non-load-bearing partition is appropriate for a load-bearing exterior wall.
Header Size for Doors
Door headers vary depending on the door opening, wall construction, and loads above.
A standard interior doorway in a non-load-bearing partition may have relatively modest structural requirements.
An exterior door in a load-bearing wall can have substantially different requirements.
Factors include:
- Rough opening width
- Wall type
- Roof loads
- Floor loads
- Number of stories
- Snow and wind conditions
- Header material
- Bearing length
The rough opening should be established before determining the header configuration.
Header Size for Windows
Window openings also require headers when the surrounding wall is structural.
The required header depends on the window opening width and the loads carried above it.
A small window in a single-story wall may have different requirements from a large window in a two-story exterior wall.
Large window assemblies can also require additional posts or structural supports depending on the design.
Garage Door Headers
Garage door openings are often significantly wider than standard residential doors.
Because of the large opening, the header or beam above a garage door can carry substantial loads.
Common solutions may involve:
- Multiple-ply dimensional lumber
- Laminated veneer lumber
- Other engineered wood
- Structural beams
Garage door header sizing should be based on the actual structural design rather than a generic lumber-size rule.
Built-Up Lumber Headers
A built-up header is created by fastening multiple pieces of lumber together.
For example, a header may be assembled from two or more dimensional boards to create a wider structural member.
Why Use a Built-Up Header?
Built-up headers can:
- Match common wall thicknesses
- Use readily available lumber
- Provide greater width than a single board
- Simplify certain framing configurations
- Work with standard dimensional lumber systems
The boards must be fastened and supported according to the intended structural design.
Simply placing boards together without adequate fastening does not automatically create a properly designed structural header.
Engineered Wood Headers
Engineered wood products are commonly used when dimensional lumber does not provide the required capacity or when a project calls for a more specialized structural solution.
Examples include:
- LVL
- Glulam
- Structural composite lumber
- Other engineered beams
Engineered wood headers can be particularly useful for wider openings.
Benefits of Engineered Headers
Potential benefits include:
- High strength
- Greater stiffness
- Predictable structural properties
- Solutions for wider openings
- Availability in different sizes
Engineered products must be installed according to their specific manufacturer and engineering requirements.
Header Bearing Requirements
The header must transfer its load into supporting framing at each end.
The supporting area is often referred to as the bearing.
Insufficient bearing can create structural problems even when the header itself is adequately sized.
Header bearing depends on:
- Header design
- Wall construction
- Load
- Supporting stud arrangement
- Building requirements
Jack studs or posts are commonly used to provide the required support beneath the ends of the header.
King Studs and Jack Studs
Headers are normally integrated into the surrounding wall framing.
A typical framed opening can include:
- King studs
- Jack or trimmer studs
- Header
- Cripple studs
- Sill framing for windows
King Stud
A king stud generally runs continuously from the bottom to the top of the wall framing beside the opening.
Jack Stud
A jack stud supports the end of the header and transfers the header load downward.
The exact framing arrangement varies according to wall design and local construction requirements.
Header Height and Rough Opening
The header position is related to the rough opening dimensions of the door or window.
Before installing the header, determine:
- Finished opening dimensions
- Rough opening dimensions
- Header depth
- Sill height
- Framing layout
- Door or window manufacturer’s requirements
Incorrect header placement can affect the final opening height and make installation of doors or windows more difficult.
Header Size and Wall Thickness
Header width should generally work with the wall framing configuration.
For example, a wall framed with 2×4 studs has a different nominal framing width from a wall framed with 2×6 studs.
A header may therefore be designed using:
- Single lumber
- Multiple plies
- Lumber plus spacer material
- Engineered wood
The finished header assembly should align properly with the surrounding wall framing.
Header Size for Exterior Walls
Exterior walls often carry more loads than interior partitions because they may support roof framing, upper floors, or other structural components.
Exterior wall headers may also need to accommodate:
- Insulation
- Exterior sheathing
- Interior drywall
- Window and door installation
- Weather-resistant barriers
- Exterior finishes
For load-bearing exterior walls, header selection should follow the structural requirements for the building.
Header Size for Interior Walls
Interior wall headers depend heavily on whether the wall is load-bearing.
A non-load-bearing interior wall may have relatively simple framing above an opening.
A load-bearing interior wall, however, may support floor joists, roof loads, or upper-story framing.
This is why identifying the wall’s structural role should come before selecting a header size.
Header Lumber Size Comparison
The following table provides a general comparison of common header sizes.
| Header Size | Actual Depth | Relative Strength Potential | Typical Consideration |
|---|---|---|---|
| 2×6 | 5.5 in | Lower | Smaller openings |
| 2×8 | 7.25 in | Moderate | Medium openings |
| 2×10 | 9.25 in | Higher | Larger loads or spans |
| 2×12 | 11.25 in | High | Larger structural requirements |
These descriptions are comparative and do not replace engineered calculations or approved span tables.
Header Size Selection Process
A practical header-sizing process starts with identifying the structural conditions.
Measure the Opening
Determine the rough opening width and height.
Identify the Wall Type
Establish whether the wall is load-bearing or non-load-bearing.
Determine Loads
Identify whether the header supports:
- Roof framing
- Ceiling framing
- Floor framing
- Upper stories
- Snow
- Other structural loads
Select the Material
Determine whether the project will use:
- Dimensional lumber
- Built-up lumber
- LVL
- Glulam
- Another engineered product
Check Structural Requirements
Use the appropriate span table, building requirements, or structural design information for the project.
Common Header Sizing Mistakes
Incorrect header selection can create structural and construction problems.
Choosing a Header by Opening Width Alone
Opening width matters, but it is only one factor.
The load carried by the header can be just as important.
Using the Same Header Everywhere
A header suitable for a small interior opening should not automatically be used for a large exterior opening.
Ignoring the Number of Floors Above
A header supporting one roof may have different requirements from one supporting multiple stories.
Ignoring Snow Load
In areas with significant snow, accumulated snow can add substantial roof loading.
Using the Wrong Lumber Grade
Structural span information must match the lumber species and grade being used.
Insufficient Bearing
Even a properly sized header requires appropriate support at both ends.
How to Estimate Header Lumber
Material estimation depends on the selected header design.
For a simple built-up header, you may need to determine:
- Header length
- Number of plies
- Lumber thickness
- Header depth
- Bearing requirements
- Fasteners
- Supporting studs
For engineered headers, purchase quantities are based on the specified product dimensions and structural design.
Always account for cutting waste and additional framing around openings.
Header Lumber for Remodeling Projects
Replacing or enlarging an existing window or door can change the load path of a wall.
This is particularly important when removing wall studs or creating a wider opening.
Before modifying an existing wall, determine whether it is load-bearing and identify what the existing framing supports.
A larger opening may require:
- Larger header
- Additional jack studs
- Posts
- Temporary support
- Revised framing
- Engineering review
Remodeling should not rely on simply copying the header used over a nearby opening.
Final Thoughts on Header Lumber Sizes and Span Guidelines
A header is a critical component whenever an opening interrupts structural wall framing. Selecting the right header requires looking at the complete load path rather than choosing a lumber size based only on the width of a door or window.
Common dimensional lumber sizes include 2×6, 2×8, 2×10, and 2×12. Their actual dimensions are approximately 1.5 x 5.5, 1.5 x 7.25, 1.5 x 9.25, and 1.5 x 11.25 inches respectively.
The larger sizes provide greater structural depth, but the correct header depends on the specific project. Opening width, wall type, roof loads, floor loads, number of stories, snow, wind, lumber species, lumber grade, number of plies, and bearing conditions can all affect the required design.
For smaller openings, dimensional lumber may be sufficient. Wider openings or heavier loads may require built-up headers or engineered products such as LVL or other structural beams.
When planning a new wall opening or remodeling an existing wall, first determine whether the wall is load-bearing. Then establish the rough opening dimensions and identify the loads above. Use appropriate structural span information or professional design guidance to select the header.
A properly sized header, combined with adequate jack studs, king studs, bearing, fasteners, and surrounding framing, helps maintain a continuous and reliable load path through the wall.
Frequently Asked Questions About Header Lumber Sizes
What is the most common lumber size for a header?
Common header lumber sizes include 2×6, 2×8, 2×10, and 2×12. The correct choice depends on the opening, loads, lumber properties, and structural design.
What is the actual size of a 2×8 header?
A standard surfaced 2×8 typically measures approximately 1.5 inches by 7.25 inches.
What is the actual size of a 2×10 header?
A standard surfaced 2×10 typically measures approximately 1.5 inches by 9.25 inches.
Is a 2×6 enough for a header?
A 2×6 can be appropriate for certain smaller openings and lighter loads, but it should not be selected without checking the project’s structural requirements.
Is a 2×8 header stronger than a 2×6?
A 2×8 has greater structural depth than a 2×6 and can provide greater capacity and stiffness under comparable conditions. The actual allowable performance depends on the lumber and loading.
Can I use a 2×10 for every header?
A 2×10 may be unnecessary for smaller openings and can increase material use and framing depth. Header size should match the actual structural requirements.
How far can a 2×8 header span?
There is no universal span for every 2×8 header. The allowable span depends on lumber species, grade, number of plies, loads, bearing, and other structural conditions.
Do non-load-bearing walls need headers?
Framed openings still require appropriate framing, but the structural requirements can be different from those for load-bearing walls.
What is an LVL header?
LVL stands for laminated veneer lumber. It is an engineered wood product commonly used for structural beams and headers where greater capacity or longer spans are required.
How many jack studs does a header need?
The required supporting framing depends on the header design, loads, wall construction, and applicable requirements. Some designs use one or more jack studs or posts at each end.
Can I make a header from two 2x boards?
Built-up headers can be made from multiple dimensional lumber members when the design allows it. The members must be properly assembled, fastened, and supported.
Does header size depend on roof load?
Yes. If the header supports roof framing, the roof loads can be an important part of determining the required header capacity.
1 thought on “Header Lumber Size Chart: Complete Sizes Guide”