
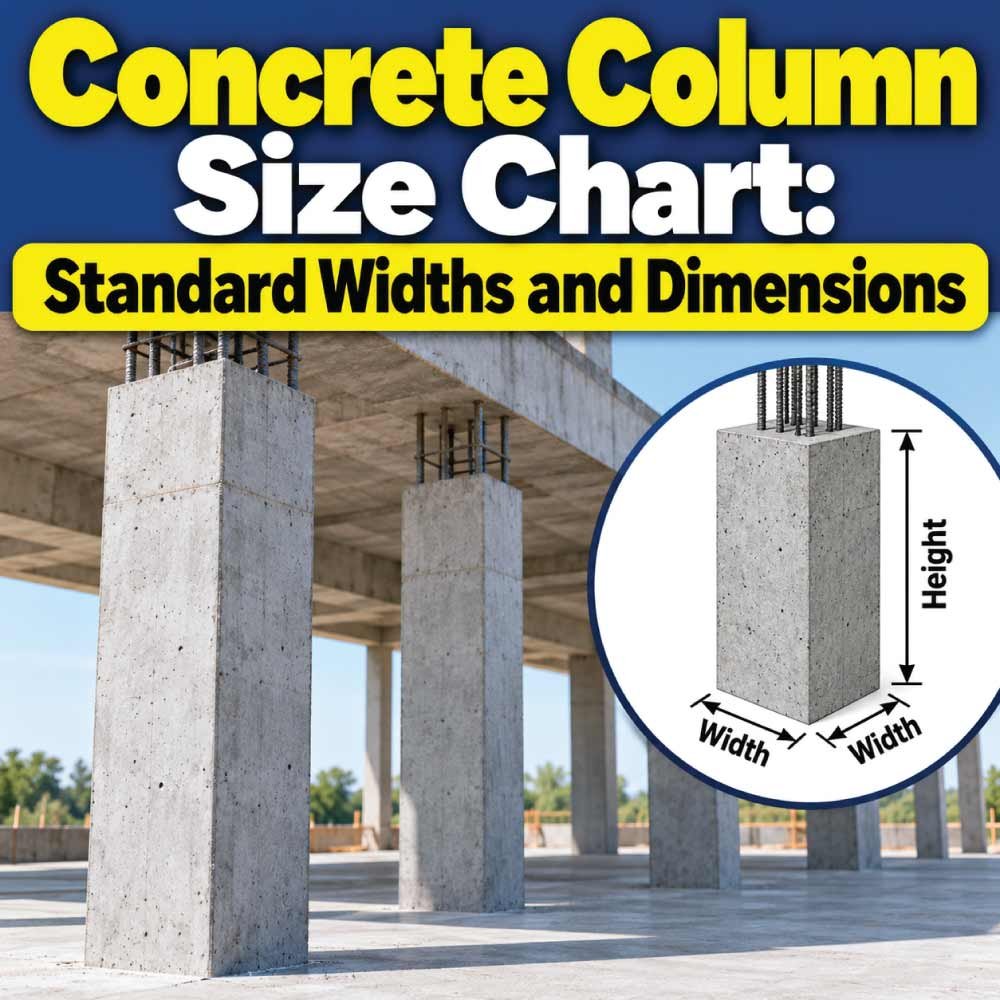
Concrete columns are one of the most important structural elements in a building. They transfer loads from beams, slabs, and upper floors down toward the foundation, so their dimensions need to suit the building’s structural requirements rather than simply being chosen for appearance. A concrete column size chart can be useful during the planning stage because it gives you a quick way to understand common column widths, depths, shapes, and dimensional combinations.
However, there is no single concrete column size that works for every project. A small residential structure, a multi-story building, a commercial space, and a heavily loaded industrial structure can all require different column dimensions. The final size depends on factors such as the loads carried by the column, building height, column spacing, concrete strength, reinforcement, structural system, and applicable building requirements.
This guide explains common concrete column dimensions, how to read a concrete column size chart, what affects column sizing, and how different column shapes are used. It also covers practical mistakes to avoid when choosing dimensions.
What Is a Concrete Column?
A concrete column is a vertical structural member designed to carry loads through compression and, depending on the structure, bending and other forces. Reinforced concrete columns normally contain concrete surrounding steel reinforcement. The concrete provides compressive capacity and protects the reinforcement, while the steel helps the member resist forces that concrete alone cannot adequately handle.
Columns are commonly positioned at intersections of beams, along structural grids, around building openings, or wherever concentrated loads need to be transferred to lower structural elements.
A column can look relatively simple from the outside, but its structural behavior can be complex. Its size must provide enough cross-sectional area while also accommodating reinforcement, ties, concrete cover, construction tolerances, and the forces imposed on the structure.
Why Column Dimensions Matter
Column dimensions affect much more than the amount of concrete used. A larger cross section can provide more structural capacity and stiffness, but it also takes up more floor space and can increase material costs.
A column that is too small may not provide the required capacity or may create reinforcement congestion. A column that is unnecessarily large can reduce usable space and make the structure less economical.
For that reason, a concrete column size chart should be treated as a planning and reference tool, not as a substitute for structural design.
Common Concrete Column Shapes
Concrete columns can be manufactured or cast in several shapes. The choice is often influenced by structural requirements, architectural design, available space, and construction methods.
Square Concrete Columns
Square columns are among the easiest shapes to lay out and construct. They provide equal dimensions in both directions and fit naturally into many structural grids.
Common square dimensions may include combinations such as:
- 200 × 200 mm
- 250 × 250 mm
- 300 × 300 mm
- 350 × 350 mm
- 400 × 400 mm
- 450 × 450 mm
- 500 × 500 mm
These dimensions are examples of commonly encountered sizes, not universal structural requirements. The appropriate size must be determined for the specific project.
Rectangular Concrete Columns
Rectangular columns are useful when a building layout requires more width in one direction than another. For example, a column may need to fit against a wall or remain relatively narrow along a circulation path.
Typical rectangular dimensions can include combinations such as:
- 200 × 300 mm
- 250 × 300 mm
- 250 × 400 mm
- 300 × 400 mm
- 300 × 500 mm
- 400 × 600 mm
The longer dimension can provide additional capacity or stiffness in one direction while keeping the other dimension relatively compact.
Circular Concrete Columns
Circular columns are often selected for architectural reasons, but they can also provide useful structural characteristics. They are frequently seen in open spaces, parking structures, entrances, and decorative applications.
Their dimensions are normally described by diameter rather than width and depth. Common project dimensions can vary considerably, so the required diameter should be established through structural design.
Concrete Column Size Chart
The following chart provides a practical reference for commonly encountered reinforced concrete column dimensions. It is intended to help readers compare proportions and understand how column sizes are expressed.
| Column Type | Width | Depth / Diameter | General Use |
|---|---|---|---|
| Square | 200 mm | 200 mm | Small structural applications |
| Square | 250 mm | 250 mm | Residential and light structural layouts |
| Square | 300 mm | 300 mm | Common medium-size structural layouts |
| Square | 350 mm | 350 mm | Larger load-bearing applications |
| Square | 400 mm | 400 mm | Heavier structural requirements |
| Square | 450 mm | 450 mm | Larger buildings or concentrated loads |
| Square | 500 mm | 500 mm | Heavy structural applications |
| Rectangular | 200 mm | 300 mm | Space-constrained layouts |
| Rectangular | 250 mm | 300 mm | Residential and general construction |
| Rectangular | 250 mm | 400 mm | Directional structural requirements |
| Rectangular | 300 mm | 400 mm | Medium to heavy loads |
| Rectangular | 300 mm | 500 mm | Larger structural demands |
| Rectangular | 400 mm | 600 mm | Heavy-load applications |
| Circular | — | 250 mm diameter | Smaller circular-column applications |
| Circular | — | 300 mm diameter | General structural applications |
| Circular | — | 400 mm diameter | Larger structural requirements |
| Circular | — | 500 mm diameter | Heavy or architectural applications |
These dimensions are useful for comparison, but they should not be interpreted as a recommendation for a particular building. A structurally adequate column could require a different size based on loads, reinforcement, slenderness, materials, and design conditions.
Factors That Determine Concrete Column Size
Column sizing is influenced by several connected factors. Looking only at the number of floors is not enough to determine the required dimensions.
Load on the Column
The most important consideration is the load the column must carry. Loads can come from slabs, beams, walls, roofs, floors above, equipment, occupants, and other structural components.
A column supporting a small roof structure may carry substantially less load than one located at the center of a multi-story building.
Column location also matters. Interior columns often collect load from structural areas on multiple sides, while edge and corner columns may have different tributary areas.
Number of Floors
As the number of floors increases, lower-level columns generally carry loads from more structural levels above them.
This does not mean that column dimensions simply need to increase by a fixed amount for every additional floor. Load distribution, structural layout, column spacing, material properties, and the overall framing system all influence the design.
Column Spacing
The distance between columns affects the amount of floor area supported by each column. Wider spacing can increase the tributary area carried by individual columns, which may increase structural demand.
A building with closely spaced columns can distribute loads differently from one with a wide structural grid.
Concrete Strength
Concrete strength is another important consideration. Different concrete mixes can provide different levels of compressive strength.
A structural engineer considers the specified concrete strength together with reinforcement and the calculated loads when determining the required column dimensions.
Steel Reinforcement
Reinforcement is an integral part of reinforced concrete column design. The quantity, arrangement, diameter, spacing, and confinement of reinforcing steel affect structural behavior.
A column must have enough internal space to accommodate its reinforcement properly. Making the concrete cross section too small can create reinforcement congestion, making placement and concrete consolidation more difficult.
Column Height and Slenderness
A short, stocky column behaves differently from a tall, slender column. As column height increases relative to its cross-sectional dimensions, stability and second-order effects can become increasingly important.
Consequently, a dimension that may work for a short column cannot automatically be applied to a taller column carrying the same load.
How to Read Concrete Column Dimensions
Column dimensions are normally written as width × depth for square and rectangular columns.
For example, a 300 × 400 mm column has:
- 300 mm width
- 400 mm depth
- Rectangular cross section
A 300 × 300 mm column is square because both dimensions are equal.
Circular columns are generally described by their diameter. A 400 mm circular column therefore has a nominal diameter of 400 mm.
These dimensions describe the overall cross section, but they do not tell you the reinforcement arrangement, concrete strength, effective structural depth, or actual load capacity.
Minimum Column Size Considerations
People often search for the “minimum concrete column size,” but there is no single minimum dimension that safely applies to every building.
Minimum dimensions can be affected by the structural code being used, building type, loading, reinforcement requirements, seismic conditions, construction practices, and other design factors.
A column also needs enough room for reinforcement and concrete placement. A theoretically small cross section may become impractical if the required reinforcing bars cannot be arranged with adequate spacing and concrete cover.
For this reason, the minimum practical dimension and the minimum code-permitted dimension are not necessarily the same thing.
Why Smaller Is Not Always Better
Reducing a column’s size may seem like a simple way to save concrete or increase usable floor space. However, structural capacity is only one part of the issue.
An undersized column can lead to:
- Greater reinforcement congestion
- Reduced stiffness
- Increased slenderness
- More difficult construction
- Insufficient load-carrying capacity
- Greater sensitivity to design and construction tolerances
The goal is not simply to make a column as small as possible. The objective is to achieve an appropriate structural design while using space and materials efficiently.
Concrete Column Size for Residential Buildings
Residential construction can involve many different structural arrangements, so there is no universal column size for every house.
A small single-story structure may have relatively modest column loads. A multi-story residence with large open rooms, long beam spans, heavy masonry walls, or additional floors can place significantly greater demands on its columns.
For early planning, dimensions such as 250 × 250 mm or 300 × 300 mm are often encountered in reinforced concrete residential layouts, while larger columns may be necessary where loads or spans are greater.
The final dimensions should be based on the actual structural layout rather than selecting a size simply because it is common in another house.
Interior, Edge, and Corner Columns
Column location can change the load carried by the member.
An interior column may support floor areas extending around several sides. An edge column generally supports a different tributary area, while a corner column may have a smaller tributary area but can experience different framing and connection conditions.
Therefore, two columns in the same building may not necessarily require identical design conditions.
Also Read:
Concrete Column Size for Multi-Story Buildings
Multi-story buildings require additional attention because lower columns can carry loads from many floors above.
A column on an upper floor may support only a portion of the structure, while a column near the foundation can accumulate loads from multiple levels.
Column dimensions may therefore change between floors, although the exact arrangement depends on the structural system and architectural requirements.
Larger lower-level columns can sometimes create challenges for interior layouts, so structural planning is often coordinated with architectural design from the beginning.
Why Column Size May Change Between Floors
A column does not necessarily need to have the same dimensions throughout the entire building.
As loads decrease toward upper floors, the structural design may permit smaller sections. However, changing dimensions requires careful detailing at transitions and connections.
In some projects, maintaining a consistent column size across several floors is preferred because it simplifies construction and formwork, even when a smaller section might technically be possible higher in the building.
Square vs. Rectangular Concrete Columns
The choice between square and rectangular columns is often driven by structural direction, space limitations, and architectural planning.
| Feature | Square Column | Rectangular Column |
|---|---|---|
| Cross section | Equal width and depth | Different width and depth |
| Layout | Simple structural grid | Useful for constrained spaces |
| Directional stiffness | Similar in both principal directions | Can differ by direction |
| Wall alignment | May project farther from walls | Can be aligned with walls |
| Common application | General structural layouts | Space-sensitive or directional layouts |
A rectangular column can be particularly useful when one side of a room needs to remain open or when a column must fit within a wall line.
Neither shape is automatically appropriate for every application. Structural calculations determine whether the selected geometry provides the required performance.
Also Read:
Concrete Column Size and Reinforcement
Column dimensions and reinforcement cannot be considered separately.
The cross section must provide sufficient room for longitudinal reinforcement and transverse reinforcement while maintaining appropriate concrete cover and bar spacing.
Longitudinal Reinforcement
Longitudinal bars run generally along the height of the column. They contribute to the member’s ability to resist axial and bending forces.
The number and size of these bars depend on the structural design.
Transverse Reinforcement
Ties or other transverse reinforcement help hold longitudinal bars in position and provide confinement. Their spacing and detailing are important parts of reinforced concrete column construction.
A larger column does not automatically mean that reinforcement can be arranged however desired. Reinforcement detailing must satisfy the structural design and applicable requirements.
Common Mistakes When Choosing Column Dimensions
Choosing a column size based only on a quick chart can lead to problems. Several mistakes are particularly common.
Using One Size for Every Building
A dimension that worked for one house does not automatically work for another. Differences in floor area, spans, materials, number of floors, and loading can significantly change column requirements.
Ignoring Column Height
A column’s height influences its structural behavior. A tall column can require different consideration from a short column even when both carry similar vertical loads.
Ignoring Beam and Slab Layout
Columns work as part of a structural system. Beam spans, slab systems, wall locations, and column spacing all affect the forces transferred into the column.
Forgetting Construction Space
The cross section must accommodate reinforcement and allow concrete to be placed and consolidated correctly. A design that is theoretically possible but difficult to construct can create quality problems on site.
Selecting Dimensions by Appearance
A column can look strong because it is large, but visual size alone does not establish structural capacity. Conversely, a relatively compact column can be structurally suitable when it has been properly designed.
Also Read:
How to Choose an Appropriate Concrete Column Size
For preliminary planning, you can follow a logical process rather than selecting a dimension at random.
Identify the building type. Determine whether the structure is residential, commercial, industrial, or another type.
Determine the number of floors. Consider all levels that the column will support.
Map the structural grid. Identify column spacing, beam spans, and the areas supported by each column.
Estimate the relevant loads. Include structural, occupancy, wall, equipment, and other applicable loads.
Consider column height. Review whether the column behaves as a short or slender member.
Select preliminary dimensions. Use suitable square, rectangular, or circular proportions for planning.
Design reinforcement. Determine the required longitudinal and transverse reinforcement.
Check structural performance. Verify strength, stability, detailing, and applicable design requirements.
Coordinate with architecture. Confirm that the column fits walls, rooms, doors, circulation areas, and other features.
Finalize the structural design. The final column dimensions should come from the completed structural analysis and detailing process.
This approach prevents a size chart from being treated as a standalone design method.
How Column Size Affects Construction
Column dimensions also influence construction operations.
A larger column generally requires more concrete and formwork. It may also require additional reinforcement and affect available working space.
Smaller columns can reduce material volume but may make reinforcement placement and concrete consolidation more demanding.
The most practical dimension is therefore often a balance between structural requirements, architectural constraints, construction simplicity, and material efficiency.
Consistent dimensions can also simplify repetitive formwork. For a building with many similar columns, standardizing dimensions where structurally appropriate can make construction easier.
Concrete Column Size Chart by Typical Application
The following comparison can help organize common dimensions by the type of structural situation they may be associated with. These are planning references rather than prescribed designs.
| Approximate Column Dimension | Typical Context |
|---|---|
| 200 × 200 mm | Smaller or lightly loaded structural situations |
| 250 × 250 mm | Smaller residential structural layouts |
| 300 × 300 mm | General residential and medium structural layouts |
| 350 × 350 mm | Increased loading or larger structural demands |
| 400 × 400 mm | Heavier loads and larger structural systems |
| 450 × 450 mm | Larger load-carrying requirements |
| 500 × 500 mm | Heavy structural applications |
| 250 × 400 mm | Rectangular, space-conscious layouts |
| 300 × 500 mm | Larger directional structural requirements |
| 400 × 600 mm | Heavy rectangular-column applications |
Actual use depends on structural calculations, material properties, reinforcement, building geometry, and design requirements.
How Column Dimensions Relate to Foundation Design
Columns transfer loads into foundations, so column sizing and foundation design are closely connected.
Increasing a column’s capacity does not eliminate the need to design the footing or other foundation system appropriately. The loads ultimately need to be transferred safely into the supporting soil or foundation structure.
Similarly, changing the column location or size can affect the foundation layout. This is why column positions should ideally be coordinated with foundation planning rather than changed casually after structural work has been completed.
Frequently Asked Questions About Concrete Column Sizes
What is the standard size of a concrete column?
There is no single standard size suitable for every building. Common reinforced concrete dimensions include square sections such as 250 × 250 mm and 300 × 300 mm, with larger dimensions used when structural requirements demand them.
Is a 200 × 200 mm concrete column enough for a building?
It may be suitable for some structural situations, but the dimension cannot be declared adequate without considering loads, height, reinforcement, concrete properties, and design requirements.
What is a common residential concrete column size?
Dimensions around 250 × 250 mm and 300 × 300 mm are commonly encountered in residential planning, but actual requirements vary substantially between buildings.
Should all columns in a building be the same size?
Not necessarily. Different columns can carry different loads depending on their location and the structural layout. Some buildings use consistent dimensions for construction simplicity, while others use different sizes where structural or architectural conditions require them.
Can a rectangular column be stronger than a square column?
A rectangular column can provide different structural properties in different directions. Its suitability depends on the dimensions, reinforcement, loading, and structural design rather than shape alone.
Does a taller column need to be larger?
Not automatically, but column height can influence slenderness and stability. A taller column may require different dimensions or reinforcement depending on its loads and boundary conditions.
Can I select a column size directly from a size chart?
A size chart can help with preliminary understanding and planning, but final column dimensions should be established through structural design. A chart cannot account for every load, connection, material, or building condition.
Why do lower-floor columns sometimes become larger?
Lower columns may carry loads accumulated from several floors above. Greater cumulative loading can require larger cross sections or different reinforcement, although the final arrangement depends on the structural system.
Final Thoughts on Concrete Column Dimensions
A concrete column size chart is a useful starting point for understanding the range of dimensions used in reinforced concrete construction. Square columns such as 250 × 250 mm, 300 × 300 mm, and larger sections are common reference points, while rectangular columns provide flexibility when structural or architectural conditions call for different proportions.
The important point is that column size should never be selected from dimensions alone. Loads, floor count, column spacing, beam and slab arrangement, column height, concrete strength, reinforcement, foundation conditions, and construction requirements all influence the final design.
For planning purposes, a chart can help you compare dimensions and visualize how columns fit within a building. For an actual structure, however, the selected column size needs to be checked as part of the complete structural system. A properly designed column works together with beams, slabs, walls, reinforcement, and foundations rather than functioning as an isolated component.
Understanding these relationships makes it much easier to interpret concrete column dimensions and to recognize why two buildings that look similar can require very different structural solutions.