
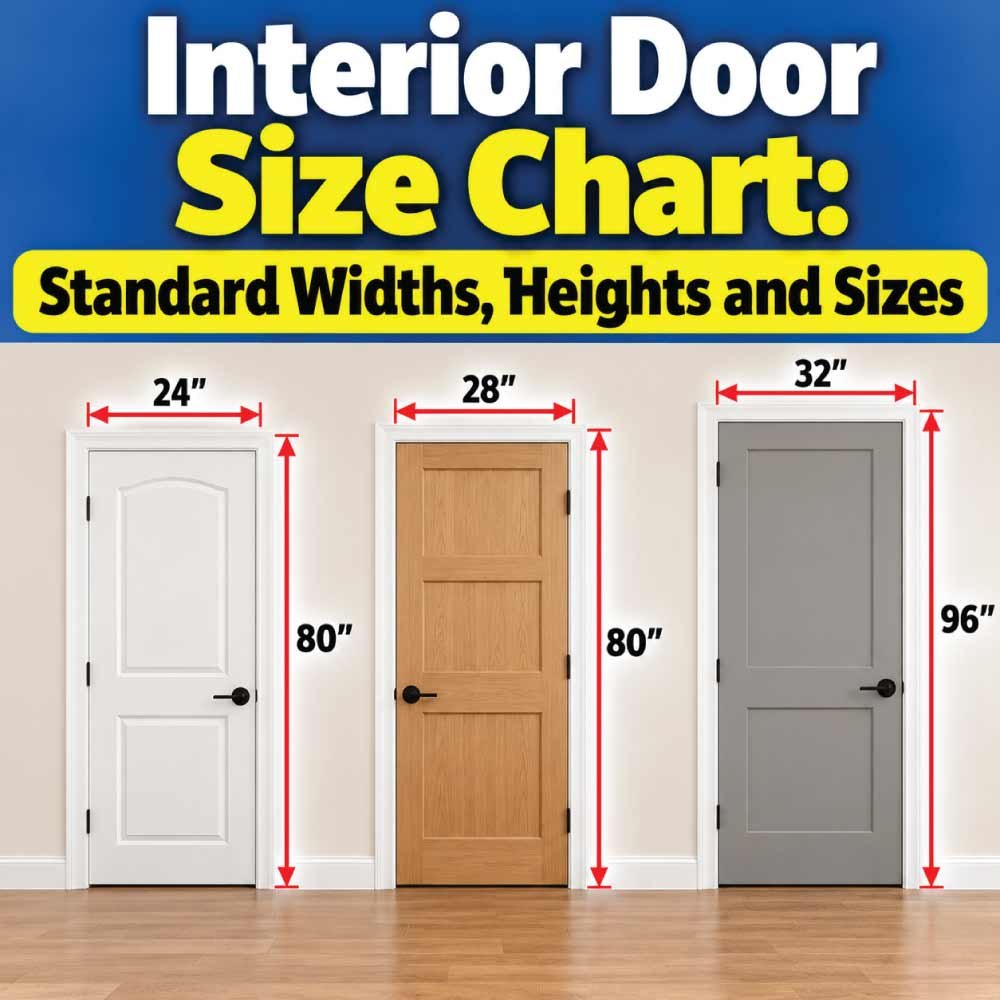
Choosing the right interior door size can seem simple until you start comparing rough openings, slab dimensions, frame sizes, and finished openings. A door that looks like a standard 30-inch door, for example, may not measure exactly 30 inches once the frame, hinges, and installation clearances are considered. Understanding these differences can prevent ordering mistakes and make planning a renovation or new build much easier.
An interior door size chart provides a useful starting point for comparing common door widths and heights. In residential construction, several dimensions are widely used, but there is no single interior door size that fits every room. Bedroom doors, bathroom doors, closet doors, utility doors, and accessibility-focused openings may all use different dimensions.
This guide explains common interior door widths and heights, how nominal door sizes relate to actual measurements, what rough opening means, and how to choose a suitable size for different rooms. It also covers double doors, closet doors, frame dimensions, measuring tips, and common mistakes to avoid.
Understanding Interior Door Sizes
Interior doors are usually described by their nominal size, such as 24 × 80 inches, 30 × 80 inches, or 36 × 80 inches. The first measurement represents the door width, while the second represents the door height.
The important detail is that the nominal door size normally refers to the door slab rather than the complete opening in the wall.
A door installation involves several related measurements:
- Door slab width
- Door slab height
- Door frame width
- Door frame height
- Rough opening width
- Rough opening height
- Finished wall opening
- Door thickness
These measurements are connected, but they are not interchangeable.
For example, an 80-inch-high door slab requires additional space for the frame and installation clearances. As a result, the rough opening needs to be larger than 80 inches.
Interior door sizes can also vary by construction practice, manufacturer, door style, and region. Older homes may have unusual openings that do not correspond to today’s common nominal dimensions.
What Does a Nominal Door Size Mean?
A nominal door size is a convenient designation used to describe a door. A door marketed as 30 × 80 inches should not automatically be assumed to measure exactly 30 inches by 80 inches.
The actual slab can be slightly smaller to allow it to fit properly inside its frame and operate without binding.
This distinction becomes particularly important when replacing an existing door. If you measure the existing slab and find that it is slightly smaller than its nominal size, that does not necessarily mean you have measured incorrectly.
Door Slab vs. Door Unit
A door slab is the actual movable panel. A prehung door unit generally includes the slab, frame, hinges, and sometimes other hardware.
When shopping or planning, determine whether the stated dimensions refer to the slab or the complete prehung unit. This single distinction can prevent many sizing problems.
Common Interior Door Widths and Heights
Residential interior doors commonly use widths ranging from the mid-20-inch range to 36 inches, although narrower and wider doors are also available for specific applications.
The most frequently encountered widths include 24, 28, 30, 32, and 36 inches. The 32-inch width is particularly common for rooms where a relatively generous passage is desired, while 30-inch doors are widely used for bedrooms and other residential spaces.
An 80-inch height is a very common interior door height in residential construction. Taller doors, including 84- and 96-inch options, are also used, especially in newer homes, contemporary interiors, and rooms with taller ceilings.
Here is a practical reference chart of common nominal sizes:
| Nominal Door Width | Nominal Door Height | Common Uses |
|---|---|---|
| 24 in. | 80 in. | Small closets, compact utility areas |
| 28 in. | 80 in. | Bedrooms, bathrooms, closets |
| 30 in. | 80 in. | Bedrooms, bathrooms, utility rooms |
| 32 in. | 80 in. | Bedrooms, offices, general interior rooms |
| 36 in. | 80 in. | Wider passages, accessibility-oriented applications |
| 24 in. | 84 in. | Specialty or taller openings |
| 28 in. | 84 in. | Specialty residential applications |
| 30 in. | 84 in. | Taller interior openings |
| 32 in. | 84 in. | Taller bedrooms and living spaces |
| 36 in. | 84 in. | Wide, taller interior openings |
These are nominal door slab sizes, not measurements of the complete wall opening.
Why 80 Inches Is a Common Interior Door Height
An 80-inch door is widely used in residential construction because it provides a practical balance between head clearance, wall height, and material requirements.
However, an 80-inch door is not mandatory for every interior opening. Homes with higher ceilings may use taller doors to create a more proportional appearance.
An 84-inch door can provide a noticeably taller appearance without requiring the dramatic proportions associated with very tall architectural doors. Taller doors are often selected as part of the overall interior design rather than simply for function.
Why Door Width Matters
Width affects both everyday comfort and the amount of usable passage space.
A narrow door may work perfectly well for a small closet but feel restrictive for a bedroom or frequently used room. A wider door provides easier movement of furniture and can make an interior space more accessible.
When selecting a width, consider more than the size of the room. Think about how people will use the doorway and what objects need to pass through it.
Interior Door Size Chart by Room
Different rooms often have different practical requirements. There is no universal rule that every bedroom, bathroom, closet, or utility room must have exactly the same door size.
The following chart provides common residential examples rather than a universal code requirement.
| Room or Application | Common Nominal Widths | Common Height |
|---|---|---|
| Bedroom | 28–32 in. | 80 in. |
| Bathroom | 28–32 in. | 80 in. |
| Home office | 28–32 in. | 80 in. |
| Closet | 24–30 in. | 80 in. |
| Utility room | 28–32 in. | 80 in. |
| Laundry room | 28–32 in. | 80 in. |
| Pantry | 24–30 in. | 80 in. |
| General interior room | 30–36 in. | 80–84 in. |
These ranges are useful for planning, but the actual appropriate size depends on the building layout, local requirements, existing framing, door type, and intended use.
Bedroom Doors
Bedrooms commonly use doors around 28 to 32 inches wide. A 30- or 32-inch door provides a comfortable everyday passage while fitting naturally into many residential layouts.
If the bedroom is likely to receive large furniture, a wider doorway can make moving beds, wardrobes, and other items easier.
Bathroom Doors
Bathroom doors are often similar in size to bedroom doors. A 28- or 30-inch door is common in many residential layouts, while a wider opening may be selected where space permits.
Privacy is usually a bigger design consideration for bathrooms than simply maximizing doorway width. The swing direction, nearby fixtures, and available wall space should all be considered.
Closet Doors
Closets often use smaller doors because the opening does not need to accommodate large amounts of traffic. Doors around 24 to 30 inches wide can be practical for many closets.
However, a closet with a wide opening may benefit from double doors, bypass doors, bifold doors, or another configuration instead of one large swinging slab.
Office and Utility Rooms
Home offices and utility spaces commonly use dimensions similar to bedrooms. A 30- or 32-inch door can provide convenient access without taking up excessive wall space.
Utility rooms may need additional consideration if large appliances, storage equipment, or maintenance items must pass through the opening.
Interior Door Rough Opening Sizes
One of the most important concepts in door installation is the rough opening.
The rough opening is the framed opening in the wall before the finished door and trim assembly is installed. It is intentionally larger than the door slab.
The extra space accommodates the frame and allows installers to position, level, plumb, and adjust the door unit.
For many conventional prehung interior doors, a rough opening is commonly planned at approximately 2 inches wider and about 2 to 2½ inches taller than the nominal door size. Exact requirements vary by door manufacturer and frame configuration, so the installation specifications for the selected door should take priority.
A simplified planning example looks like this:
| Nominal Door Size | Approximate Rough Opening Concept |
|---|---|
| 24 × 80 in. | About 26 × 82–82½ in. |
| 28 × 80 in. | About 30 × 82–82½ in. |
| 30 × 80 in. | About 32 × 82–82½ in. |
| 32 × 80 in. | About 34 × 82–82½ in. |
| 36 × 80 in. | About 38 × 82–82½ in. |
These figures are planning references, not universal installation dimensions. Manufacturer instructions may call for different clearances, particularly with specialty frames, unusual wall construction, or particular door systems.
Why the Rough Opening Is Larger
A door cannot simply be installed into an opening exactly equal to the slab dimensions.
The frame needs room, and installers need some adjustment space. A properly prepared rough opening allows the door frame to be positioned accurately so the door can swing, latch, and remain aligned.
If the opening is too small, the frame may not fit. If it is excessively large, additional adjustment and shimming may be required.
Finished Opening vs. Rough Opening
The finished opening is different from the rough opening because drywall, wallboard, trim, and other finish materials affect the visible opening.
For replacement projects, it is therefore useful to measure the existing door slab, frame, and rough opening separately whenever possible.
How to Measure an Interior Door
Accurate measuring is especially important when replacing an existing door. Guessing the size from the appearance of the opening can lead to ordering the wrong slab or prehung unit.
Start by measuring the existing door itself.
Measure the Door Slab
Measure the width from one vertical edge of the slab to the other. Then measure the height from the top edge to the bottom edge.
Measure the thickness as well.
Record each dimension rather than relying on memory.
Measure the Frame
If you are replacing the entire prehung unit, measure the frame and opening too. The frame dimensions can reveal whether the existing installation corresponds to a common nominal size.
Measure:
- Width at the top.
- Width at the middle.
- Width near the bottom.
- Height on both sides.
- Thickness of the door slab.
- Wall thickness where the frame is installed.
Taking measurements at multiple points is worthwhile because older openings are not always perfectly square.
Check the Swing
Size is only part of the equation. You also need to understand how the door operates.
Stand on the side where the hinges are visible. Determine whether the hinges are on the left or right and whether the door swings toward or away from you.
This information becomes important when ordering a replacement prehung door.
Check Clearance
Look around the opening for anything that could interfere with the new door.
Potential obstacles include:
- Light switches
- Electrical outlets
- Cabinets
- Plumbing fixtures
- Adjacent doors
- Radiators
- Furniture
- Narrow wall sections
A door that technically fits the opening may still be inconvenient if it cannot swing freely.
Also Read:
Choosing the Right Interior Door Width
Selecting a door width should begin with function rather than appearance.
A door to a rarely used closet can have different requirements from a bedroom, office, or frequently used hallway.
Consider these factors before selecting the width:
Traffic: Frequently used rooms generally benefit from comfortable passage.
Furniture: Think about whether beds, desks, appliances, or other large objects will need to pass through the doorway.
Available wall space: A wider swinging door requires enough room for the slab and its swing arc.
Room layout: A large door may conflict with cabinets, fixtures, or another doorway.
Accessibility: If the doorway needs to provide a wider clear passage for accessibility, the nominal slab width alone is not enough. The actual clear opening, frame arrangement, hinges, and hardware all affect usable width, and applicable local requirements should be checked.
When a 32-Inch Door Makes Sense
A 32-inch nominal door can be a practical choice for many bedrooms, offices, and general-purpose rooms because it offers more passage width than narrower options without requiring an unusually large opening.
It can also make moving furniture easier.
When a 36-Inch Door Makes Sense
A 36-inch interior door creates a wider passage and can be useful where generous access is desired.
The tradeoff is that the larger slab requires more wall and swing space. In a small room, that additional swing area can make the layout less convenient.
Also Read:
Interior Door Thickness and Frame Considerations
Door width and height receive most of the attention, but thickness matters too.
A common interior door thickness is around 1⅜ inches, although thicker interior doors are available. Solid-core doors, specialty doors, acoustic products, and certain architectural styles may use different thicknesses.
Thickness affects more than the slab itself. Hinges, latches, stops, and frame details all need to work with the selected door.
Hollow-Core vs. Solid-Core Doors
Hollow-core doors are relatively lightweight and are widely used for economical interior applications.
Solid-core doors are heavier and generally provide a more substantial feel. They can also offer different levels of sound-control performance depending on their construction.
Because solid-core doors are heavier, the frame and hardware need to be appropriate for the door weight.
Frame Depth
The frame must correspond to the wall construction. A frame intended for a particular wall thickness may not work correctly on a significantly different wall.
This is especially important when replacing an old door during a renovation where wall thickness, drywall layers, paneling, or other finishes may have changed.
Also Read:
Single, Double and Specialty Interior Door Sizes
Not every interior doorway uses one standard swinging door.
Double doors are often used for dining rooms, living spaces, studies, closets, and other openings where a wider passage or a particular architectural appearance is desired.
For example, two 30-inch door slabs can create a nominal combined width of 60 inches, although the complete installed opening involves the meeting arrangement, frames, hinges, and clearances.
Bifold doors are another common choice for closets. Their dimensions depend heavily on the opening and the number and configuration of panels.
Pocket doors also differ because the slab slides into the wall instead of swinging into the room. The wall must have enough space to accommodate the door assembly.
This means you should select the door system before finalizing framing whenever possible.
Common Interior Door Sizing Mistakes
Door installation problems are often caused by small measurement errors rather than complicated construction issues.
Mistaking the Slab Size for the Rough Opening
A 32 × 80-inch door does not mean the framed opening should be exactly 32 × 80 inches.
The rough opening needs additional space for the installation system.
Measuring Only One Point
Walls and frames can be out of square, especially in older buildings. Measure width at several points and height on both sides.
Ignoring Wall Thickness
A door slab may fit perfectly while the frame is unsuitable for the wall.
Always consider the finished wall thickness when selecting a prehung door.
Forgetting Door Swing
A correctly sized door can still be unusable if it opens into a cabinet, fixture, another door, or a high-traffic area.
Assuming Every Manufacturer Uses Identical Dimensions
Nominal sizes are useful for comparison, but actual slab and frame dimensions can vary. Always compare the manufacturer’s stated dimensions with your measurements before ordering.
How to Choose a Door Size for a New Build
New construction gives you more flexibility because the rough opening can be designed around the selected door.
A practical sequence is:
- Decide how the room will be used.
- Select the desired door width and height.
- Choose the door type and frame configuration.
- Confirm the manufacturer’s rough opening requirements.
- Check the swing and surrounding clearances.
- Frame the opening accordingly.
- Verify the opening before finishing the walls.
This approach is much safer than framing first and trying to find a door afterward.
For a renovation, reverse the process. Start with careful measurements of the existing opening and determine what standard door size it can accommodate.
Frequently Asked Questions
What is the most common interior door height?
An 80-inch nominal height is very common for residential interior doors. Taller 84-inch and other sizes are also used, particularly in homes with taller ceilings or specific architectural designs.
What is the most common interior door width?
Common residential interior door widths include 24, 28, 30, 32, and 36 inches. The appropriate width depends on the room, layout, intended use, and required passage space.
Is a 32-inch interior door actually 32 inches wide?
Not necessarily. The 32-inch designation generally describes the nominal door slab size. The actual slab may be slightly smaller, and the complete door unit and rough opening will be larger.
What size rough opening is needed for a 30 × 80 door?
A common planning approach is an opening around 32 inches wide and approximately 82 to 82½ inches high, but the exact requirement depends on the specific prehung door and frame. Always use the selected product’s installation dimensions for final framing.
Are bathroom and bedroom doors the same size?
They can be. Both rooms commonly use doors in the 28- to 32-inch range with an 80-inch nominal height. The final choice depends on the layout, available space, building requirements, and desired passage width.
Can I install a 36-inch door in any room?
Not necessarily. A 36-inch door requires a wider opening and enough room for its swing. The surrounding walls, furniture, fixtures, and frame must all accommodate the larger installation.
What should I measure when replacing an interior door?
Measure the existing slab width, height, and thickness, then measure the frame and opening. Also check wall thickness, door swing, hinge position, and surrounding clearances.
Are all interior door sizes standardized?
Common nominal sizes make door selection easier, but actual dimensions are not identical across every product. Door construction, manufacturer specifications, frame style, and installation method can affect the final measurements.
Conclusion
An interior door size chart is most useful when you understand what the numbers actually represent. Common nominal sizes such as 28 × 80, 30 × 80, 32 × 80, and 36 × 80 inches provide a helpful starting point, but the door slab, frame, finished opening, and rough opening are separate measurements.
For a new installation, choose the door and frame system first and build the rough opening according to its requirements. For a replacement project, measure the existing door and opening carefully before purchasing anything.
The right interior door size ultimately depends on function, available space, room layout, wall construction, and the type of door being installed. Taking a few extra measurements before ordering can save considerable time, expense, and frustration later.