
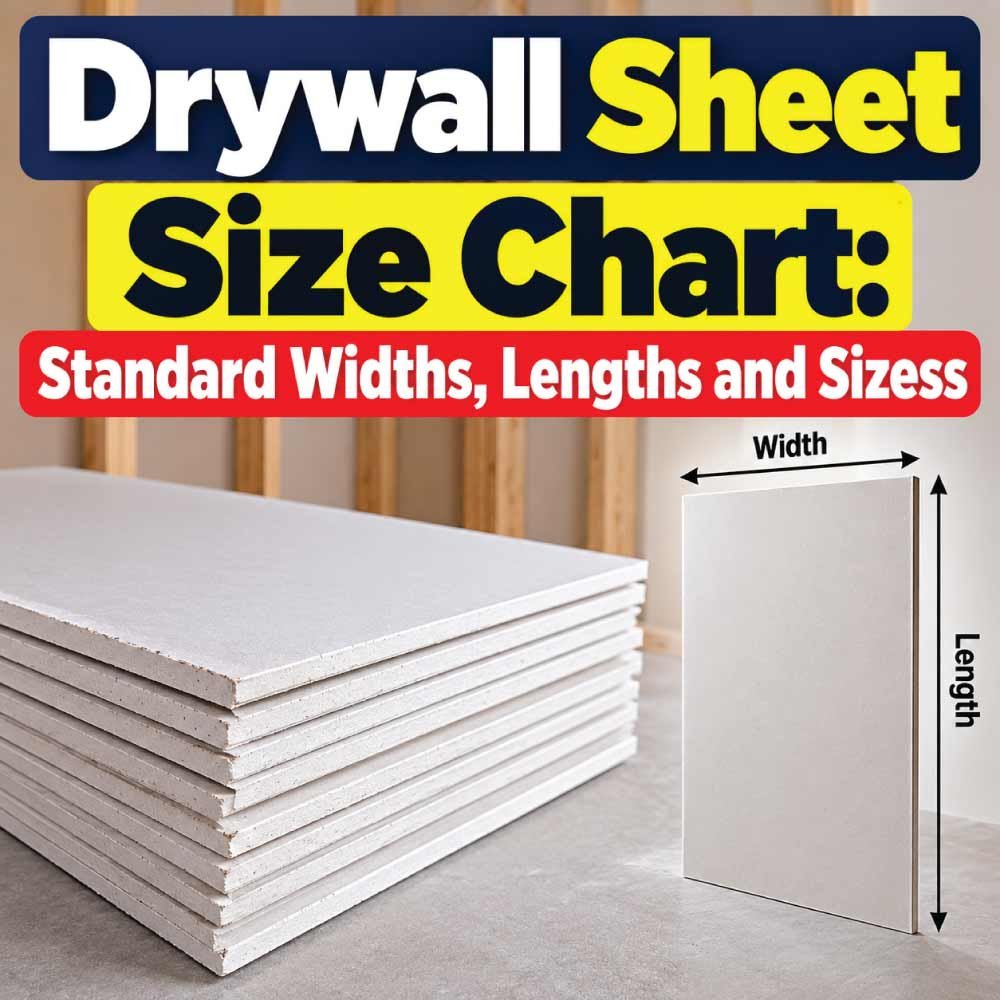
Choosing the right drywall sheet size can make a major difference in how efficiently a wall or ceiling project comes together. Sheet dimensions affect handling, the number of joints, material waste, installation time, and how well the panels fit the space. While drywall is available in several dimensions and thicknesses, a few sizes are far more common than others.
A typical drywall sheet is 4 feet wide, while common lengths include 8, 10, and 12 feet. Longer panels can reduce the number of seams on large walls, while shorter sheets may be easier to carry and install in smaller rooms. Drywall thickness also matters because different applications may require different panel thicknesses.
This drywall sheet size chart explains standard widths, lengths, thicknesses, and common panel combinations. It also covers how nominal drywall dimensions work, which sheet size is practical for different rooms, how ceiling panels differ from wall panels, and what to consider before buying or installing drywall.
What Are the Standard Drywall Sheet Sizes?
The most common drywall sheet width is 4 feet, or 48 inches. Standard lengths commonly include 8, 10, and 12 feet, although other lengths can be available for particular applications.
The most familiar drywall dimensions are therefore:
| Drywall Sheet Size | Width | Length | Common Use |
|---|---|---|---|
| 4 × 8 ft | 4 ft | 8 ft | Walls, ceilings, general remodeling |
| 4 × 10 ft | 4 ft | 10 ft | Taller walls and larger rooms |
| 4 × 12 ft | 4 ft | 12 ft | Large walls and ceilings |
| 4 × 14 ft | 4 ft | 14 ft | Tall walls and larger installations |
| 4 × 16 ft | 4 ft | 16 ft | Large commercial or specialty work |
Not every drywall product is offered in every length. Availability can vary according to panel type, thickness, local building practices, and supplier inventory.
For many residential projects, 4 × 8-foot drywall sheets are the easiest size to find and handle. However, that does not automatically make them the best choice for every project.
A room with 9- or 10-foot walls may benefit from longer sheets because they can reduce horizontal joints. On a large open wall, 12-foot panels may cover more area with fewer seams.
Drywall Sheet Widths Explained
48-Inch Standard Width
The standard drywall sheet width is 48 inches, or 4 feet. This dimension works well with common framing layouts and makes drywall relatively straightforward to plan around.
A 4-foot-wide panel can cover a substantial section of wall while still being manageable for many installation situations. It is also convenient when panels need to be cut around doors, windows, electrical boxes, and other obstacles.
For standard residential construction, 48-inch-wide panels are the size most people encounter.
54-Inch Wide Drywall
Wider drywall panels measuring approximately 54 inches are also available for certain applications. Their additional width can be useful on taller walls because a single panel can cover more vertical area.
A wider panel can reduce the number of horizontal joints when installed vertically. However, the increased size can also make the panel more difficult to transport, position, and fasten.
For that reason, panel width should be considered together with wall height and available labor rather than selected solely because a larger sheet covers more area.
Common Drywall Sheet Lengths
Drywall length is one of the most important dimensions to consider when planning a project.
8-Foot Drywall Sheets
The 4 × 8-foot panel is the familiar standard size for many residential projects. It is relatively easy to transport and can work well in rooms with standard wall dimensions.
It is particularly useful when:
- Working in small rooms
- Remodeling existing homes
- Carrying panels through narrow spaces
- Installing drywall with limited help
- Minimizing the difficulty of handling large panels
The main disadvantage is that shorter sheets may create more joints on tall walls or large ceilings.
10-Foot Drywall Sheets
A 4 × 10-foot panel provides 25% more surface area than a 4 × 8-foot sheet.
Longer panels can be useful when wall dimensions allow them to be installed efficiently. They may reduce the number of seams compared with 8-foot panels without becoming as cumbersome as some very long sheets.
They are often worth considering for rooms with taller walls or longer uninterrupted sections.
12-Foot Drywall Sheets
A 4 × 12-foot sheet covers 48 square feet. Its larger size can significantly reduce the number of joints on large walls and ceilings.
The trade-off is handling. A 12-foot panel is considerably more difficult to move and position than an 8-foot panel, particularly in stairways, hallways, and small rooms.
Large sheets are therefore most practical when there is enough space and enough assistance to install them safely.
14- and 16-Foot Sheets
Extra-long drywall panels can be useful for very large walls, commercial spaces, high ceilings, and other installations where minimizing seams is important.
However, these panels are not necessarily practical for every project. Transportation, storage, access, cutting, and installation can become more challenging as panel length increases.
Drywall Thickness Size Chart
Sheet length and width are only part of the equation. Drywall thickness also affects where a panel can be used.
| Nominal Thickness | Approximate Thickness | Common Applications |
|---|---|---|
| 1/4 inch | 0.25 in | Curved surfaces, overlays, specialty work |
| 3/8 inch | 0.375 in | Certain remodeling and specialty applications |
| 1/2 inch | 0.50 in | Common residential walls and ceilings |
| 5/8 inch | 0.625 in | Fire-resistant assemblies, sound control, ceilings and specialty applications |
The actual suitable thickness depends on the framing system, panel type, building requirements, and intended application.
1/4-Inch Drywall
Quarter-inch drywall is relatively thin and flexible compared with standard panels. It may be used for certain curved surfaces or as an additional layer over existing material.
It is not normally the first choice for a typical new wall.
3/8-Inch Drywall
Three-eighths-inch panels occupy a middle ground between very thin specialty panels and standard half-inch drywall.
They can be useful for certain remodeling situations, but they should not automatically be substituted for thicker drywall where the construction system calls for a specific thickness.
1/2-Inch Drywall
Half-inch drywall is one of the most common thicknesses for residential wall construction.
It offers a practical combination of strength, weight, availability, and ease of installation. It is commonly found on interior walls and in many ceiling applications, although ceiling requirements can vary.
5/8-Inch Drywall
Five-eighths-inch drywall is thicker and generally more rigid than half-inch drywall. It is commonly associated with applications where additional fire resistance, sound control, durability, or ceiling performance is required.
The exact panel specification matters because thickness alone does not determine fire or acoustic performance.
Drywall Size Chart by Thickness and Length
The following chart combines commonly encountered dimensions to make comparison easier.
| Width | Length | Thickness | Typical Application |
|---|---|---|---|
| 4 ft | 8 ft | 1/2 in | Residential walls |
| 4 ft | 10 ft | 1/2 in | Taller walls |
| 4 ft | 12 ft | 1/2 in | Large walls and ceilings |
| 4 ft | 8 ft | 5/8 in | Specialty walls and ceilings |
| 4 ft | 10 ft | 5/8 in | Large or taller installations |
| 4 ft | 12 ft | 5/8 in | Large walls and ceilings |
| 4 ft | 8 ft | 3/8 in | Specialty/remodeling work |
| 4 ft | 8 ft | 1/4 in | Curved or overlay applications |
This is a practical reference rather than a universal product catalog. Not every thickness is manufactured in every length, and product availability can vary.
How Much Area Does a Drywall Sheet Cover?
Calculating coverage is straightforward:
Width × Length = Surface Area
For example, a 4 × 8-foot sheet covers:
4 × 8 = 32 square feet
A 4 × 10-foot sheet covers:
4 × 10 = 40 square feet
A 4 × 12-foot sheet covers:
4 × 12 = 48 square feet
This makes it easy to estimate the basic amount of drywall needed for a project.
| Drywall Size | Approximate Coverage |
|---|---|
| 4 × 8 ft | 32 sq. ft. |
| 4 × 10 ft | 40 sq. ft. |
| 4 × 12 ft | 48 sq. ft. |
| 4 × 14 ft | 56 sq. ft. |
| 4 × 16 ft | 64 sq. ft. |
These figures represent the full panel area before accounting for doors, windows, cutting waste, and layout.
How to Choose the Right Drywall Sheet Size
The largest available panel is not necessarily the right one. A good choice balances coverage with handling and waste.
Consider Wall Height
Wall height is one of the first measurements to check.
For an approximately 8-foot wall, a 4 × 8-foot sheet can often work efficiently. Taller walls may benefit from 10- or 12-foot sheets because longer panels can reduce the number of horizontal joints.
The orientation of the panels also matters. Depending on the framing and installation approach, drywall may be installed horizontally or vertically.
Consider Room Access
Measure more than the wall.
A 12-foot drywall panel might fit perfectly on the wall but be extremely difficult to maneuver through a narrow doorway or around a staircase.
Before purchasing long panels, consider:
- Doorway width
- Hallway dimensions
- Stairways
- Ceiling height
- Turning space
- Storage area
- Number of people available for installation
A slightly smaller panel can sometimes be more practical if it substantially simplifies handling.
Consider the Number of Joints
Larger panels can reduce the number of seams. Fewer seams may mean less joint treatment and potentially a smoother installation process.
However, reducing joints should not come at the expense of excessive waste.
For example, using a very long sheet and cutting off a large portion may not be efficient if shorter panels would produce better material utilization.
Consider Waste
Good drywall planning is not simply about covering the greatest area with the fewest sheets.
The goal is to arrange panels so that offcuts can be used elsewhere whenever possible.
Door and window openings, wall corners, electrical outlets, and other obstacles should be considered before deciding on sheet dimensions.
Also Read:
Drywall Sizes for Walls
For standard interior walls, 4-foot-wide drywall is generally the starting point.
The most useful length depends largely on the wall height.
An 8-foot wall may work efficiently with 8-foot panels, while a taller wall may benefit from longer sheets. For example, a 10-foot wall can potentially be covered with a 10-foot panel, reducing the need for an additional horizontal joint.
Long panels can be particularly useful on uninterrupted walls.
For smaller rooms with numerous openings, shorter panels may actually produce less waste because they are easier to cut around doors and windows.
Drywall Sizes for Ceilings
Ceilings require additional consideration because the panels must be supported overhead during installation.
A large sheet can reduce seams, but it also becomes more difficult to lift and position.
For this reason, panel thickness and framing requirements deserve particular attention when selecting drywall for ceilings.
A 5/8-inch panel may be specified for certain ceiling assemblies, while other situations may use 1/2-inch drywall. The correct choice depends on the construction system and applicable requirements.
For a ceiling project, do not select a panel based only on its size. Consider weight, framing spacing, support requirements, and the installation method.
Drywall Sheet Size for Small Rooms
Small rooms can present an interesting problem. A large panel may cover more area, but it may be harder to maneuver.
For bedrooms, closets, bathrooms, hallways, and other compact spaces, 4 × 8-foot sheets are often convenient because they are easier to transport and cut.
However, room size alone should not determine the panel length. Wall height and the location of openings can have a greater effect on material efficiency.
Planning the layout before cutting is particularly valuable in small rooms because poorly planned cuts can create unnecessary scraps.
Also Read:
Drywall Sheet Size for Large Rooms
Large rooms provide more opportunities to take advantage of longer drywall panels.
A 4 × 10- or 4 × 12-foot sheet can cover more area and potentially reduce the number of joints.
This can be useful in:
- Open-plan interiors
- Large living rooms
- Commercial spaces
- Long corridors
- Tall walls
- Large ceilings
The main limitation is handling. Longer sheets require more room for transportation and positioning.
When several workers are available and access is straightforward, longer panels can be practical. When working alone or in a restricted space, smaller panels may be easier to manage.
Nominal vs. Actual Drywall Dimensions
When purchasing drywall, it is useful to understand that advertised dimensions are generally nominal dimensions.
A panel described as 4 × 8 feet is identified by its nominal width and length. The actual dimensions can differ slightly depending on the product and manufacturing tolerances.
The same principle applies to thickness. A panel described as 1/2 inch should be treated according to its specified product dimensions rather than assuming every panel will measure exactly the same with a tape measure or caliper.
For detailed construction work, always account for the actual product being installed.
Also Read:
How Many Drywall Sheets Do You Need?
To estimate the number of sheets, first calculate the total surface area.
For a simple wall:
Wall width × wall height = wall area
Then subtract major openings if you are making a detailed estimate.
For example, a wall measuring 16 feet wide by 8 feet high has:
16 × 8 = 128 square feet
A 4 × 8-foot panel covers 32 square feet, so the theoretical minimum based purely on area would be:
128 ÷ 32 = 4 sheets
In practice, four sheets may not produce a perfect layout. Cuts, corners, openings, and installation patterns can create waste.
That is why sheet quantity should be based on the actual panel layout rather than surface area alone.
Common Drywall Sheet Size Mistakes
Choosing Panels Only by Price
A cheaper sheet may not be the most economical option if its dimensions create excessive waste or additional joints.
Compare the total project requirements rather than focusing only on the price of an individual panel.
Ignoring Transportation
A 12- or 16-foot sheet may be excellent for a large wall but difficult to transport.
Always consider how the panels will reach the installation area.
Using the Wrong Thickness
Thickness is not simply a matter of preference. Different assemblies can have different requirements.
Do not substitute a thinner panel without confirming that it is suitable for the intended wall or ceiling.
Failing to Plan the Layout
Installing the first sheet without considering where subsequent sheets will land can result in unnecessary seams and small pieces.
A basic layout plan can make the installation considerably more efficient.
Assuming Every Drywall Sheet Is the Same
Drywall products can differ in thickness, core characteristics, moisture resistance, fire-related properties, acoustic performance, and other specifications.
Two panels with identical dimensions may not be interchangeable for every application.
Frequently Asked Questions
What is the most common drywall sheet size?
A 4 × 8-foot sheet is one of the most common drywall sizes used for residential construction and remodeling. Longer panels such as 4 × 10 and 4 × 12 feet are also widely used where access and installation conditions permit.
How wide is a standard drywall sheet?
The standard width is generally 4 feet, or 48 inches. Wider panels, including approximately 54-inch-wide sheets, can also be available for specific applications.
What is the standard thickness of drywall?
Half-inch drywall is a common thickness for interior residential walls. Other thicknesses, including 1/4, 3/8, and 5/8 inch, are used for different applications.
Is 4 × 8 drywall the same as 48 × 96 inches?
Yes. A nominal 4 × 8-foot panel corresponds to 48 × 96 inches.
Are longer drywall sheets better?
Not automatically. Longer sheets can reduce joints and improve material coverage on large walls, but they are harder to transport and install. The best size depends on wall dimensions, access, labor, and layout.
Can drywall be used on ceilings?
Yes, drywall is commonly used for ceilings. However, ceiling construction can have specific requirements concerning panel thickness, framing, support, and installation. The appropriate panel should match the intended assembly.
How much does a 4 × 8 drywall sheet cover?
A 4 × 8-foot sheet has a nominal coverage area of 32 square feet. Actual project coverage will be affected by cuts, openings, corners, and waste.
Should drywall be installed vertically or horizontally?
Either orientation can be appropriate depending on the wall dimensions, framing, panel layout, and installation method. The goal is to create a practical layout with properly supported joints and minimal unnecessary waste.
Conclusion
Drywall sheet sizes are relatively straightforward once width, length, thickness, and application are considered together. The standard 4-foot width is common, while 8-, 10-, and 12-foot lengths provide different options for walls and ceilings. Longer panels can reduce seams, but they also require more space and effort to handle.
For many residential projects, 4 × 8-foot sheets provide a practical starting point. Taller walls and larger rooms may benefit from 10- or 12-foot panels, provided they can be transported and installed safely. Thickness should be selected according to the requirements of the particular construction assembly rather than simply choosing the thickest or thinnest available option.
The most efficient drywall plan is the one that balances coverage, layout, handling, waste, and the requirements of the finished wall or ceiling. Measuring the space carefully and planning the panel layout before purchasing can help you choose the appropriate drywall sheet size and avoid unnecessary material waste.