
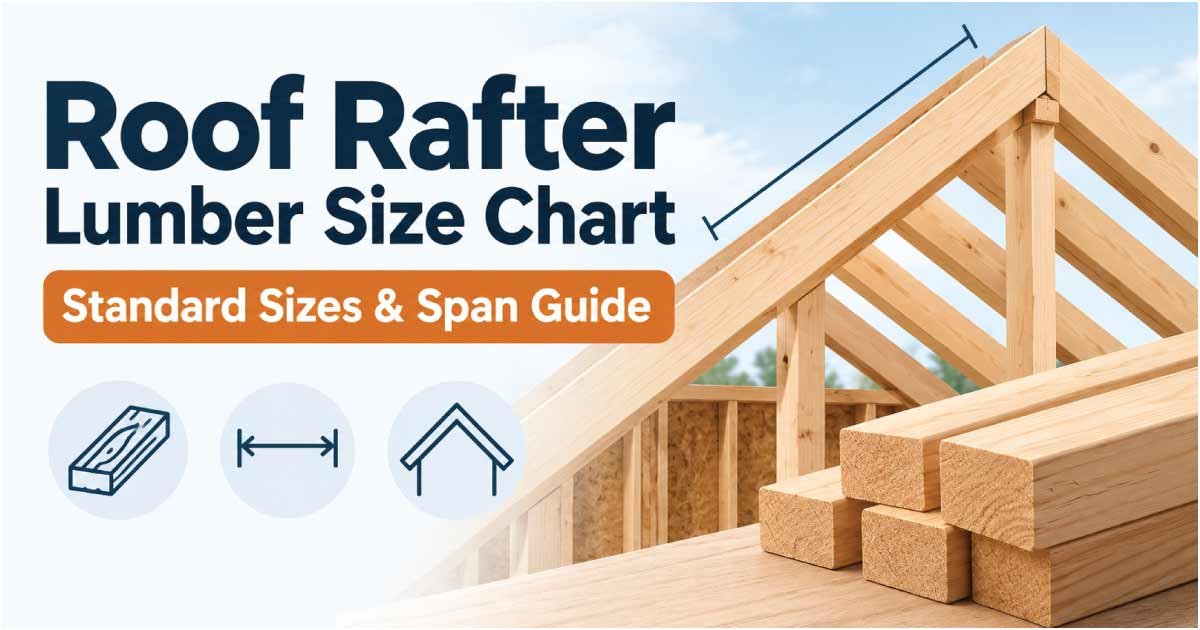
Roof rafters are an essential part of many traditional wood-framed roof systems. They support the roof deck, roofing materials, insulation, and other components while transferring loads to the exterior walls and other structural supports. Choosing an appropriate rafter size is therefore important for creating a roof structure that is strong, stable, and capable of handling its expected loads.
Common roof rafter sizes include 2×6, 2×8, 2×10, and 2×12 dimensional lumber. Larger lumber or engineered structural members may be required for longer spans, heavier loads, unusual roof designs, or specific construction requirements.
A roof rafter lumber size chart can help homeowners, builders, contractors, and DIYers compare standard lumber dimensions and understand the relationship between rafter depth and potential span. However, rafter size cannot be selected from dimensions alone. Span, spacing, lumber species, grade, roof pitch, snow load, wind load, dead load, and support conditions can all affect the required rafter size.
It is also important to understand nominal versus actual lumber dimensions. A nominal 2×8 rafter, for example, is typically about 1.5 inches thick and 7.25 inches deep after surfacing.
This guide explains common roof rafter lumber sizes, actual dimensions, rafter spacing, span considerations, roof loads, pitch, insulation space, and the factors that should be considered before selecting rafters for a roof project.
What Is a Roof Rafter?
A roof rafter is a sloped structural framing member that supports part of a roof assembly.
In traditional roof construction, rafters commonly extend from the ridge or another upper support down toward the exterior wall. They form the basic framework over which roof decking, underlayment, shingles, metal roofing, or other roofing materials can be installed.
Depending on the roof design, rafters may work together with ceiling joists, ridge boards, ridge beams, collar ties, purlins, braces, and other structural members.
Main Functions of Roof Rafters
Roof rafters can perform several important functions:
- Support roof sheathing or decking
- Carry roofing materials
- Support insulation and ceiling assemblies
- Transfer roof loads to supporting walls
- Establish the roof slope
- Provide framing for roof overhangs
- Support certain mechanical and electrical components
- Form part of the overall roof structure
The exact structural role depends on the roof design and framing system.
Standard Roof Rafter Lumber Sizes
Several dimensional lumber sizes are commonly considered for roof rafters.
The most common sizes include 2×6, 2×8, 2×10, and 2×12. The appropriate size depends on the rafter span, spacing, lumber properties, roof loads, and applicable building requirements.
| Nominal Rafter Size | Approximate Actual Size | Relative Depth | General Application |
|---|---|---|---|
| 2×4 | 1.5 x 3.5 in | Shallow | Short or light-duty applications |
| 2×6 | 1.5 x 5.5 in | Moderate | Short to moderate spans |
| 2×8 | 1.5 x 7.25 in | Deeper | Moderate spans |
| 2×10 | 1.5 x 9.25 in | Deep | Longer spans |
| 2×12 | 1.5 x 11.25 in | Very deep | Longer or heavier applications |
These dimensions represent typical finished dimensions for surfaced dimensional lumber.
A larger rafter generally provides greater structural depth, but the appropriate size must still be verified for the actual project.
2×6 Roof Rafters
A nominal 2×6 rafter typically has actual finished dimensions of approximately 1.5 inches by 5.5 inches.
2×6 rafters may be suitable for shorter spans and certain roof configurations where the structural requirements permit their use.
The relatively shallow depth can also make 2×6 framing attractive where the roof assembly needs to remain compact.
Advantages of 2×6 Rafters
- Relatively lightweight
- Easy to handle
- Less expensive than deeper lumber
- Suitable for some shorter spans
- Provides moderate insulation cavity depth
- Useful for certain small roof structures
However, the actual span capability depends on the lumber species, grade, spacing, roof load, pitch, and support arrangement.
2×8 Roof Rafters
A standard surfaced 2×8 typically measures approximately 1.5 inches thick by 7.25 inches deep.
Its additional depth compared with a 2×6 can provide greater resistance to bending and more room for insulation.
2×8 rafters are commonly considered for moderate roof spans and many residential roof configurations.
When Are 2×8 Rafters Considered?
A 2×8 may be considered when:
- The roof span exceeds the practical range of smaller rafters
- Additional insulation depth is desired
- The roof carries moderate loads
- The framing design requires greater structural depth
- The roof has a particular architectural configuration
The final rafter size should be based on the appropriate span information rather than a general assumption.
2×10 Roof Rafters
A nominal 2×10 rafter typically has an actual finished size of approximately 1.5 inches by 9.25 inches.
The greater depth provides more structural capacity and stiffness than shallower rafters under comparable conditions.
2×10 rafters can be useful for roofs with longer spans or greater framing requirements.
Benefits of 2×10 Rafters
- Greater depth than 2×6 and 2×8
- Higher potential span capability
- More room for insulation
- Useful for many residential roof designs
- Greater stiffness under appropriate conditions
The actual allowable span still depends on the specific lumber and roof loading conditions.
2×12 Roof Rafters
A 2×12 has an actual finished depth of approximately 11.25 inches.
Because it is significantly deeper than a 2×6, it can provide substantially greater structural depth and may be used for longer spans or heavier roof loads when supported by the appropriate structural design.
A 2×12 also provides a deep cavity for insulation.
However, deeper lumber is heavier and can increase material cost and framing depth. It may also require additional consideration for roof details, connections, and mechanical services.
Nominal vs. Actual Roof Rafter Dimensions
One of the most important things to understand when reading a lumber size chart is the difference between nominal and actual dimensions.
Modern dimensional lumber is surfaced during manufacturing, which reduces its finished dimensions.
| Nominal Size | Approximate Actual Thickness | Approximate Actual Depth |
|---|---|---|
| 2×4 | 1.5 in | 3.5 in |
| 2×6 | 1.5 in | 5.5 in |
| 2×8 | 1.5 in | 7.25 in |
| 2×10 | 1.5 in | 9.25 in |
| 2×12 | 1.5 in | 11.25 in |
For example, a board sold as a 2×10 rafter normally measures about 1.5 by 9.25 inches.
This distinction is important when planning insulation thickness, roof assembly depth, fascia details, connections, and other construction dimensions.
Roof Rafter Span Guide
The rafter span is an important factor in determining the appropriate lumber size.
A common mistake is to assume that a 2×8 or 2×10 has one fixed maximum span. In reality, allowable spans vary according to the lumber species, grade, spacing, loads, roof pitch, and other design conditions.
| Rafter Size | General Span Potential | Relative Structural Depth |
|---|---|---|
| 2×6 | Short | Lower |
| 2×8 | Short to moderate | Medium |
| 2×10 | Moderate to longer | High |
| 2×12 | Longer | Very high |
This is a general comparison and should not be treated as a structural span table.
For actual construction, use the appropriate span information for the specific lumber and loading conditions.
What Determines Roof Rafter Span?
Several factors affect how far a roof rafter can span.
Lumber Species
Different wood species have different structural properties. A 2×10 made from one species may have a different allowable span from a 2×10 made from another.
Lumber Grade
Lumber grade also affects structural capacity.
When using span tables, the lumber grade specified by the table should match the material being installed.
Rafter Spacing
Rafters installed closer together distribute the roof load differently from rafters installed farther apart.
Common layouts include:
- 12 inches on center
- 16 inches on center
- 19.2 inches on center
- 24 inches on center
Roof Loads
Roof loads can include:
- Roofing materials
- Roof sheathing
- Insulation
- Ceiling materials
- Snow
- Wind
- Maintenance loads
- Other permanent or temporary loads
The design loads depend on the location and building requirements.
Support Conditions
The way the rafters are supported has a major effect on their structural behavior.
A rafter supported at multiple points can have different requirements from one spanning between only two supports.
Roof Rafter Spacing Chart
Rafter spacing is measured from the center of one rafter to the center of the next.
| Rafter Spacing | Meaning | General Consideration |
|---|---|---|
| 12 in. O.C. | 12 inches center-to-center | Closely spaced framing |
| 16 in. O.C. | 16 inches center-to-center | Common residential layout |
| 19.2 in. O.C. | 19.2 inches center-to-center | Specific framing systems |
| 24 in. O.C. | 24 inches center-to-center | Wider spacing where permitted |
Rafter spacing should be considered together with rafter size and roof decking requirements.
16-Inch On-Center Roof Rafters
Sixteen inches on center is a common framing arrangement in many wood-framed structures.
This spacing can provide regular support for roof sheathing and other roof components.
However, spacing alone does not determine whether a roof structure is adequate.
For example, a 2×6 rafter at 16 inches on center may have significantly different structural performance from a 2×10 rafter at the same spacing.
The rafter span and loads must still be considered.
24-Inch On-Center Roof Rafters
Twenty-four-inch on-center spacing creates a wider distance between rafters.
This can reduce the number of rafters needed, but each rafter may carry a greater portion of the roof load.
Roof sheathing must also be appropriate for the selected spacing.
When using 24-inch spacing, check both the structural requirements for the rafters and the manufacturer’s requirements for the roof decking.
Roof Pitch and Rafter Size
Roof pitch describes how steeply a roof rises compared with its horizontal run.
Common pitch descriptions include:
- 4:12
- 5:12
- 6:12
- 8:12
- 10:12
- 12:12
For example, a 6:12 roof rises 6 inches vertically for every 12 inches of horizontal run.
Roof pitch can affect rafter geometry, rafter length, roof loads, insulation space, and other structural considerations.
However, a steeper roof does not automatically mean that a smaller rafter is appropriate. The complete structural design must be considered.
Rafter Span vs. Rafter Length
Rafter length and rafter span are not always the same measurement.
The horizontal span is generally the horizontal distance between the relevant support points, while the rafter itself follows the slope of the roof.
Because the rafter is sloped, its physical length can be greater than the horizontal distance it covers.
This distinction is important when calculating lumber requirements.
Why Rafter Length Matters
Rafter length may be affected by:
- Roof pitch
- Horizontal run
- Overhang
- Ridge configuration
- Birdsmouth location
- Wall plate position
- Roof geometry
Always distinguish between horizontal span, horizontal run, and actual sloped rafter length.
Discover More:
How Roof Loads Affect Rafter Size
Roof rafters must support the loads imposed on the roof system.
Dead Loads
Dead loads are permanent components of the roof assembly.
Examples include:
- Roofing material
- Roof decking
- Underlayment
- Insulation
- Ceiling materials
- Permanent fixtures
Live Loads
Live loads are temporary or movable loads that can act on the roof.
These may include people performing maintenance and other temporary loads specified by the applicable design requirements.
Snow Loads
In regions that experience snow, accumulated snow can create substantial roof loads.
Snow load requirements vary by geographic location and building design.
Wind Loads
Wind can create both downward and uplift forces on a roof.
Roof connections and framing therefore need to be designed for local wind conditions where applicable.
Roof Rafters and Ceiling Joists
Roof rafters and ceiling joists are often used together in traditional roof framing, but they have different roles.
A roof rafter generally runs along the slope of the roof, while a ceiling joist is generally horizontal.
| Feature | Roof Rafter | Ceiling Joist |
|---|---|---|
| Typical direction | Sloped | Horizontal |
| Main function | Supports roof assembly | Supports ceiling assembly |
| Roof covering support | Yes | Usually no |
| Common material | Dimensional lumber | Dimensional lumber |
| Load considerations | Roof loads | Ceiling and associated loads |
In some roof systems, ceiling joists can also play an important structural role by tying opposing rafters together.
Discover More:
Roof Rafters vs. Roof Trusses
Roof rafters and roof trusses are two different approaches to roof framing.
Traditional rafter framing uses individual sloped members along with other structural components.
Roof trusses are manufactured structural assemblies consisting of multiple members arranged into a designed framework.
| Feature | Rafters | Roof Trusses |
|---|---|---|
| Construction | Individual framing members | Engineered assembly |
| Typical installation | Built on site | Often factory manufactured |
| Design flexibility | High for certain designs | Designed for specific layouts |
| Attic space | Can allow more flexibility | Depends on truss design |
| Span capability | Project dependent | Project dependent |
Neither system is universally better. The appropriate choice depends on the building design, cost, available labor, roof geometry, and structural requirements.
Roof Rafter Size and Insulation
Rafter depth affects the amount of insulation space available between rafters.
A deeper rafter creates a deeper cavity, which can be helpful when designing an insulated roof assembly.
| Rafter Size | Approximate Cavity Depth |
|---|---|
| 2×6 | 5.5 in |
| 2×8 | 7.25 in |
| 2×10 | 9.25 in |
| 2×12 | 11.25 in |
However, insulation performance depends on the complete roof assembly.
Air sealing, thermal bridging, insulation material, ventilation, moisture control, roof decking, and climate can all affect energy performance.
Roof Rafter Birdsmouth Cut
A birdsmouth is a notch commonly cut into the lower portion of a rafter where it meets the wall plate.
It allows the rafter to sit properly on the wall while creating a suitable bearing surface.
Because a birdsmouth removes material from a structural member, it must be made within applicable limitations.
An excessively deep notch can weaken the rafter.
Before cutting rafters, verify the appropriate requirements for the rafter size and construction system.
Roof Rafter Overhang
A roof overhang extends beyond the exterior wall.
Overhangs can provide:
- Protection from rain
- Shade around exterior walls
- Architectural detail
- Protection for windows and doors
- Improved water management
The overhang adds to the rafter’s physical length and can affect the framing details.
Long or heavily loaded overhangs may require additional design considerations.
Roof Rafters for Different Roof Types
Different roof designs can require different rafter arrangements.
Gable Roof
A gable roof has two sloping roof planes meeting at a ridge.
Rafters generally run from the exterior walls toward the ridge.
Hip Roof
A hip roof slopes toward multiple exterior walls.
Hip rafters, common rafters, and jack rafters may be required depending on the design.
Shed Roof
A shed roof generally has one primary sloping plane.
Rafter span and support conditions depend on the building’s geometry.
Gambrel Roof
A gambrel roof has two different slopes on each side, creating additional framing complexity.
Rafter design should be based on the specific geometry and structural requirements.
How to Choose the Right Roof Rafter Size
Selecting a rafter size should begin with the actual roof design.
Measure the Horizontal Span
Determine the relevant horizontal distance between structural supports.
Determine the Roof Pitch
Identify the roof slope, such as 4:12, 6:12, or 8:12.
Determine Rafter Spacing
Establish whether the rafters will be installed at 12, 16, 19.2, or 24 inches on center.
Identify Lumber Species and Grade
Check the lumber species and grade because these characteristics affect allowable structural values.
Determine Roof Loads
Consider the applicable dead, live, snow, wind, and other loads.
Check the Appropriate Span Table
Use a span table or structural design appropriate to the specific lumber and roof conditions.
Common Roof Rafter Problems
Incorrect rafter sizing or installation can contribute to several roof problems.
Roof Sagging
Roof sagging may occur when framing is undersized, overloaded, damaged, inadequately supported, or improperly modified.
Uneven Roof Lines
Uneven rafters can create problems with roof decking and finished roofing materials.
Cracked Ceiling Finishes
Movement in the roof framing can contribute to cracks in drywall or plaster below.
Rafter Splitting
Improper cuts, fasteners, or excessive notching can weaken lumber and contribute to splitting.
Moisture Damage
Water intrusion can cause wood deterioration and reduce structural capacity over time.
Can You Drill or Notch Roof Rafters?
Roof rafters may require holes or notches for electrical wiring, plumbing, ventilation, or other services.
However, structural members should not be modified without following applicable requirements.
Important considerations include:
- Location of the opening
- Size of the opening
- Rafter dimensions
- Remaining structural section
- Distance from supports
- Roof loading
- Required reinforcement
Large holes, deep notches, or cuts near highly stressed areas can significantly affect structural performance.
When in doubt, obtain appropriate structural guidance before modifying a rafter.
Engineered Roof Rafters
Solid-sawn dimensional lumber is not the only option for roof framing.
Engineered wood products can provide solutions for longer spans and specialized roof designs.
Possible options include:
- Laminated veneer lumber
- Structural composite lumber
- Engineered beams
- Other manufactured structural members
Engineered products have their own design values, span information, connection requirements, and installation instructions.
They should not be substituted for solid-sawn lumber based solely on similar dimensions.
Roof Rafter Size by Application
The following table is a general planning reference rather than a structural recommendation.
| Roof Application | Common Rafter Consideration | Main Factor |
|---|---|---|
| Small shed | 2×4 or 2×6 | Short span and light loading |
| Small residential roof | 2×6 or 2×8 | Span and roof loads |
| Typical residential roof | 2×8 or 2×10 | Span, spacing, and loads |
| Long-span roof | 2×10 or 2×12 | Structural requirements |
| Heavy-load roof | Project specific | Snow, wind, and dead loads |
| Complex roof | Project specific | Geometry and support conditions |
Actual rafter sizing must be verified using the appropriate structural requirements.
How Many Roof Rafters Do You Need?
The number of rafters depends on roof length and the selected rafter spacing.
For a simple roof, the number of rafter positions can be estimated by dividing the relevant roof dimension by the selected on-center spacing and accounting for the end framing.
Additional framing may be required for:
- Roof openings
- Skylights
- Chimneys
- Dormers
- Valleys
- Hips
- Gable ends
- Overhangs
- Ridge conditions
Complex roofs can require significantly more framing than a basic spacing calculation suggests.
Tips for Buying Roof Rafter Lumber
Before purchasing lumber, determine the structural specifications of the project.
When inspecting dimensional lumber, look for:
- Correct size
- Correct species
- Appropriate grade
- Straight members
- Acceptable structural condition
- Proper storage
- Suitable moisture condition
For structural roof framing, lumber grade and species are particularly important.
Do not substitute random lumber simply because it carries the same nominal size label.
Frequently Asked Questions About Roof Rafter Sizes
What is the most common roof rafter size?
There is no universal rafter size. Common dimensional lumber choices include 2×6, 2×8, 2×10, and 2×12. The correct size depends on span, spacing, loads, lumber species, and grade.
What is the actual size of a 2×8 roof rafter?
A standard surfaced 2×8 typically measures approximately 1.5 inches thick by 7.25 inches deep.
What is the actual size of a 2×10 rafter?
A standard surfaced 2×10 typically measures approximately 1.5 inches thick by 9.25 inches deep.
How far can a 2×6 roof rafter span?
There is no single maximum span for every 2×6 rafter. The allowable span depends on lumber species, grade, spacing, roof loads, and the applicable span requirements.
How far can a 2×8 roof rafter span?
A 2×8 may span farther than a comparable 2×6 under certain conditions, but the exact allowable span must be determined using the appropriate structural span information.
Are roof rafters usually 16 inches apart?
Sixteen inches on center is a common rafter spacing, although 12, 19.2, and 24 inches on center may also be used where permitted by the roof design and applicable requirements.
Is a 2×6 enough for roof rafters?
A 2×6 can be appropriate for certain short-span roofs, but it should not be selected without considering span, spacing, lumber properties, and roof loads.
Are 2×8 or 2×10 rafters better?
A 2×10 is deeper and can provide greater structural capacity and stiffness than a 2×8 under comparable conditions. However, the larger size may not be necessary for every roof.
Does roof pitch affect rafter size?
Roof pitch affects rafter geometry and can influence structural calculations, but pitch alone does not determine the required rafter size.
Can ceiling joists and roof rafters be the same size?
They can sometimes use the same nominal lumber size, but they perform different structural functions. Each member must be sized for its actual loading and support conditions.
Can I use floor joists as roof rafters?
The same lumber dimensions may sometimes be used for different framing applications, but the structural design requirements are different. A floor joist should not automatically be assumed suitable as a roof rafter.
Final Thoughts on Roof Rafter Sizes and Spans
Choosing the right roof rafter requires more than looking at the dimensions printed on a piece of lumber. A proper roof framing decision considers rafter size, span, spacing, roof pitch, lumber species, lumber grade, dead loads, live loads, snow, wind, support conditions, and the complete roof assembly.
The most common dimensional lumber sizes used for many roof framing applications include 2×6, 2×8, 2×10, and 2×12. Their actual dimensions are smaller than their nominal labels. For example, a typical 2×8 measures approximately 1.5 by 7.25 inches, while a 2×10 measures approximately 1.5 by 9.25 inches.
A larger rafter generally provides greater structural depth, but bigger lumber is not automatically the best choice. Oversizing can increase cost, weight, framing depth, and installation difficulty.
When planning a new roof, replacement roof, addition, shed, garage, or roof conversion, use a roof rafter lumber size chart as a starting point for understanding common sizes. For the actual construction decision, verify the required rafter size using appropriate span tables, structural calculations, building requirements, and lumber specifications.
Special attention is needed when dealing with long spans, heavy roofing materials, snow loads, high-wind areas, large overhangs, skylights, dormers, valleys, hips, or modifications to existing structural framing.
A properly sized and installed rafter system helps provide a stable roof structure and reduces the risk of excessive deflection, sagging, cracking, and other framing problems.