
Choosing the right entry door size is about more than finding a door that looks attractive. The width, height, thickness, and overall frame dimensions all need to work together with the existing doorway or planned opening. A small difference in measurement can affect installation, clearance, security, energy performance, and the finished appearance of the entrance.
This entry door size chart explains common residential door dimensions, including standard entry door widths, heights, and thicknesses. It also explains the difference between a door slab, frame, and rough opening, so you can interpret measurements correctly before ordering a new door. You will also find practical guidance for measuring an existing opening, choosing between common sizes, and avoiding mistakes that can make installation unnecessarily difficult.
Understanding Entry Door Dimensions
An entry door is usually the main exterior door into a home, although the exact design and dimensions can vary considerably. Unlike interior doors, entry doors are exposed to weather and are often built with heavier construction, stronger frames, weatherstripping, and more substantial hardware.
The most important measurements are:
Door width: The horizontal measurement across the door slab.
Door height: The vertical measurement from the bottom to the top of the slab.
Door thickness: The depth of the door from the exterior face to the interior face.
Frame size: The overall dimensions of the assembled door frame.
Rough opening: The framed wall opening prepared to receive the complete door unit.
These measurements are related, but they are not interchangeable.
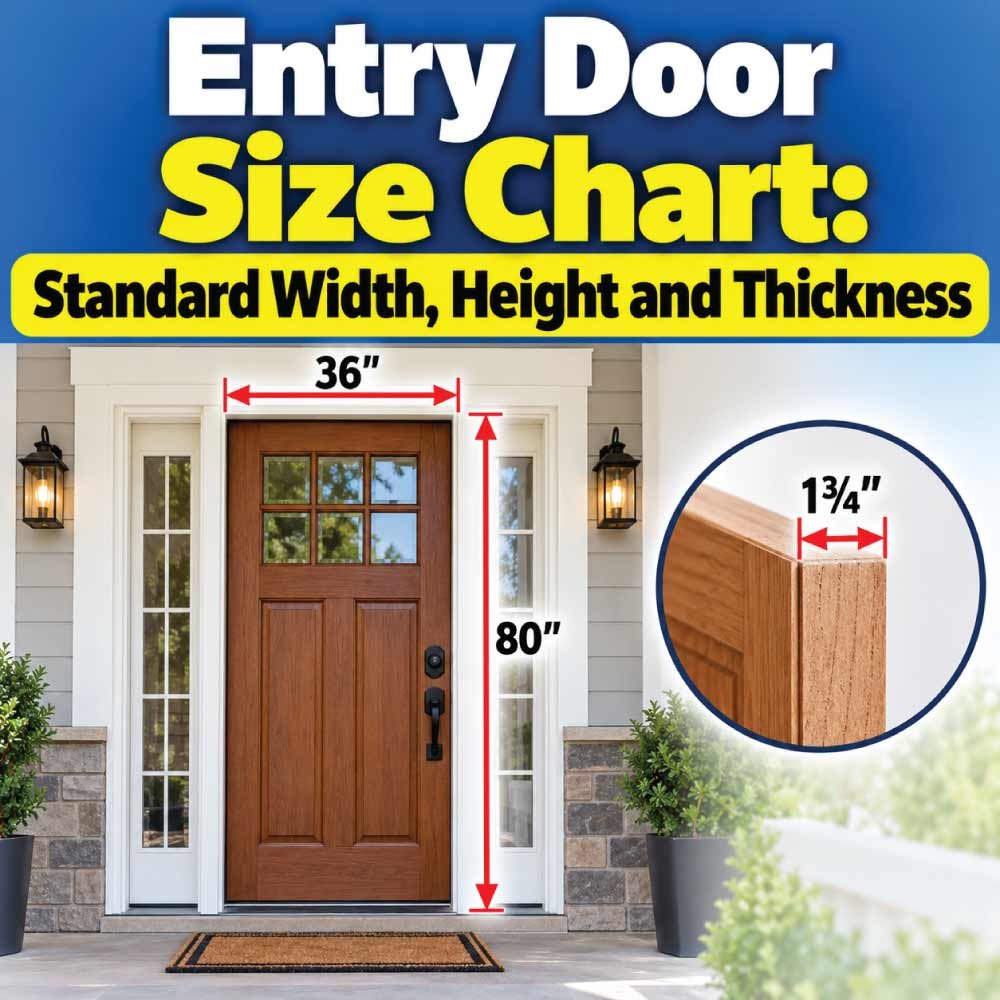
For example, a door described as 36 × 80 inches generally refers to the nominal slab size, not necessarily the complete opening in the wall. The rough opening must provide additional space for the frame and installation adjustments.
Nominal vs. Actual Door Measurements
Door sizes are often described using nominal measurements. A door marketed as 36 inches wide may have a slightly different actual slab measurement to allow it to operate inside the frame with the required clearance.
The same principle applies to an 80-inch-tall door. The actual slab may be slightly shorter than the nominal dimension.
This distinction becomes particularly important when replacing an existing door. Instead of assuming that the labeled size is the exact physical measurement, measure the actual slab and opening.
Standard Entry Door Size Chart
Residential entry doors are available in several common sizes. The most frequently encountered standard dimensions are generally based around widths of 30, 32, and 36 inches, with 80 inches being a common standard height.
The following chart provides a practical overview of common entry door slab dimensions.
| Nominal Door Width | Common Door Height | Typical Door Thickness | Common Application |
|---|---|---|---|
| 30 inches | 80 inches | 1 3/4 inches | Narrow entry or replacement |
| 32 inches | 80 inches | 1 3/4 inches | Residential entry |
| 36 inches | 80 inches | 1 3/4 inches | Main entry door |
| 36 inches | 84 inches | 1 3/4 inches | Taller residential entry |
| 36 inches | 96 inches | 1 3/4 inches | Tall or architectural entry |
| 60 inches total | 80 inches | Varies | Double entry doors |
| 72 inches total | 80 inches | Varies | Wide double entry |
These dimensions are common rather than universal. Custom doors, specialty systems, older homes, architectural designs, and manufacturer-specific products can use different measurements.
A standard-looking opening should therefore still be measured before a replacement door is purchased.
Common 30-Inch Entry Doors
A 30-inch-wide entry door provides a narrower passage than a 32- or 36-inch door. It can be found in certain homes, secondary exterior entrances, and replacement situations where the existing opening is relatively narrow.
Because entry doors are often used for moving furniture, appliances, boxes, and other large objects, the available clear passage matters just as much as the nominal slab width.
Common 32-Inch Entry Doors
A 32-inch entry door is another familiar residential size. It provides more usable width than a 30-inch door while fitting many conventional residential layouts.
When replacing an existing door, check the actual frame and rough opening rather than assuming that a 32-inch slab will automatically fit.
Common 36-Inch Entry Doors
A 36-inch entry door is widely used for main residential entrances. Its greater width can make everyday movement more convenient and provides a more substantial visual presence at the front of a home.
A 36 × 80-inch configuration is one of the most recognizable standard entry door combinations, although taller doors are also common in newer and custom residential designs.
Standard Entry Door Height
An entry door’s height affects both the proportions of the entrance and the amount of clearance available above the opening.
An 80-inch height is a common residential standard for conventional entry doors. However, doors around 84 and 96 inches high are also available, particularly where the architecture calls for taller ceilings or a more prominent entrance.
80-Inch Entry Doors
An 80-inch door is a familiar choice for many residential entrances. It works with numerous conventional wall and ceiling configurations and is available in a wide range of styles.
Because this height has been used extensively in residential construction, replacement products are often available in this size.
84-Inch Entry Doors
An 84-inch entry door creates a taller appearance than a conventional 80-inch door. It can be useful when the surrounding architecture has more vertical space or when a larger entrance is desired.
However, the increased door height also means the frame and rough opening must be designed for the taller unit.
96-Inch Entry Doors
A 96-inch entry door provides a distinctly tall architectural appearance. These doors are often associated with contemporary homes, high ceilings, oversized entrances, and custom designs.
They require more wall height and careful planning. The surrounding structure, trim, hardware, and exterior cladding also need to accommodate the larger assembly.
Entry Door Thickness Size Chart
Thickness is another important entry door measurement. Exterior doors are generally thicker than many interior doors because they need to accommodate stronger construction, weather protection, hardware, and improved resistance to outdoor conditions.
A 1 3/4-inch thickness is a common dimension for residential exterior door slabs.
| Door Type | Common Thickness |
|---|---|
| Standard residential entry door | 1 3/4 inches |
| Heavy exterior door | Often around 1 3/4 inches or thicker |
| Custom entry door | Varies |
| Double-door system | Depends on individual slabs |
| Specialty architectural door | Manufacturer-specific |
Thickness should always be checked against the frame and hardware. A door slab that is too thick for the existing frame may require modifications or an entirely new frame.
Why Entry Door Thickness Matters
A thicker exterior door can provide a more substantial feel and can accommodate construction features that may not be practical in a thinner slab.
Thickness can also affect:
- Hinge selection
- Lockset compatibility
- Strike placement
- Frame dimensions
- Weatherstripping
- Door weight
- Clearances
The door and frame should therefore be treated as a complete system rather than two unrelated components.
Entry Door Slab Size vs. Rough Opening Size
One of the most common measuring mistakes is confusing the door slab size with the rough opening.
The door slab is the movable part of the door.
The frame surrounds and supports the slab.
The rough opening is the larger framed opening in the wall that receives the complete door unit.
A 36 × 80-inch door slab therefore does not mean the wall opening should be exactly 36 × 80 inches. Space is needed for the frame, installation, adjustment, and appropriate clearances.
Why Rough Opening Measurements Matter
When installing a prehung entry door, the frame and door arrive as an assembly. The rough opening needs to be compatible with the complete unit rather than just the slab.
The exact rough-opening requirement varies according to the door manufacturer, frame design, sill arrangement, and installation method.
For that reason, do not calculate the rough opening by simply adding an arbitrary amount to the slab dimensions. Use the installation requirements for the specific door unit being purchased.
How to Measure an Existing Entry Door
Accurate measurements make replacement much easier. Take several measurements instead of relying on one reading.
Measure the Door Width
Measure the width of the existing slab from one vertical edge to the other.
It is useful to measure near the top, middle, and bottom. If the measurements differ, record all of them and investigate why before ordering a replacement.
Measure the Door Height
Measure from the bottom edge of the door to the top edge. Again, check multiple points if the door or frame appears uneven.
Do not include the surrounding trim when measuring the slab.
Measure the Door Thickness
Use a tape measure or suitable measuring tool to determine the thickness of the existing slab.
Pay attention to unusual construction, raised panels, exterior trim, or other features that might make the measurement less obvious.
Measure the Rough Opening
If the project involves replacing the entire prehung unit, measure the rough opening where practical.
Record:
- Rough opening width.
- Rough opening height.
- Wall thickness.
- Existing frame dimensions.
- Sill conditions.
- Available clearance around the unit.
An opening that appears square may not actually be square, so checking both sides and multiple points can reveal installation problems before the new door arrives.
How to Choose the Right Entry Door Width
The right width depends on both the existing opening and how the entrance will be used.
A 36-inch-wide door can provide a comfortable, generous entrance, but it may not fit an opening designed for a narrower door without structural modification.
Consider the following factors:
- Existing opening dimensions
- Available wall space
- Furniture and appliance movement
- Accessibility requirements
- Door swing
- Hardware clearance
- Interior and exterior trim
- Overall architectural proportions
If the existing opening already accommodates a standard door, replacement with the same nominal size is usually simpler than changing the opening.
Single vs. Double Entry Doors
Double entry doors can create a wider entrance and a more dramatic appearance. Common configurations include two door slabs with equal widths, although unequal combinations are also possible.
For example, a double-door system may have two 30-inch slabs for a nominal total width of 60 inches, while a wider configuration may use two 36-inch slabs.
The total system width is not simply the clear passage because the center meeting area, frame, hinges, and other components occupy space.
Also Read:
Entry Door Size Considerations for Accessibility
Door size and accessible passage are not exactly the same thing.
A wider door slab does not automatically produce the same amount of clear opening because hinges, stops, frames, and the door’s position all affect the available passage.
Where accessibility is important, the complete doorway should be evaluated rather than selecting a door based only on nominal width.
Consider:
- Clear opening width
- Threshold height
- Door swing
- Hardware location
- Approach space
- Maneuvering space
- Sill design
Specific accessibility requirements can vary depending on the building type, jurisdiction, and project circumstances, so a door should be selected according to the requirements that apply to the particular project.
Also Read:
Factors That Can Change Entry Door Size
There is no single entry door dimension that works for every home. Several factors can change the appropriate size.
Home Construction
Older homes may have door openings that differ from modern standard dimensions. Remodeling projects frequently reveal framing that was built around a specific historical or custom door.
Door Material
Wood, fiberglass, steel, and other door constructions can have different weight, thickness, frame, and installation requirements.
Door Style
A basic single entry door and an oversized decorative entrance may require very different dimensions.
Glass panels, sidelites, transoms, decorative panels, and custom framing can also change the overall entrance configuration.
Climate and Exposure
Exterior doors must handle outdoor exposure. The sill, frame, weatherstripping, and threshold can influence the complete assembly dimensions.
Manufacturer Design
Even when two products have the same nominal door size, their frames and installation requirements may differ.
Always distinguish the advertised slab size from the complete prehung unit dimensions.
Also Read:
Common Entry Door Size Mistakes to Avoid
Measuring an entry door seems straightforward, but several errors can lead to an incorrect purchase.
Mistake 1: Measuring Only the Exterior Trim
Exterior casing is decorative and does not necessarily represent the actual opening.
Measure the slab, frame, and opening separately when planning a replacement.
Mistake 2: Assuming 36 × 80 Means a 36 × 80 Rough Opening
A nominal 36 × 80 door is not the same thing as a 36 × 80 wall opening.
The frame and installation space require additional dimensions.
Mistake 3: Ignoring Door Thickness
A replacement slab that has a different thickness can create problems with hinges, locks, frame stops, and clearances.
Mistake 4: Measuring Only Once
A crooked frame or settling structure can produce different measurements at different points.
Take measurements at the top, center, and bottom where appropriate.
Mistake 5: Forgetting the Frame
Replacing a slab while retaining the existing frame is different from replacing a complete prehung door.
Know which option you are buying before comparing dimensions.
How to Read an Entry Door Size Chart
Door size charts can appear confusing because manufacturers may list several dimensions for the same product.
A useful approach is to separate the information into three groups:
Slab dimensions: These describe the movable door.
Unit dimensions: These describe the complete prehung door and frame.
Rough-opening dimensions: These describe the wall opening required for installation.
If a listing says 36 × 80 inches, first determine what those numbers refer to. In many cases, they describe the nominal slab dimensions, but product specifications should be checked to confirm.
This simple distinction prevents many ordering mistakes.
Choosing Between Standard and Custom Entry Door Sizes
Standard sizes are often convenient because replacement products are more readily available and installation may require fewer changes to the existing structure.
Custom sizes become useful when the opening does not match a common dimension or when the design calls for unusual proportions.
A custom door may be appropriate when:
- The existing opening is unusually large.
- The home has nonstandard construction.
- A historic opening needs to be preserved.
- A tall architectural entrance is desired.
- The design includes unusual sidelites or transoms.
- The homeowner wants a specific proportion.
Before choosing custom dimensions, determine whether the existing opening can accommodate the desired configuration without unnecessary structural changes.
Frequently Asked Questions
What is the standard entry door size?
A common residential entry door size is 36 inches wide by 80 inches high. Other frequently encountered widths include 30 and 32 inches, while taller doors are also available.
How thick is a standard entry door?
A 1 3/4-inch slab thickness is common for residential exterior entry doors. Actual thickness varies according to construction and manufacturer.
Is a 36 × 80 entry door actually 36 × 80 inches?
Usually, 36 × 80 refers to the nominal door size. The actual slab dimensions may be slightly different, and the complete frame and rough opening will be larger.
What is the rough opening for an entry door?
The rough opening depends on the complete door unit, frame, sill, and manufacturer’s installation requirements. It should not be assumed from the slab size alone.
Are 84-inch entry doors standard?
84-inch-tall entry doors are available and are used in residential designs that require a taller entrance. They are not interchangeable with an 80-inch door without considering the opening and frame dimensions.
Can I replace only the entry door slab?
Yes, in some situations. However, the replacement slab needs to match the existing frame in width, height, thickness, hinge locations, lock preparation, and other relevant details.
Are double entry doors wider than single doors?
Generally, yes. A double entry system uses two door slabs, creating a larger overall entrance. The total system width also includes the frame and meeting components.
Should I measure the door or the rough opening?
For a simple slab replacement, measure the existing door carefully. For a complete prehung replacement, the rough opening and existing frame should also be measured.
Conclusion
An entry door size chart is useful for understanding the common dimensions available, but the right size ultimately depends on the complete doorway. A 36 × 80-inch door is a familiar residential configuration, while 30- and 32-inch widths and taller 84- or 96-inch doors are also available for different situations.
The key is to distinguish the door slab from the frame and rough opening. Width, height, and thickness all need to work together, and replacement projects should account for hinges, hardware, thresholds, clearances, and installation requirements.
Before ordering an entry door, measure the existing slab and opening carefully, record multiple measurements, and verify the specifications of the complete door unit. That extra preparation can prevent fitting problems and help ensure that the finished entrance works properly and looks proportionate to the home.