
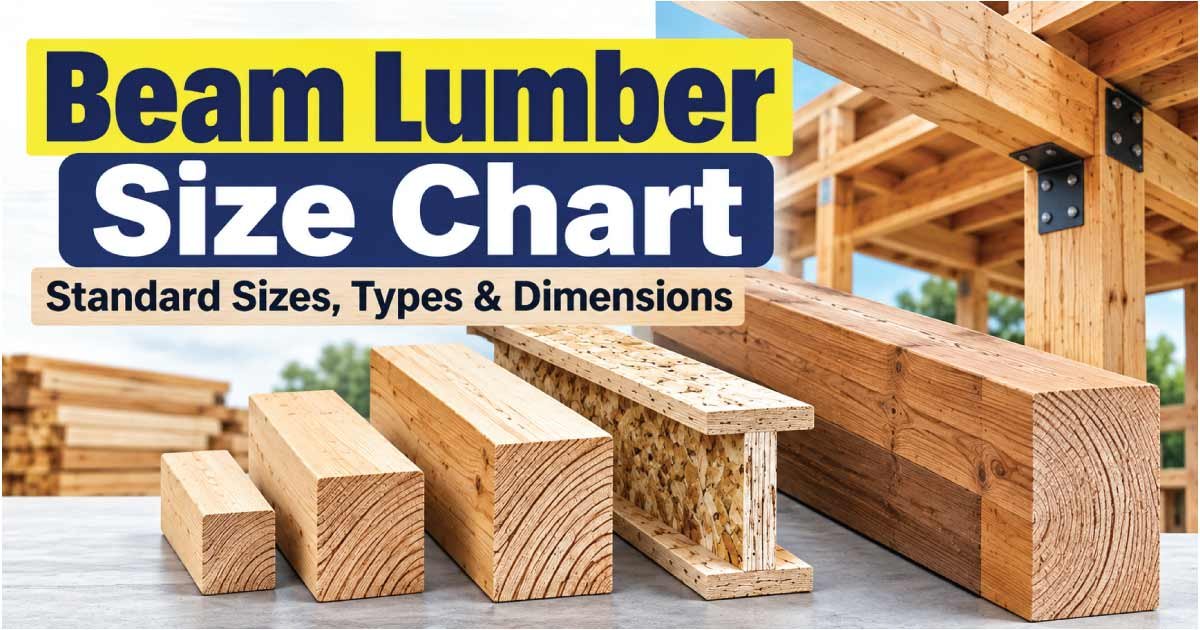
A properly sized beam is one of the most important parts of many wood-framed structures. Beams transfer loads from joists, rafters, floors, roofs, or other framing members to posts, walls, foundations, or other supports. Because of this, choosing a beam is not simply a matter of picking the thickest piece of lumber available.
When comparing lumber beams, you may encounter terms such as nominal size, actual size, dimensional lumber, engineered wood, glulam, LVL, rough-sawn timber, span, load, and beam depth. Understanding these terms makes it easier to compare options and determine which type of beam may be appropriate for a particular project.
A beam lumber size chart can provide a useful starting point by showing common dimensions and beam types. However, a chart should not be treated as a structural design table. The required beam size depends on factors such as span, load, wood species, grade, support conditions, spacing, deflection limits, and local building requirements.
This guide explains common beam lumber sizes, different types of wood beams, nominal versus actual dimensions, typical applications, and the factors that influence beam selection.
Understanding Beam Lumber Sizes
Lumber beams are commonly identified using nominal dimensions. A beam described as a 4×8, for example, does not necessarily measure exactly 4 inches by 8 inches after the lumber has been surfaced.
For standard surfaced dimensional lumber, the actual dimensions are generally smaller than the nominal dimensions.
This distinction matters when designing connections, selecting hardware, calculating clearances, or comparing lumber products.
Nominal vs. Actual Beam Dimensions
Common surfaced dimensional lumber follows approximate actual dimensions such as these:
| Nominal Beam Size | Typical Actual Dimensions |
|---|---|
| 4×6 | 3½″ × 5½″ |
| 4×8 | 3½″ × 7¼″ |
| 4×10 | 3½″ × 9¼″ |
| 4×12 | 3½″ × 11¼″ |
| 6×6 | 5½″ × 5½″ |
| 6×8 | 5½″ × 7¼″ |
| 6×10 | 5½″ × 9¼″ |
| 6×12 | 5½″ × 11¼″ |
| 8×8 | 7¼″ × 7¼″ |
Actual dimensions can vary depending on the product, manufacturing process, and supplier, so always verify the manufacturer’s specifications.
Standard Beam Lumber Size Chart
The following chart provides a general reference for commonly encountered solid-sawn beam dimensions.
| Nominal Size | Approximate Actual Size | Commonly Encountered Uses |
|---|---|---|
| 4×6 | 3½″ × 5½″ | Small structural and outdoor projects |
| 4×8 | 3½″ × 7¼″ | Decks, small framing applications |
| 4×10 | 3½″ × 9¼″ | Longer or heavier framing applications |
| 4×12 | 3½″ × 11¼″ | Larger beam applications |
| 6×8 | 5½″ × 7¼″ | Decks, pergolas, timber structures |
| 6×10 | 5½″ × 9¼″ | Heavier structural framing |
| 6×12 | 5½″ × 11¼″ | Larger spans and heavier loads |
| 8×8 | 7¼″ × 7¼″ | Timber structures and architectural applications |
This chart is for general dimension reference. It does not establish a safe span or load capacity for a particular beam.
Why Beam Size Matters
Beam dimensions affect how a structural member handles bending, shear, deflection, and other forces.
One of the most important characteristics is beam depth. Increasing the depth of a rectangular beam can have a significant effect on its bending performance.
However, beam width also matters, particularly for bearing, connections, lateral stability, and the total cross-sectional area of the member.
A beam must also work with the supports at each end. A properly sized beam sitting on inadequate supports can still create a structural problem.
For that reason, beam selection should consider the complete structural system rather than one dimension in isolation.
Common Types of Wood Beams
Not all wood beams are manufactured in the same way. Different products are designed for different applications.
Solid-Sawn Lumber Beams
Solid-sawn beams are cut directly from timber. They are available in a range of dimensional lumber sizes and larger timber dimensions.
They are often used for:
- Deck beams
- Pergolas
- Porches
- Residential framing
- Timber structures
- Exposed architectural elements
Solid lumber can be attractive for projects where the natural appearance of wood is important.
Built-Up Wood Beams
A built-up beam is assembled from multiple pieces of lumber that are fastened together.
Instead of using one large solid member, several boards may be combined to create a deeper or wider structural assembly.
Built-up beams can be useful when large solid-sawn dimensions are difficult to obtain or when the structural design specifically calls for an assembled member.
The fastening pattern and connection details are important. Simply placing boards together does not automatically create an equivalent engineered beam.
Glulam Beams
Glulam, short for glued laminated timber, is an engineered wood product manufactured by bonding layers of lumber together.
Glulam beams can be produced in large dimensions and are commonly used in:
- Large openings
- Commercial construction
- Residential structures
- Timber buildings
- Roof systems
- Architectural applications
Their engineered manufacturing process allows manufacturers to produce large structural members with controlled properties.
LVL Beams
Laminated veneer lumber (LVL) is another engineered wood product. It is manufactured by bonding wood veneers together under controlled conditions.
LVL is frequently used for structural applications such as:
- Headers
- Beams
- Floor framing
- Roof framing
- Large openings
Because engineered wood products have manufacturer-specific structural properties, their published technical information should be used when selecting a particular LVL product.
Dimensional Lumber vs. Engineered Wood Beams
Solid lumber and engineered wood can both be used for structural purposes, but they have different manufacturing characteristics.
| Feature | Solid-Sawn Lumber | Engineered Wood |
|---|---|---|
| Construction | Cut from solid timber | Manufactured from wood components |
| Available sizes | Common dimensional sizes and timber | Many standardized engineered dimensions |
| Appearance | Natural solid wood | More uniform manufactured appearance |
| Long members | Availability can be limited | Often available in longer structural products |
| Specifications | Species and grade dependent | Product/manufacturer specific |
| Typical uses | Residential and timber framing | Headers, beams, long spans, structural framing |
Neither category should be selected solely because it is larger or more expensive. The appropriate product depends on the design and structural requirements.
What Determines the Required Beam Size?
Beam size depends on several variables, and changing one variable can affect the required member.
Beam Span
The span is the distance between the beam’s supports.
As span increases, bending and deflection requirements can become more demanding. A beam designed for a short span cannot automatically be used for a much longer opening simply because the dimensions appear substantial.
Load on the Beam
A beam can carry different types of loads, including:
- Floor loads
- Roof loads
- Joist loads
- Snow loads where applicable
- Dead loads from construction materials
- Live loads from occupants and movable items
- Wind-related forces
- Loads from attached structural elements
The amount and distribution of the load are important.
Tributary Area
In floor and roof framing, the beam may support a particular area of the structure known as its tributary area.
A beam supporting a wider tributary area can experience greater loading than a beam supporting a narrower area, even if both beams have the same span.
Support Conditions
Where and how a beam is supported affects its behavior.
Important considerations include:
- Support width
- Bearing length
- Posts or walls
- Connections
- End conditions
- Foundation arrangement
The beam cannot be evaluated independently from its supports.
Beam Depth and Width Explained
Beam dimensions are commonly written as width × depth.
For example, a nominal 6×10 generally describes a member approximately 5½ inches wide and 9¼ inches deep when referring to typical surfaced dimensional lumber.
The deeper dimension is particularly important for bending resistance.
This is why a deeper beam is often more effective than simply making a beam slightly wider when the design is controlled by bending. However, the actual selection must account for all relevant structural requirements.
Why Beam Depth Is Important
A beam’s ability to resist bending is strongly affected by its cross-sectional geometry. Increasing depth can significantly increase the section’s resistance to bending.
But deeper is not automatically better in every situation.
A beam may be limited by:
- Shear
- Deflection
- Bearing
- Connections
- Lateral stability
- Available space
- Architectural requirements
The complete design determines the appropriate dimensions.
Wood Beam Size Chart by Common Application
Different types of projects may use different beam dimensions.
| Application | Beam Types Commonly Encountered | Important Factors |
|---|---|---|
| Small deck | Solid lumber or built-up lumber | Span, load, spacing |
| Large deck | Solid lumber or engineered beam | Tributary area, span, connections |
| Pergola | Solid timber or dimensional lumber | Roof/shade load, spacing, wind |
| Porch | Solid or engineered lumber | Roof load, span, support |
| Floor opening | LVL, glulam, or built-up beam | Load path and opening width |
| Large timber structure | Glulam or solid timber | Long span, load, connections |
These are examples of applications rather than recommendations for a specific beam size.
Also Read:
Beam Size for Decks
Deck beams support joists and transfer their loads to posts or other supports. The required beam dimensions depend on the deck layout and structural design.
Important variables include:
- Beam span
- Joist span
- Joist spacing
- Tributary area
- Decking and framing weight
- Occupancy loads
- Beam material
- Post spacing
- Footing arrangement
A beam that works for a small deck may not work for a larger deck with greater post spacing.
Deck Beam Design Considerations
Before selecting lumber, establish the relationship between the joists, beam, posts, and footings.
For example:
Joists → Beam → Posts → Footings → Ground
Each part of this load path needs to be capable of transferring the expected forces.
Increasing the beam size does not correct an inadequate post or footing.
Beam Size for Pergolas
Pergolas commonly use exposed wood beams because the structural components are also part of the visual design.
The beam may support rafters, shade components, or even a roof depending on the structure.
The design should consider:
- Overall width
- Beam span
- Post spacing
- Rafter spacing
- Roof or shade system
- Wind exposure
- Connections
- Foundation
For a simple open pergola, the loading may differ considerably from a covered outdoor room.
Beam Size for Roofs
Roof beams can carry significant loads because they may support rafters, roof sheathing, roofing materials, ceiling components, and environmental loads.
Snow load can be especially important in regions where snow occurs, while wind can affect roof structures in many locations.
Roof beam selection should therefore be based on the applicable structural requirements rather than a general lumber chart.
Beam Size for Floor Framing
Floor beams commonly support joists and transfer their loads to posts, walls, or foundations.
The beam’s required capacity depends on the floor’s tributary area, span, loading, material, and support arrangement.
Engineered products such as LVL are frequently used when a project requires a relatively high-capacity member within a controlled depth.
The manufacturer’s span and load information should be consulted for specific engineered products.
How to Read a Beam Lumber Size Chart
A beam size chart typically provides several pieces of information.
Look for:
- Nominal dimensions — the size used to describe the lumber.
- Actual dimensions — the physical dimensions after manufacturing.
- Beam type — solid lumber, glulam, LVL, or another product.
- Species and grade — important for structural properties.
- Span — the distance between supports.
- Load — what the beam is expected to support.
- Deflection criteria — limits on how much the beam may bend.
- Support conditions — how the beam bears on posts, walls, or other supports.
A table that lists only width and depth cannot tell you the safe capacity of every beam.
Factors That Affect Wood Beam Performance
Several characteristics influence how a wood beam performs.
Wood Species
Different species have different mechanical properties.
Southern yellow pine, Douglas fir, spruce-pine-fir, and other lumber groups may have different structural characteristics depending on grade and applicable standards.
Lumber Grade
The grade identifies characteristics that affect structural performance.
Higher-quality structural grades can have different allowable properties from lower grades.
Moisture
Wood responds to changes in moisture. Moisture content can affect dimensions and certain material properties.
Exterior and interior applications should use materials suitable for the expected environment.
Defects
Knots, checks, splits, wane, warping, and other characteristics can affect a particular piece of lumber.
Structural lumber is graded according to applicable rules, but individual pieces should still be inspected before installation.
Built-Up Beam Size Considerations
Built-up beams can be useful when a single large timber is unavailable.
For example, a structural design may specify multiple pieces of dimensional lumber assembled into one beam.
However, the assembly needs appropriate fastening.
Depending on the design, this may involve:
- Nails
- Structural screws
- Bolts
- Washers
- Other approved connectors
The spacing and arrangement of fasteners should follow the applicable design or construction requirements.
Simply adding more boards does not automatically produce a stronger beam.
Glulam Beam Size Considerations
Glulam beams are available in many widths and depths and can be manufactured for structural applications requiring large or long members.
One advantage is that the product is manufactured under controlled conditions, allowing manufacturers to provide specific structural information.
When working with glulam, use the manufacturer’s published information for:
- Dimensions
- Strength properties
- Grade
- Load capacity
- Connections
- Installation
- Handling
- Moisture exposure
Different glulam products are not interchangeable simply because they have identical dimensions.
LVL Beam Size Considerations
LVL products are manufactured to provide consistent engineered structural performance.
They are commonly selected for situations where a strong beam or header is needed within a particular space.
LVL products should be identified by their specific manufacturer and product designation. The manufacturer’s technical documentation should be used to determine allowable loads and spans.
This is particularly important because two engineered products with similar dimensions can have different published structural properties.
Also Read:
Common Beam Sizing Mistakes
Using a Generic Span Chart Without Checking the Conditions
A span table may assume specific loads, species, grades, spacing, and deflection limits. Applying it to a different situation can produce an incorrect result.
Confusing Nominal and Actual Dimensions
This can cause problems with hardware, bearing surfaces, and construction details.
Ignoring Deflection
A beam may have enough strength to avoid failure but still deflect more than the design permits.
Structural design therefore considers both strength and serviceability.
Forgetting the Supports
A beam’s capacity is only part of the load path. Posts, walls, connections, and footings must also be adequate.
Assuming More Boards Always Equal More Strength
A built-up beam must be properly designed and fastened. Additional lumber alone does not establish a known structural capacity.
How to Choose the Right Beam Lumber
A practical approach starts with defining the project.
Step 1: Determine the Span
Measure or establish the distance between the beam’s supports.
Step 2: Determine What the Beam Supports
Identify whether it carries:
- Floor joists
- Roof framing
- Deck framing
- Rafters
- Another beam
- Architectural components
Step 3: Establish the Loads
Determine the applicable dead, live, snow, wind, and other loads.
Step 4: Select the Material
Decide whether the project calls for solid lumber, built-up lumber, glulam, LVL, or another engineered product.
Step 5: Check the Structural Information
Use the appropriate span tables, design values, manufacturer data, building requirements, or engineering calculations.
Step 6: Check Connections
Make sure the beam-to-post or beam-to-wall connection can transfer the required loads.
Step 7: Verify Bearing and Foundation Conditions
The supports underneath the beam must also be capable of carrying the transferred load.
Beam Lumber Size Quick Reference
For general dimension reference, common nominal sizes include:
- 4×6: approximately 3½″ × 5½″
- 4×8: approximately 3½″ × 7¼″
- 4×10: approximately 3½″ × 9¼″
- 4×12: approximately 3½″ × 11¼″
- 6×8: approximately 5½″ × 7¼″
- 6×10: approximately 5½″ × 9¼″
- 6×12: approximately 5½″ × 11¼″
- 8×8: approximately 7¼″ × 7¼″
These dimensions describe commonly encountered surfaced lumber and should be confirmed against the actual product before construction.
Frequently Asked Questions About Beam Lumber Sizes
What is the most common wood beam size?
There is no universal standard beam size for every project. Common dimensions include 4×8, 4×10, 4×12, 6×8, 6×10, and 6×12, but the appropriate size depends on span, loading, material, and support conditions.
Is a 6×6 suitable as a beam?
A 6×6 can be used as a structural member in some applications, but whether it is appropriate as a beam depends on its span, load, species, grade, and support arrangement.
What is stronger, LVL or solid lumber?
They are different structural products and should be compared using their specific published structural properties. LVL is engineered for consistent structural performance, while solid lumber properties depend on species and grade.
Does a longer beam need to be larger?
Generally, increasing span increases structural demands, but the required dimensions cannot be determined from span alone. Loads, material properties, support conditions, and deflection requirements also matter.
What is the difference between a beam and a header?
Both are horizontal structural members, but a header commonly refers to a member spanning an opening in a wall, while “beam” is a broader term for a member that carries loads between supports.
Can two pieces of lumber be used as a beam?
Multiple pieces can be assembled into a built-up beam when the design and fastening method are appropriate. The assembly should follow applicable structural requirements rather than simply being nailed together without a design basis.
How do I know what size beam I need?
Determine the span, loads, support arrangement, lumber type, species, grade, and deflection requirements, then use the applicable design information. For structural work, professional engineering or qualified building guidance may be necessary.
Final Thoughts on Beam Lumber Sizes
A beam lumber size chart is useful for understanding the dimensions and terminology commonly encountered in wood construction, but it cannot replace project-specific structural design.
Common solid-sawn dimensions include 4×8, 4×10, 4×12, 6×8, 6×10, and 6×12, while engineered products such as LVL and glulam provide additional options for structural applications.
The correct beam depends on the complete load path. Span, load, species, grade, beam type, deflection, bearing, connections, posts, walls, and foundations all contribute to the final design.
For a simple project, a suitable published span table may provide the information needed. For larger or more complicated structures, use manufacturer specifications, applicable building requirements, or qualified structural guidance.
The goal is not simply to select the largest beam. It is to select a beam whose material, dimensions, capacity, connections, and supports are appropriate for the structure.
Understanding nominal and actual dimensions is a good first step. From there, evaluate the beam’s intended application, expected loads, span, support conditions, and material specifications before purchasing lumber.