
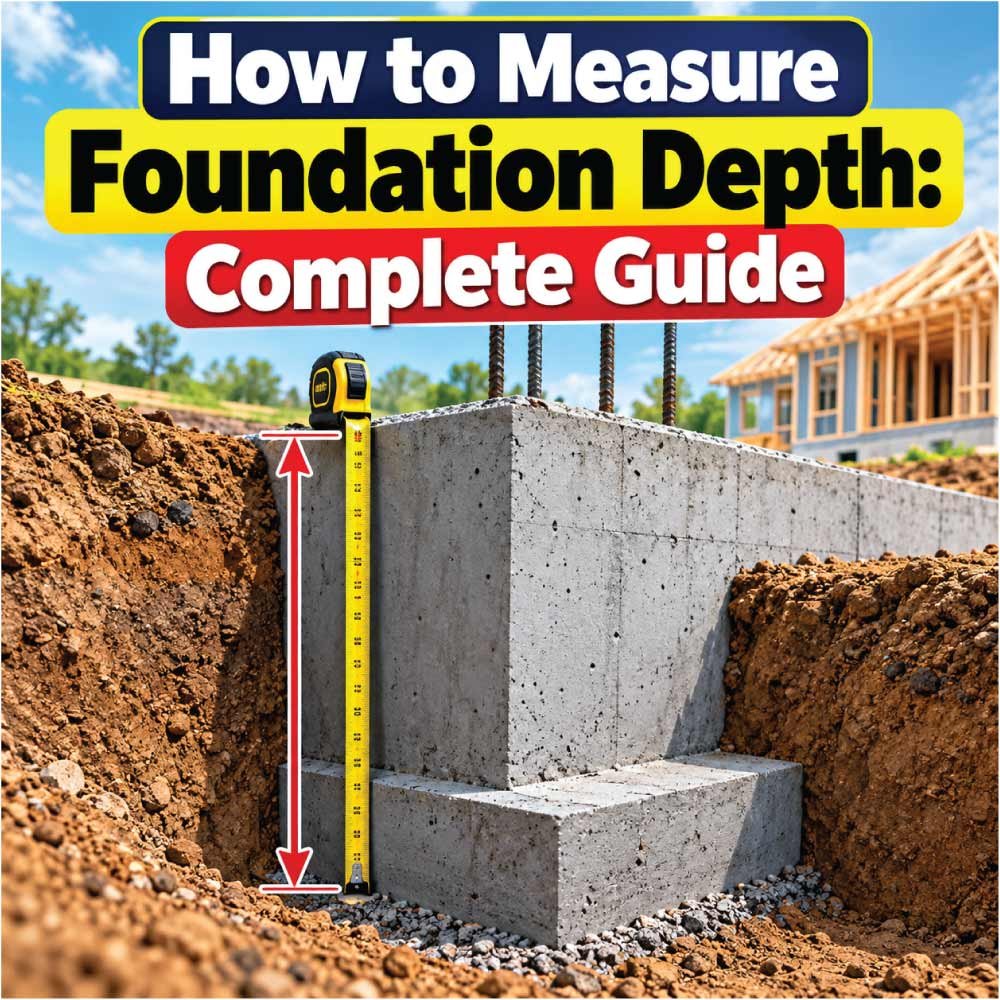
Foundation depth is one of the first measurements to understand before excavation or foundation work begins. Getting the depth right affects how the foundation transfers loads into the ground, how it responds to soil conditions, and whether it can remain stable over time. A foundation that is too shallow may be affected by frost, weak surface soil, drainage problems, or movement, while unnecessary excavation can add cost and effort.
Learning how to measure foundation depth is therefore about more than simply measuring from the ground surface to the bottom of a trench. You need to establish the correct reference point, identify the finished ground level, locate the bottom of the footing or foundation, and account for conditions such as soil type, slope, frost depth, groundwater, and the planned foundation design.
This guide explains practical ways to measure foundation depth, the tools you can use, how to handle sloped sites, and the common mistakes that can lead to incorrect measurements. It also explains why the measured depth is not always the same as the required foundation depth.
What Is Foundation Depth?
Foundation depth is the vertical distance between a defined ground reference level and the bottom of the foundation or footing. Depending on the type of foundation, this can refer to the bottom of a strip footing, isolated footing, foundation wall, pier, or another supporting element.
For a simple footing excavation, the measurement can be visualized as:
Ground reference level → excavation depth → bottom of footing
However, there may be several different elevations involved in a real construction project.
For example, a project may have:
- Existing ground level
- Finished ground level
- Top of footing
- Bottom of footing
- Top of foundation wall
- Finished floor level
These levels should not be confused with one another.
A foundation drawing may specify an elevation rather than simply saying “dig 3 feet deep.” This is especially important on sloping sites because the depth from existing ground can change from one side of the building to another.
Foundation Depth vs. Excavation Depth
Foundation depth and excavation depth are related, but they are not always identical.
Suppose the bottom of a footing is designed to be 4 feet below the finished ground level. The excavation may need to extend deeper than 4 feet if additional material is required beneath the footing, such as properly compacted granular material, a specified working layer, or another approved base.
The actual excavation should therefore follow the construction drawings and site requirements rather than assuming that the foundation depth and trench depth are automatically the same.
Why Measuring Foundation Depth Correctly Matters
The foundation transfers the weight of a structure into the soil. Its position below ground affects how that load interacts with the surrounding soil.
Depth can also influence protection against environmental conditions.
Important considerations include:
- Soil bearing conditions
- Frost penetration
- Groundwater
- Surface drainage
- Soil movement
- Site slope
- Foundation type
- Building loads
- Local construction requirements
A foundation does not become suitable simply because it reaches a particular depth. A deeper foundation is not automatically stronger or safer.
The correct depth depends on the design and conditions at the site.
For example, if stronger soil exists deeper below the surface, the foundation design may account for that condition. On another property, excavation may encounter rock, groundwater, fill material, or loose soil that changes the construction approach.
This is why measuring the existing ground and comparing it with the intended foundation elevation is so important.
Tools Needed to Measure Foundation Depth
The tools required depend on the size and complexity of the project.
For a simple measurement, you may need only:
- Measuring tape
- Straightedge or level
- Marking stakes
- String line
- Pencil or marker
- Plumb line
For larger or more precise work, useful tools can include:
- Laser level
- Rotary laser
- Builder’s level
- Surveying equipment
- Grade rod
- Measuring staff
- Long level
- String line and line level
A tape measure is useful for checking the vertical distance in a small excavation, but it becomes less convenient when the excavation is large, deep, or uneven.
For a building foundation, establishing a consistent elevation reference is generally more useful than taking isolated measurements from different parts of the excavation.
Step-by-Step Method for Measuring Foundation Depth
A reliable measurement starts with a fixed reference point and then works downward to the foundation level.
1. Establish the Ground Reference Point
First, determine what ground level the measurement should be taken from.
This might be:
- Existing ground level
- Proposed finished grade
- A benchmark established for the project
- Another elevation shown on the construction drawings
Do not automatically use the nearest patch of soil as the reference point.
If the site slopes, the ground elevation can vary significantly over a short distance. Measuring from one point and applying that measurement everywhere can result in an excavation that is too shallow in one location and unnecessarily deep in another.
2. Mark a Fixed Elevation
Once the reference elevation is established, mark it somewhere that will remain undisturbed during the work.
A stake, post, wall mark, or other stable reference can be used depending on the site.
The purpose is to create a consistent point from which other elevations can be checked.
This reference is sometimes called a benchmark or temporary benchmark when used specifically for construction layout.
3. Determine the Bottom-of-Foundation Elevation
Next, identify the required elevation for the bottom of the footing or foundation.
If construction drawings provide an elevation, use that information rather than estimating the depth.
For example, imagine the reference ground elevation is 100.00 and the design calls for the bottom of the footing at 96.50.
The vertical difference is:
100.00 − 96.50 = 3.50
The bottom of the footing is therefore 3.50 units below the reference elevation, assuming both measurements use the same units.
The important point is that you are comparing two elevations, not simply measuring an arbitrary hole in the ground.
4. Transfer the Elevation to the Excavation
Use a level, laser, or other suitable measuring method to transfer the reference elevation into the excavation.
A grade rod can be especially useful when working with a laser or builder’s level.
The measuring equipment establishes a horizontal reference plane. You can then determine the elevation of the excavation bottom relative to that plane.
5. Measure to the Bottom of the Footing
Place the measuring tool vertically from the reference level toward the bottom of the excavation.
Make sure the measurement is vertical rather than following the slope of the excavation wall.
The correct depth is a vertical distance.
If you measure diagonally down a trench, the resulting number will be longer than the actual vertical depth.
6. Check Several Locations
Do not assume that one measurement represents the entire foundation.
Check multiple points, particularly:
- Corners
- Long foundation walls
- Low and high areas
- Changes in grade
- Areas where excavation has been uneven
- Locations where soil conditions have changed
The bottom of the excavation should correspond to the intended design elevation within the tolerances specified for the project.
How to Measure Foundation Depth on a Sloped Site
Sloping ground makes foundation depth more complicated because there is no single ground elevation across the entire building footprint.
Consider a house built on a site that rises from the front toward the rear.
If the foundation bottom is designed at a constant elevation, the measured depth from existing ground will be different at different points.
For example:
| Location | Ground Elevation | Foundation Bottom | Approx. Vertical Depth |
|---|---|---|---|
| Front | 100 | 96 | 4 |
| Side | 102 | 96 | 6 |
| Rear | 104 | 96 | 8 |
The foundation bottom remains at elevation 96 in this simplified example, but the excavation depth changes because the ground elevation changes.
This illustrates why simply saying “the foundation is 4 feet deep” can be misleading on a sloping property.
Use Elevations Instead of Guessing
On a sloped site, elevation measurements provide a much clearer way to establish the foundation position.
A laser level or surveying instrument can help transfer the required elevation across the site.
The same principle applies to retaining walls, stepped foundations, additions, garages, and other structures where ground elevations vary.
How to Measure Foundation Depth With a Laser Level
A laser level can make depth measurements much easier, particularly when multiple points need to be checked.
First, position the laser on a stable surface where it can establish a clear reference plane.
Then place a grade rod or measuring staff at the excavation.
The difference between the laser reference and the bottom-of-footing elevation can be determined from the readings.
For example, if the laser reference corresponds to an established elevation and the grade-rod reading changes between the ground surface and excavation bottom, the difference can be used to calculate the vertical change.
The exact procedure depends on the type of laser and grade equipment being used, so the instrument should be set up and interpreted according to its operating instructions.
A laser level is particularly useful when:
- The foundation is large.
- Several corners must match.
- The site is sloped.
- Excavation extends over a large area.
- Consistent elevations are required.
How Soil Conditions Affect Foundation Depth
Measuring the depth tells you where the foundation is located. It does not, by itself, determine whether that location is suitable.
Soil conditions are a major part of foundation design.
Different soils can have different characteristics. Some may provide suitable support near the surface, while others may be loose, compressible, disturbed, saturated, or otherwise unsuitable for supporting the planned structure.
Common conditions that may require attention include:
- Loose fill
- Soft clay
- Organic soil
- Saturated soil
- Uncontrolled fill
- Expansive soil
- Dense natural soil
- Rock
If excavation exposes unexpected material, the planned depth may need to be reconsidered by the appropriate construction professional.
Digging deeper without evaluating the new soil condition is not necessarily a solution. The foundation design needs to account for what is actually present beneath the structure.
Also Read:
How Frost Depth Affects Foundation Depth
In regions where the ground freezes, frost penetration can be an important consideration when establishing foundation depth.
When water in soil freezes, the resulting ground movement can affect structures that are not adequately designed for local frost conditions.
For this reason, foundation requirements in cold climates may specify a minimum depth or another method of frost protection.
The required frost-related depth varies by location and construction conditions. It should not be guessed from a generic depth chart intended for another region.
When measuring a foundation in a frost-affected area, compare the planned bottom-of-footing elevation with the applicable local requirement.
Measuring Depth for Different Foundation Types
The basic measurement principle remains the same, but the reference points can differ according to foundation type.
Strip or Continuous Footings
For a continuous footing, measure from the appropriate ground reference to the bottom of the footing along the foundation line.
Several points should be checked because excavation depth can vary.
Isolated Footings
Individual column or pier footings should be checked separately.
Their locations may have different elevations, especially on sloping sites or stepped foundations.
Foundation Walls
For a foundation wall, distinguish between the bottom of the wall, bottom of the footing, and finished ground level.
The wall itself may extend above the footing, so wall height and foundation depth should not be treated as the same measurement.
Pier Foundations
For a pier, the required depth may extend considerably farther below grade than a conventional shallow footing.
The measurement should be taken according to the designed pier elevation or required bearing depth rather than using a standard shallow-foundation measurement.
Also Read:
How Deep Should a Foundation Be?
There is no single foundation depth that works for every building.
The required depth can depend on:
- Building size and loads
- Foundation type
- Soil conditions
- Frost conditions
- Groundwater
- Site slope
- Drainage
- Local construction requirements
- Structural design
- Existing ground and finished grade
A small structure on suitable soil may have very different foundation requirements from a multi-story building or a structure built on challenging ground.
For that reason, a general measurement example should not be treated as a construction specification.
The correct approach is to determine the required foundation elevation first and then measure the site and excavation against that design.
Common Mistakes When Measuring Foundation Depth
Even a simple measurement can go wrong when the reference point is unclear.
Measuring From an Unstable Ground Surface
Loose soil or recently disturbed fill may not represent the intended finished grade.
Use the appropriate project reference instead.
Using One Depth Everywhere
A statement such as “excavate 4 feet” may not work on a sloped site.
The required elevation may be constant while the depth from ground level changes.
Measuring Along the Excavation Slope
Depth should be measured vertically.
Following a sloped trench wall produces an inaccurate result.
Ignoring the Finished Grade
Existing ground and finished ground may be different.
Landscaping, grading, fill, paving, or other site changes can alter the final surface elevation.
Assuming Deeper Is Always Better
Extra depth can increase excavation, spoil removal, shoring requirements, concrete requirements, and project complexity.
Depth should be based on the actual design and site conditions rather than a general assumption that deeper means stronger.
Failing to Check the Excavation Bottom
Excavation equipment can create uneven areas.
A trench that appears deep enough at one corner may be too shallow somewhere else.
Multiple measurements provide a much better picture of the actual excavation.
Also Read:
Practical Tips for Accurate Foundation Measurements
A few simple habits can improve accuracy considerably.
Keep one permanent reference. Mark the benchmark where construction activity is unlikely to disturb it.
Use consistent units. Do not switch between feet, inches, millimeters, and other units without converting them carefully.
Record measurements. Write down readings as they are taken instead of relying on memory.
Check corners and intermediate points. A foundation should not be judged from one measurement.
Watch for changes in grade. Sloping ground can create substantial differences in excavation depth.
Separate elevation from depth. An elevation identifies a position relative to a reference system, while depth describes a vertical difference between two levels.
Recheck after excavation. Heavy equipment can disturb the bottom of an excavation, and soil conditions may change as digging progresses.
A Simple Foundation Depth Measurement Example
Suppose the planned finished ground reference is elevation 200.00.
The construction plan places the bottom of the footing at elevation 196.00.
The required vertical difference is:
200.00 − 196.00 = 4.00
So the footing bottom is 4 units below the selected reference elevation.
Now imagine the existing ground at another part of the property is elevation 202.00.
The difference there becomes:
202.00 − 196.00 = 6.00
The foundation bottom has not changed elevation, but the excavation is now 6 units below existing ground at that location.
This simple example demonstrates why foundation depth should be evaluated using both elevation and vertical depth.
It also explains why a sloped property may require stepped excavation or other design considerations.
Frequently Asked Questions
What is the easiest way to measure foundation depth?
For a small, accessible excavation, a tape measure can provide a basic vertical depth measurement. For larger foundations or sloped sites, a laser level, builder’s level, or surveying equipment provides a more consistent elevation reference.
Should foundation depth be measured from existing or finished ground?
It depends on the design and the specified reference level. Existing ground may differ from finished grade, so the drawings or project layout should establish which elevation controls the measurement.
Is foundation depth the same as footing depth?
Not necessarily. The terms can refer to different parts of a foundation system. The bottom of the footing is often the critical depth reference, while the foundation wall or other components may extend above it.
Can I determine foundation depth with only a tape measure?
A tape measure can determine a vertical distance when the reference point is already established. However, it does not establish the correct elevation across a large or sloping site by itself.
Does deeper always mean a stronger foundation?
No. Foundation performance depends on the design, soil conditions, structural loads, drainage, frost conditions, and other factors. Additional depth is not automatically an improvement.
Why does foundation depth change on a sloped property?
If the foundation bottom is maintained at a particular elevation, the vertical distance between that elevation and the ground surface changes as the ground rises or falls.
What should I do if I find soft soil at the planned foundation depth?
Stop treating the planned depth as automatically sufficient. Unexpected soil conditions can affect foundation design and should be evaluated by the appropriate qualified professional before proceeding.
How many points should I measure?
There is no universal number for every project. At minimum, check locations that represent the corners, changes in grade, and other areas where the excavation may differ. Larger or more complex projects require more systematic elevation control.
Conclusion
Learning how to measure foundation depth starts with understanding that depth is a vertical relationship between two elevations, not simply the distance from the nearest patch of ground to the bottom of a hole.
Begin by establishing a reliable reference level, identify the required bottom-of-foundation elevation, and then measure vertically to the excavation bottom. On sloped sites, use elevations rather than assuming one excavation depth will work everywhere. Check several locations and pay attention to soil, groundwater, frost, drainage, and changes in grade.
Most importantly, measuring a foundation is different from deciding how deep the foundation should be. The required depth comes from the foundation design and site conditions. Accurate measurement then ensures that the excavation matches that intended position as closely as the project requirements demand.