
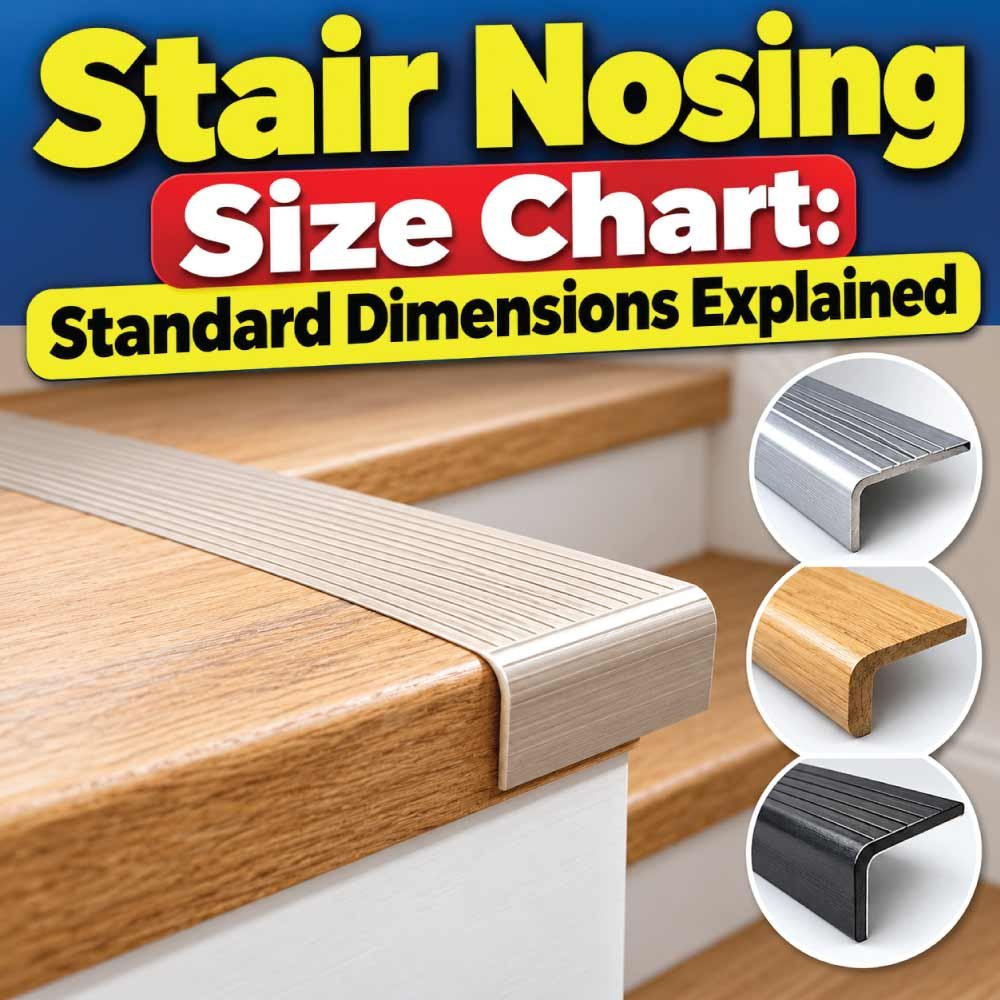
Stair nosing is the part of a stair tread that extends beyond the face of the riser, creating a defined front edge for each step. Although it may look like a small detail, stair nosing size has a direct effect on tread depth, foot placement, stair appearance, and overall safety. Choosing the right stair nosing projection is therefore an important part of stair design and installation.
A stair nosing size chart makes it easier to understand common projections, tread relationships, and dimensional considerations. However, there is no single nosing dimension that applies to every staircase. Requirements can vary depending on the stair design, building type, tread construction, local regulations, and whether the stairs are residential or commercial.
This guide explains standard stair nosing dimensions, common projections, how nosing affects tread depth, and what to consider when selecting a suitable stair nosing. It also covers different nosing profiles, materials, installation considerations, and common mistakes to avoid.
What Is Stair Nosing?
Stair nosing is the leading edge of a stair tread that projects beyond the riser below it. On a traditional staircase, the tread is the horizontal surface where a person places their foot, while the riser is the vertical surface between two treads.
The nosing creates a small overhang at the front of the tread.
For example, if the horizontal tread extends to the face of the riser and then continues slightly beyond it, that extra portion is the stair nosing. On many stairs, the nosing is rounded, beveled, or otherwise shaped to create a finished leading edge.
The nosing can serve several purposes:
- It defines the front edge of each tread.
- It can increase the usable horizontal tread surface.
- It helps create a consistent visual rhythm along the staircase.
- It protects the front edge of the tread from wear.
- It can accommodate a contrasting strip or slip-resistant treatment.
- It contributes to the overall appearance of the staircase.
The exact shape depends on the stair construction. Some staircases use a solid wooden tread with an integral rounded edge, while others use a separate stair nosing profile installed over the tread edge.
Standard Stair Nosing Dimensions
There is no universal stair nosing size for every application, but common stair designs use a relatively modest projection rather than a large overhang.
For many conventional stair applications, a nosing projection of approximately 3/4 inch to 1 1/4 inches is commonly encountered. A projection within this range can provide a noticeable front edge without creating an excessive overhang.
A simplified stair nosing size chart is shown below.
| Nosing Dimension | Common Measurement | Approximate Metric |
|---|---|---|
| Short projection | 3/4 in | 19 mm |
| Moderate projection | 7/8 in | 22 mm |
| Common projection | 1 in | 25 mm |
| Larger projection | 1 1/8 in | 29 mm |
| Maximum common range | 1 1/4 in | 32 mm |
These measurements should be treated as common dimensional references rather than a universal specification for every staircase. Actual requirements may depend on the applicable building rules and the specific stair system.
The projection is only one part of stair nosing design. The shape of the leading edge, tread depth, riser height, nosing consistency, and overall stair geometry also matter.
Stair Nosing Projection Explained
The stair nosing projection is the horizontal distance that the front edge of the tread extends beyond the vertical face of the riser below.
Consider a staircase viewed from above. The tread runs toward the next riser. At its front edge, the tread extends slightly over the riser underneath it. That horizontal extension is the projection.
A larger projection does not automatically mean a better stair.
An excessive projection can change the relationship between the tread and riser. It may also create a more pronounced edge that affects how the foot contacts the stair. For that reason, stair nosing is normally designed as part of the complete stair geometry rather than selected independently.
Common Nosing Projection Range
A useful reference range for many conventional stair designs is:
- 3/4 inch: compact projection
- 7/8 inch: moderate projection
- 1 inch: commonly used dimension
- 1 1/8 inches: larger projection
- 1 1/4 inches: upper end of the common range
When replacing existing stair treads, matching the existing nosing projection may be more important than simply selecting a new dimension.
Stair Nosing Size Chart by Projection
The following chart provides a practical comparison of common stair nosing projections.
| Projection | Inches | Millimeters | General Description |
|---|---|---|---|
| Small | 3/4 in | 19 mm | Minimal overhang |
| Medium | 7/8 in | 22 mm | Moderate front edge |
| Standard | 1 in | 25 mm | Common practical size |
| Large | 1 1/8 in | 29 mm | Pronounced overhang |
| Upper range | 1 1/4 in | 32 mm | Larger common projection |
The difference between these dimensions may appear small, but even a fraction of an inch can affect the relationship between adjacent stair components.
For this reason, stair nosing should be measured rather than estimated when replacing or modifying an existing staircase.
How Stair Nosing Affects Tread Depth
One of the most important things to understand about stair nosing is its relationship to tread depth.
Tread depth describes the horizontal distance available for the foot. Depending on the stair design and the applicable dimensional rules, the way this depth is measured can account for the nosing projection.
For example, a staircase may have a tread that physically extends farther than the portion visible between adjacent risers. The nosing can therefore contribute to the overall horizontal dimension.
This is why simply measuring a tread board from front to back does not always tell you the usable or code-measured tread depth.
Why the Relationship Matters
Suppose a tread board is replaced with a thicker or differently shaped component. If the replacement changes the nosing projection, it can also change the geometry of the staircase.
A small dimensional change can affect:
- The effective tread depth
- The relationship between treads
- The appearance of the stair edge
- The position of the foot
- The consistency between steps
- The transition between stair components
For a new staircase, these dimensions should be coordinated during the design stage rather than adjusted individually after installation.
Types of Stair Nosing Profiles
Stair nosing is available in several different profiles. The profile determines the shape of the front edge and can influence both appearance and foot contact.
Rounded Stair Nosing
Rounded nosing has a curved leading edge and is common on traditional wood staircases.
The rounded shape provides a finished appearance and removes a sharp corner from the front of the tread.
Square-Edge Nosing
Square or relatively sharp-edged nosing creates a modern, clean appearance. It is often associated with contemporary stair designs.
Because the edge is more visually defined, accurate installation is particularly important.
Bullnose Nosing
Bullnose profiles have a more pronounced rounded shape. They may be used on wood, laminate, tile, or other finished stair surfaces.
The exact dimensions of a bullnose profile can vary considerably, so the product’s actual dimensions should be checked before installation.
Metal Stair Nosing
Metal nosing profiles are frequently used where durability and edge protection are important.
Common materials include aluminum and stainless steel. Metal profiles may also incorporate textured or contrasting surfaces.
Tile Stair Nosing
Tile stairs can use dedicated nosing pieces or trim profiles designed to protect the tile edge.
These profiles may be relatively slim compared with a solid wood stair nosing and are selected according to the tile thickness and stair construction.
Stair Nosing Size by Material
The material used for a stair tread can influence the type and dimensions of nosing that can be installed.
| Material | Common Nosing Approach | Main Consideration |
|---|---|---|
| Solid wood | Integral or separate wood nosing | Match tread thickness and profile |
| Engineered wood | Matching edge profile | Follow flooring system dimensions |
| Laminate | Dedicated transition/nosing profile | Check compatible thickness |
| Vinyl | Manufactured stair trim | Match flooring system |
| Tile | Metal, ceramic, or stone edge profile | Coordinate with tile thickness |
| Concrete | Formed or added edge treatment | Edge durability and finish |
| Metal | Integral or fabricated nosing | Profile and surface treatment |
The listed approaches are general examples. Actual dimensions vary considerably between stair systems and products.
How Much Should Stair Nosing Overhang?
A commonly encountered stair nosing projection is around 1 inch, with approximately 3/4 inch to 1 1/4 inches representing a useful general reference range for many conventional stair designs.
The correct projection, however, should not be selected simply because it falls within a familiar range.
Several factors need to be considered:
- The required tread depth.
- The riser height.
- The construction of the stair.
- The thickness of the tread.
- The nosing profile.
- Whether the staircase is new or existing.
- The applicable building requirements.
- The material used for the finished stair surface.
A staircase should be treated as a complete dimensional system. Changing one component can affect the others.
Stair Nosing Radius and Edge Shape
Projection is not the only measurement that matters. The shape of the front edge can also be important.
A nosing may have a rounded, beveled, or more defined edge. The radius of a rounded edge describes the curvature from the top of the tread toward the front or underside of the nosing.
A small radius produces a relatively tight curve, while a larger radius creates a softer, more rounded edge.
The appropriate edge shape depends on the stair material and design requirements. For example, a traditional wood stair may use a smoothly rounded edge, while a contemporary metal profile may use a compact curved or angled shape.
When purchasing replacement nosing, it is useful to measure both the projection and the profile rather than assuming that two nosings with the same projection are interchangeable.
Stair Nosing for Residential Stairs
Residential stairs often use wood, engineered wood, laminate, vinyl, or carpeted tread systems.
Wood staircases may have nosing built directly into the tread. In this situation, the nosing projection is part of the tread’s manufactured or fabricated shape.
For renovations, matching the existing staircase is especially important. If one tread is replaced, its nosing should generally align visually and dimensionally with the other steps.
A useful measurement checklist includes:
- Overall tread depth
- Nosing projection
- Tread thickness
- Riser height
- Nosing profile
- Nosing radius, if applicable
- Width of the staircase
- Relationship between adjacent nosings
Consistency is one of the most important considerations when working on an existing staircase.
Also Read:
Stair Nosing for Commercial and Public Areas
Commercial stairs can have different requirements from residential stairs because they may experience heavier traffic and may be subject to additional accessibility, safety, visibility, or building requirements.
Metal stair nosing is common in some high-traffic environments because it can provide additional edge protection.
A contrasting strip may also be incorporated into the nosing to make the front edge easier to identify visually. The exact requirements depend on the type of building and applicable regulations.
For commercial projects, the nosing should therefore be selected as part of the complete stair specification rather than based solely on a residential size chart.
How to Measure Existing Stair Nosing
Accurate measurement is particularly important when replacing old stair nosing.
Step 1: Measure the Projection
Place a straight reference along the vertical riser and measure horizontally to the frontmost point of the nosing.
Record the measurement in inches or millimeters.
Step 2: Measure the Tread
Measure the complete tread from the relevant front edge to the rear portion of the tread.
Do not assume that the physical board length is identical to the required tread depth.
Step 3: Measure Tread Thickness
Measure the thickness of the tread itself. This becomes especially important when choosing a replacement nosing profile.
Step 4: Examine the Edge Profile
Look at the front edge from the side.
Determine whether it is:
- Rounded
- Beveled
- Square
- Bullnose
- Recessed
- Integrated into the tread
Step 5: Compare Multiple Steps
Measure several stairs rather than only one.
Older staircases can have variations caused by previous repairs, remodeling, settling, or construction tolerances. Measuring several steps gives you a better understanding of the existing configuration.
Also Read:
Common Stair Nosing Mistakes to Avoid
A few common mistakes can create unnecessary problems during stair construction or renovation.
Using an Oversized Projection
A larger nosing is not automatically better. Excessive projection can change the stair geometry and create an inconsistent appearance.
Ignoring Existing Tread Depth
Installing a new nosing without considering the complete tread dimension can produce an unsuitable stair configuration.
Mixing Different Nosing Profiles
Even when two profiles have similar projections, differences in curvature or thickness can make the staircase look inconsistent.
Measuring Only One Stair
One measurement may not represent the entire staircase. Several steps should be checked when accuracy matters.
Changing Tread Thickness Without Rechecking Geometry
Replacing a thin tread with a significantly thicker tread can affect riser dimensions and the position of the nosing.
Assuming Every Product Has the Same Dimensions
Manufactured stair nosing products can differ in projection, height, width, radius, and installation method. Always verify the actual dimensions of the specific component being used.
How to Choose the Right Stair Nosing Size
Choosing the right stair nosing involves more than selecting a number from a chart.
Start with the staircase itself.
If you are replacing an existing nosing, measure the original projection and profile. If you are building a new staircase, establish the overall stair geometry first and then select a compatible nosing design.
Consider these factors:
- Projection: A common reference range is approximately 3/4 to 1 1/4 inches.
- Tread depth: Make sure the nosing works with the intended tread dimension.
- Tread thickness: The nosing must fit the thickness and construction method.
- Profile: Choose a shape that works with the surrounding stair materials.
- Material: Wood, tile, vinyl, and metal require different solutions.
- Visibility: High-use stairs may benefit from a clearly defined leading edge.
- Consistency: All steps should maintain a consistent appearance and geometry.
- Installation: Confirm that the selected profile can be securely installed.
For regulated projects, the applicable building requirements should take precedence over a general size chart.
Also Read:
Stair Nosing Dimensions in Inches and Millimeters
Because stair components are sold using both imperial and metric measurements, it is useful to understand the approximate conversions.
| Nosing Projection | Approximate Metric Equivalent |
|---|---|
| 3/4 in | 19 mm |
| 7/8 in | 22 mm |
| 1 in | 25 mm |
| 1 1/8 in | 29 mm |
| 1 1/4 in | 32 mm |
These are rounded conversions. They are useful for general reference, but precise fabrication should use the dimensional system specified for the project.
A product labeled as 25 mm, for example, may not be dimensionally identical to every product labeled as 1 inch. Manufacturing tolerances and product design can produce small differences.
Why Consistent Nosing Matters
Consistency is one of the most important principles in stair construction.
If every nosing projects approximately the same amount, the staircase has a predictable visual and physical rhythm. If one tread suddenly projects farther than the others, the difference can be noticeable and may affect foot placement.
The same principle applies to the relationship between riser heights and tread dimensions.
A staircase should therefore be evaluated as a sequence rather than as a collection of independent components.
This is particularly important during remodeling. Replacing a single tread may appear straightforward, but the new component should integrate with the existing stair dimensions.
Frequently Asked Questions
What is a common stair nosing projection?
A projection of around 1 inch is commonly encountered, while approximately 3/4 inch to 1 1/4 inches provides a useful general reference range for many conventional stair designs. Specific requirements can vary by application.
How far should stair nosing extend?
Many conventional stair designs use a projection in the approximate range of 3/4 to 1 1/4 inches. The correct dimension depends on the complete stair configuration and applicable requirements.
Does stair nosing count toward tread depth?
Depending on the applicable dimensional rules and the way the stair is constructed, the nosing can be part of the measured tread dimension. The exact measurement method should be determined from the requirements applicable to the staircase.
Is a 1-inch stair nosing common?
Yes. A 1-inch projection is a useful general reference for many traditional stair designs, although it should not be treated as a universal requirement.
Can stair nosing be too large?
Yes. An excessively large projection can alter the relationship between the tread and riser and may create an undesirable or noncompliant stair configuration.
Does stair nosing need to be rounded?
Not necessarily. Stair nosing can be rounded, beveled, square-edged, or shaped as part of a manufactured profile. The appropriate edge depends on the material, design, and applicable requirements.
What is the difference between stair tread and stair nosing?
The tread is the horizontal surface of the step where the foot rests. The nosing is the front portion of that tread that projects beyond the riser below.
How do I measure stair nosing projection?
Measure horizontally from the vertical face of the riser below to the frontmost edge of the nosing. For replacement work, also measure the tread thickness and profile.
Can I use the same nosing size for every staircase?
No. Stair construction, tread depth, riser dimensions, material, building type, and applicable requirements can all affect the appropriate nosing design.
Should replacement stair nosing match the existing stairs?
Generally, matching the existing projection, profile, thickness, and finish creates the most consistent result. Multiple existing steps should be measured before ordering replacement components.
Conclusion
A stair nosing size chart provides a useful starting point for understanding common stair edge dimensions, but the projection should always be considered alongside the complete stair design. A projection of approximately 3/4 inch to 1 1/4 inches is a common reference range, with 1 inch frequently encountered in conventional stair designs.
The most important considerations are not simply the number selected from a chart. Tread depth, riser height, tread thickness, nosing profile, material, installation method, and consistency between steps all work together.
For an existing staircase, measure the actual nosing and surrounding dimensions before purchasing replacement components. For new construction or regulated projects, use the dimensional requirements that apply to the specific building and stair application.
When these factors are coordinated properly, the stair nosing can provide a clean finished edge while fitting naturally into the overall geometry of the staircase.