
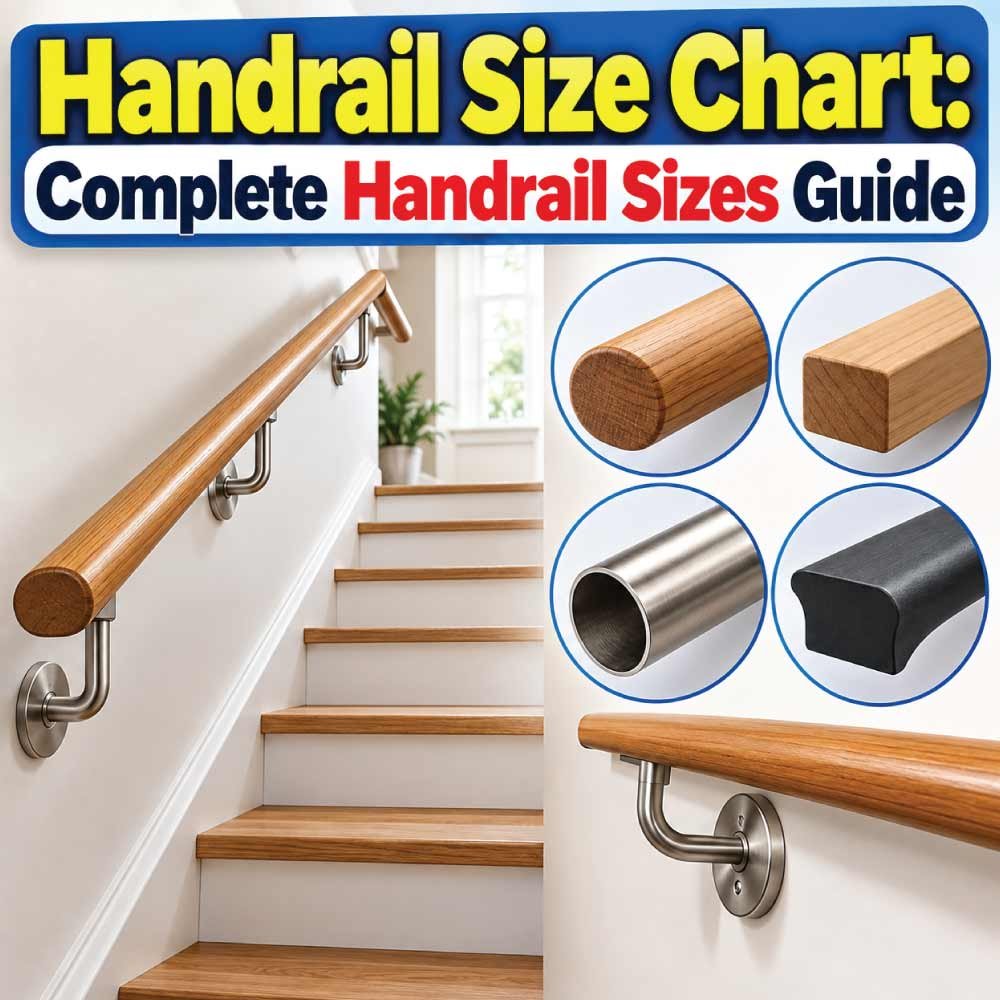
A properly sized handrail makes stairs, ramps, balconies, and other elevated areas easier and safer to use. The right handrail size is not determined by height alone. Diameter, projection, clearance from the wall, mounting position, and the shape of the gripping surface all affect how comfortable and functional a handrail will be. Building requirements can also vary depending on the location, building type, and accessibility requirements.
This handrail size chart explains common handrail dimensions in an easy-to-understand format, including standard handrail height, diameter, wall clearance, mounting considerations, and typical dimensions for different applications. You will also learn the difference between handrails and guards, how to choose a comfortable handrail profile, and which measurements should be checked before installation.
What Is a Handrail?
A handrail is a gripping support installed alongside stairs, ramps, walkways, or other areas where people may need assistance with balance and stability. It is designed to be grasped by the hand rather than simply acting as a barrier.
Handrails are commonly made from wood, metal, stainless steel, aluminum, composite materials, or other durable products. They can be attached directly to a wall or supported by posts and brackets.
The most important dimensions include:
- Handrail height
- Handrail diameter or gripping width
- Distance from the wall
- Handrail projection
- Bracket spacing
- End returns or terminations
- Clearance around the gripping surface
A handrail can look substantial and attractive but still be uncomfortable if the gripping portion is too large, too small, too close to the wall, or positioned at an unsuitable height.
Handrail Size Chart
The following chart provides commonly used handrail dimensions for planning and comparison. Exact requirements can vary according to local building regulations, accessibility provisions, project type, and the specific installation.
| Handrail Dimension | Common Dimension | Typical Consideration |
|---|---|---|
| Stair handrail height | 34–38 in | Measured vertically above stair nosings in many applications |
| Accessible handrail height | About 34–38 in | Common accessible range |
| Circular handrail diameter | 1¼–2 in | Comfortable grasping range |
| Wall clearance | At least 1½ in | Provides room for the hand |
| Typical rectangular gripping width | About 1¼–2 in | Depends on profile and graspability |
| Handrail projection | Usually several inches | Must not create a dangerous obstruction |
| Stair handrail extension | Often required at ends | Depends on applicable rules and installation |
| Intermediate handrail | Based on stair width | May be needed on wider stairs |
| Mounting height reference | Stair nosings or ramp surface | Measurement method matters |
These figures should be treated as planning dimensions rather than a universal substitute for the requirements that apply to a particular project.
Standard Handrail Height
Handrail height is one of the most important measurements when designing or replacing a stair handrail. A commonly used range for handrails is 34 to 38 inches above the stair nosings.
For ramps and level walking surfaces, the measurement is generally taken from the finished walking surface rather than from stair nosings.
The reason for using a defined height range is simple: the handrail needs to be easy to reach without forcing the user to bend excessively or lift the arm uncomfortably.
How Handrail Height Is Measured on Stairs
Stair handrail height is not normally measured from the floor directly below the staircase. Instead, the vertical measurement is related to the stair nosings or the established stair walking line, depending on the applicable requirements.
This distinction matters because stairs rise continuously. A handrail follows the slope of the staircase, so its height needs to remain consistent relative to the steps.
A common mistake is to measure from the lower floor surface to the handrail without considering the individual stair treads. That can result in a handrail that appears correctly positioned at one end but is not correctly positioned along the staircase.
Why 34 to 38 Inches Is Common
The 34-to-38-inch range is widely associated with graspable handrails because it provides a practical reach for many users.
However, the appropriate height should always be checked against the requirements for the specific building. Residential stairs, commercial buildings, accessible routes, industrial facilities, and special-purpose installations can have different provisions.
Handrail Diameter Size
Handrail diameter affects how easily a person can wrap their fingers around the rail.
For a circular handrail, 1¼ to 2 inches in diameter is a commonly used range for graspable designs. This size provides a substantial surface without making the rail excessively difficult to grip.
A 1¼-inch diameter rail is relatively slim and can feel comfortable for users with smaller hands. A 2-inch diameter rail provides a larger grip and may be preferred for certain applications, but larger dimensions can become less comfortable if they exceed the permitted gripping profile.
| Handrail Diameter | General Characteristics |
|---|---|
| 1 in | Relatively small; may not meet requirements for many applications |
| 1¼ in | Compact, easy-to-grasp profile |
| 1½ in | Common comfortable size |
| 1¾ in | Larger gripping surface |
| 2 in | Upper end of a commonly used circular range |
| Over 2 in | May require additional consideration for graspability |
The exact suitability of a diameter depends on the applicable code and the complete handrail profile.
Handrail Diameter vs. Handrail Width
Diameter and width are not always the same thing.
A round handrail has a clear diameter because its cross-section is circular. A rectangular or shaped handrail may instead have a width and thickness.
For example, a wooden handrail might have a shaped profile that is wider than its gripping thickness. The critical issue is not simply whether the rail looks narrow enough. The gripping surface needs to allow a person to maintain a secure grasp.
This is why a decorative molding or unusually wide architectural rail may not function as a suitable handrail even if it appears visually similar to one.
Handrail Wall Clearance
Wall clearance is the space between the wall and the handrail.
A commonly used minimum clearance is 1½ inches. This gives the fingers and hand enough room to wrap around the rail without being squeezed against the wall.
Insufficient clearance can make a handrail uncomfortable and can interfere with a secure grip.
For example, a round rail mounted almost directly against a wall may look neat, but the user’s fingers can hit the wall while gripping it. Increasing the clearance creates a more usable handrail.
Why Wall Clearance Matters
Adequate clearance helps with:
- Finger movement
- Comfortable gripping
- Continuous hand contact
- Cleaning around the rail
- Accessibility
- Safe movement along stairs
Brackets should therefore be selected not only for strength but also for the required clearance.
Handrail Projection From the Wall
Handrails mounted on walls need enough space to be grasped while avoiding unnecessary obstruction.
The total projection depends on the diameter or profile of the handrail, bracket design, wall clearance, and applicable requirements.
A rail that projects too far into a narrow stairway can reduce usable width. On the other hand, a rail mounted too close to the wall may be difficult to grip.
The installation should balance comfortable hand clearance with available passage space.
Common Handrail Shapes and Profiles
Handrails are available in many shapes, but not every decorative profile provides the same gripping experience.
Round Handrails
Round rails are among the easiest to understand because their diameter directly describes the gripping surface.
They are commonly used for:
- Residential stairs
- Commercial stairways
- Ramps
- Exterior steps
- Metal railings
- Accessibility applications
A round profile also provides a consistent grip along the length of the rail.
Rectangular Handrails
Rectangular rails can have a modern appearance and are often made from wood, metal, or composite materials.
Their dimensions must be considered carefully because a rectangular shape can be too wide or too thick for comfortable grasping.
Rounded edges generally improve comfort compared with a sharp-edged rectangular section.
Molded and Decorative Handrails
Traditional wood handrails may contain grooves, curves, or decorative details. These profiles can be visually attractive while still providing a practical gripping area.
The gripping portion should remain easy to hold and should not have excessive interruptions that make continuous hand contact difficult.
Handrail Size Chart by Application
Different applications can call for different considerations. The following table is useful for preliminary planning.
| Application | Common Height Range | Main Size Consideration |
|---|---|---|
| Residential stair handrail | 34–38 in | Comfortable grasp and consistent height |
| Interior staircase | 34–38 in | Profile, clearance, and stair width |
| Exterior steps | 34–38 in commonly used | Weather resistance and secure mounting |
| Ramp handrail | About 34–38 in | Continuous grasp and accessibility |
| Accessible route | About 34–38 in | Graspability and required extensions |
| Commercial stairs | Often 34–38 in | Building-specific requirements |
| Industrial stairs | Project-specific | Durability and applicable safety rules |
These ranges are useful for understanding typical design practice, but they should not be treated as permission to ignore project-specific requirements.
Handrail Size for Residential Stairs
Residential stair handrails are often made from wood, metal, or a combination of materials.
A practical residential handrail typically has:
- A comfortable gripping profile
- A height within the applicable range
- Adequate wall clearance
- Strong brackets or supports
- Smooth edges
- Secure end connections
- A continuous gripping surface
For a round rail, a diameter around 1½ inches is often comfortable because it provides enough material for a firm grip without becoming excessively large.
Wood handrails are frequently shaped into profiles that feel slightly different from their nominal dimensions. For this reason, the listed product dimensions should not be assumed to represent the actual gripping dimensions.
Also Read:
Handrail Size for Ramps
Ramps require special attention because the handrail follows a slope while the user moves along a relatively long route.
A ramp handrail should provide a continuous and comfortable gripping surface where required. The height needs to remain appropriate along the ramp rather than simply being correct at one end.
For accessible applications, additional requirements can apply to:
- Height
- Extensions
- Continuity
- Graspability
- Clearance
- Mounting
- Ends and returns
- Location on both sides of the ramp
Because accessible installations have specific requirements, the dimensions should be checked against the rules governing the particular facility.
Handrail vs. Guardrail
Handrails and guardrails are often confused because they can appear together on stairs, decks, balconies, and elevated platforms.
Their purposes are different.
A handrail is intended primarily to provide a gripping surface for support and stability.
A guard or guardrail is intended to reduce the risk of falling from an elevated surface.
A railing system can sometimes perform both functions, but the requirements for each function should not be assumed to be identical.
| Feature | Handrail | Guard |
|---|---|---|
| Primary purpose | Provide a gripping support | Prevent falls from elevated areas |
| Designed to be grasped | Yes | Not necessarily |
| Common location | Stairs and ramps | Decks, balconies, elevated platforms |
| Main concern | Grip, height, clearance | Height, openings, structural protection |
| Can be combined? | Sometimes | Sometimes |
A stair may therefore need a handrail even when a separate guard is also present.
Handrail Extension Requirements
In many accessible and stair applications, the handrail may need to continue beyond the beginning or end of the stairs or ramp.
Extensions provide users with additional space to establish or maintain a grip before entering or after leaving the sloped section.
The exact extension arrangement depends on the type of installation and applicable requirements.
The ends may also need to return to a wall, post, or another safe termination rather than ending as an exposed projection.
This is especially important in locations where clothing, bags, or other objects could catch on the end of the rail.
Also Read:
How to Choose the Right Handrail Diameter
Choosing a handrail diameter involves more than selecting the size that looks best.
Consider the following factors:
1. Gripping Comfort
The user should be able to wrap the hand comfortably around the rail.
A very large rail can be difficult to grasp, while an extremely thin rail may not provide the desired feel or may fail to satisfy applicable requirements.
2. User Needs
If the handrail is intended for a broad range of users, a conventional graspable profile is generally more practical than an unusual decorative shape.
3. Installation Location
Interior stairs, exterior steps, ramps, public buildings, and industrial environments may have different requirements.
4. Material
Wood, steel, stainless steel, aluminum, and composite rails behave differently in terms of weight, temperature, maintenance, and appearance.
5. Mounting System
The handrail must work with the brackets, posts, wall construction, or structural supports used for installation.
Handrail Materials and Their Dimensions
The material does not automatically determine the required handrail size, but it affects how the rail is manufactured and installed.
Wood Handrails
Wood is popular in residential interiors because it is warm to the touch and available in many profiles.
Common choices include hardwood and engineered wood products designed for railing applications.
The finished dimensions can vary significantly because a nominal board or molding size is not necessarily the same as the final gripping profile.
Metal Handrails
Steel, stainless steel, and aluminum are commonly used for durable railings.
Metal handrails can provide slim, consistent profiles and are suitable for many contemporary designs.
Outdoor installations require consideration of corrosion, coatings, fasteners, and environmental exposure.
Composite Handrails
Composite materials can provide resistance to moisture and weathering while allowing manufacturers to create different shapes and finishes.
The manufacturer’s actual dimensions should be checked before installation because composite profiles can vary considerably.
Also Read:
How to Measure for a Handrail
Accurate measurement is essential before purchasing or fabricating a handrail.
Start by determining the location and length of the stair or ramp.
Then measure:
- The stair or ramp geometry.
- The required handrail height.
- Available wall or post space.
- Desired handrail length.
- Required end extensions.
- Wall clearance.
- Bracket or support locations.
- Finished floor or stair surfaces.
For stairs, do not measure the handrail as though it were a level horizontal rail. The rail normally follows the stair slope.
It is also useful to account for the finished flooring, nosing, trim, and other components that may change the final installed position.
Common Handrail Installation Mistakes
Even a correctly sized handrail can become problematic if it is installed incorrectly.
Installing the Rail Too Low or Too High
The handrail should be positioned consistently according to the applicable height requirement.
Using an Oversized Grip
A very thick decorative rail may look substantial but can be difficult to grasp.
Insufficient Wall Clearance
Mounting a rail too close to the wall can prevent the user from getting a secure grip.
Ignoring the Stair Geometry
The height should be measured in relation to the stairs rather than simply from the lower floor.
Weak Mounting
A strong handrail is only useful if its brackets and supporting structure can handle the expected loads.
Sharp or Unfinished Ends
Exposed ends can create snagging or injury hazards. Appropriate returns or terminations should be considered.
Confusing a Guard With a Handrail
A barrier may prevent a fall without providing a practical gripping surface. If a handrail is required, the railing should be designed to serve that function properly.
Handrail Size Checklist
Before purchasing or installing a handrail, check these dimensions:
- Height: Is the rail positioned within the required range?
- Diameter: Is the gripping surface easy to hold?
- Wall clearance: Is there enough room for the hand?
- Length: Does the rail cover the required route?
- Extensions: Are additional rail sections needed at the ends?
- Profile: Is the shape genuinely graspable?
- Mounting: Are brackets attached securely?
- Clearance: Does the rail reduce the usable stair or walkway width?
- Ends: Are terminations safe and appropriately finished?
- Local requirements: Does the installation comply with the rules applicable to the project?
Checking these points before installation can prevent expensive changes later.
Frequently Asked Questions
What is the standard handrail height?
A commonly used handrail height is 34 to 38 inches above the stair nosings or applicable walking surface. The exact requirement can vary according to the building type, location, and governing regulations.
What is the standard handrail diameter?
For a circular handrail, 1¼ to 2 inches in diameter is a commonly used graspable range. The permitted dimensions should be confirmed for the particular installation.
How much space should be between a handrail and wall?
A commonly used minimum wall clearance is 1½ inches. This allows room for the hand and fingers between the rail and wall.
Is a 2-inch handrail too large?
Not necessarily. A 2-inch circular handrail is within a commonly used range for graspable rails. However, the complete profile and applicable requirements should be checked rather than relying on diameter alone.
Should stair handrails be the same height throughout?
Generally, a stair handrail should maintain a consistent relationship to the stairs. Sudden changes in height can make the rail harder to use and may not comply with applicable requirements.
What is the difference between a handrail and a railing?
A handrail is primarily designed to be grasped for support. A railing or guard system is often intended to provide protection at an edge or elevated location. A single system can sometimes perform both functions.
Can a rectangular handrail be used instead of a round one?
Yes, rectangular and shaped handrails can be used in many applications, provided the gripping portion satisfies the requirements for the particular installation. The overall dimensions, shape, edges, and graspability all matter.
Does handrail size depend on the stair width?
Handrail dimensions themselves are not normally determined simply by stair width. However, stair width can affect how many handrails are needed, where they are positioned, and how much usable stair width remains.
Are handrail dimensions the same for ramps and stairs?
Not necessarily. Although similar height ranges are commonly encountered, ramps and stairs can have different requirements for extensions, continuity, mounting, and accessibility.
How far should a handrail extend past stairs?
The required extension depends on the applicable building or accessibility requirements and the type of stair. Some installations require extensions beyond the sloped portion, while other situations may have different provisions.
Conclusion
A handrail needs to be comfortable to grasp, correctly positioned, securely supported, and appropriate for the location where it is installed. For many common applications, a height of 34 to 38 inches, a circular diameter of 1¼ to 2 inches, and approximately 1½ inches of wall clearance provide useful reference points for planning.
The numbers alone, however, do not tell the entire story. Handrail profile, mounting method, end treatment, stair geometry, accessibility requirements, and local regulations can all affect the final design.
Use a handrail size chart as a starting point, then verify the dimensions required for your specific project. Taking accurate measurements before installation and choosing a genuinely graspable profile can make the finished stair or ramp safer, more comfortable, and easier to use.