
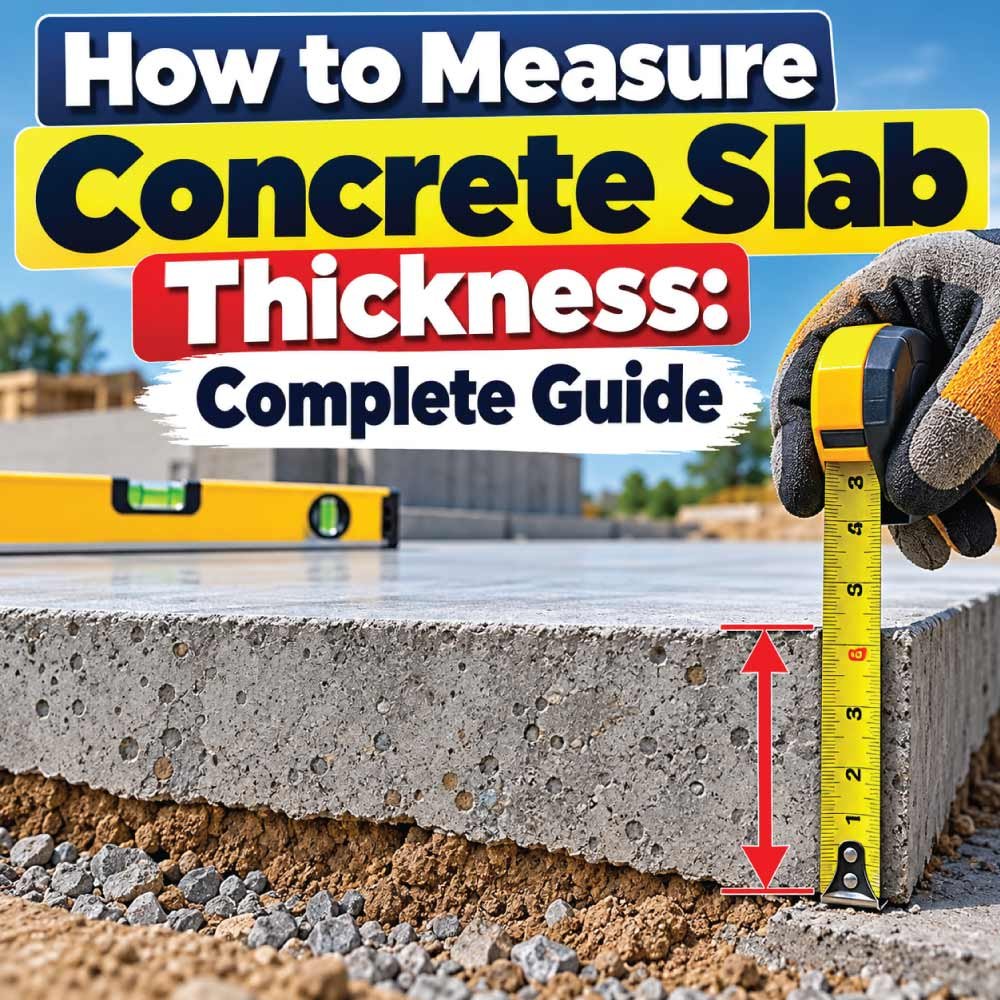
Concrete slab thickness is an important measurement for understanding the structure, estimating material quantities, planning modifications, and checking whether an existing slab matches the intended construction. Whether you are inspecting a floor, patio, driveway, garage slab, foundation slab, or another concrete surface, knowing how to measure its thickness correctly can prevent costly mistakes.
The easiest method is to measure an exposed slab edge, but that option is not always available. In those situations, a carefully made test opening, drilled hole, core sample, or specialized testing method may be necessary. The right approach depends on whether the slab is unfinished, exposed, or already part of an existing building.
This guide explains how to measure concrete slab thickness, what tools you need, how to interpret the measurement, how to convert thickness between inches and millimeters, and which mistakes to avoid. It also explains when a simple measurement is sufficient and when professional testing is the safer choice.
Why Concrete Slab Thickness Matters
Concrete thickness affects how a slab behaves under loads, how much concrete was used, and how suitable the slab may be for a particular application. A small difference in thickness can sometimes be important, particularly when a slab is being evaluated for a new load or modification.
For an existing slab, measuring thickness can help answer practical questions such as:
- How thick is the concrete actually?
- Was the slab constructed to the expected thickness?
- Is the concrete thickness consistent across the area?
- How much concrete is present for estimating purposes?
- Is there enough information to plan drilling or cutting?
- Does the slab appear suitable for the intended application?
Thickness is only one part of a concrete slab’s overall performance. Reinforcement, concrete strength, soil conditions, support, drainage, joints, cracking, loading, and construction quality can also matter.
For that reason, a thickness measurement should not automatically be treated as a structural assessment.
What Counts as Concrete Slab Thickness?
Concrete slab thickness is the distance from the top finished surface of the concrete to the bottom surface of the concrete.
This sounds straightforward, but measuring it can become more complicated when the slab has additional materials above or below it.
For example, a finished floor might have:
- Floor tile
- Mortar or adhesive
- Underlayment
- Concrete slab
- Insulation
- Soil or another supporting layer
If you measure from the top of the tile to the soil, you are not measuring concrete slab thickness. You are measuring the total depth of several layers.
The same issue can occur with a driveway or patio. A surface may include a concrete slab over a compacted base, while an interior floor may have concrete covered by flooring materials.
The measurement should therefore isolate the concrete itself.
Concrete Thickness vs. Total Floor Depth
Suppose the top of a finished floor is 5 inches above the bottom of the construction assembly. If 1 inch consists of flooring and underlayment, the concrete slab is not necessarily 5 inches thick.
The concrete measurement would begin at the actual top surface of the concrete and end at the bottom of the concrete.
This distinction is particularly important when using an existing opening or drilled hole to determine thickness.
Tools You May Need
The tools required depend on how accessible the slab is.
For a simple exposed-edge measurement, you may need only:
- Tape measure
- Ruler or straightedge
- Flashlight
- Pencil or marker
- Camera or phone for documentation
For a test opening, additional equipment may be required, such as:
- Appropriate drill
- Concrete-compatible drill bit
- Depth gauge or measuring rod
- Vacuum or dust-control equipment
- Protective equipment
For professional investigation, technicians may use equipment capable of detecting reinforcement or estimating slab depth without creating a large opening.
Before drilling, cutting, or coring an existing slab, consider what may be concealed inside it. Reinforcing steel, electrical conduits, plumbing, post-tensioning components, and other embedded elements can create serious hazards if damaged.
The Easiest Method: Measure an Exposed Slab Edge
If the side of the concrete slab is visible, this is usually the simplest way to measure its thickness.
An exposed edge might be available at:
- A construction edge
- A doorway or opening
- A slab perimeter
- A damaged section
- An unfinished foundation area
- A step or transition
- An existing cutout
Step 1: Identify the Actual Concrete Surfaces
Make sure you can see both the top and bottom surfaces of the concrete.
Do not include:
- Tile
- Wood flooring
- Carpet
- Screed
- Mortar
- Soil
- Gravel
- Insulation
- Other materials attached to the slab
You want the measurement to begin at the concrete’s upper surface and end at its lower surface.
Step 2: Place the Measuring Tool Across the Edge
Position the tape measure or ruler perpendicular to the slab surfaces.
Avoid measuring at an angle because an angled measurement will be longer than the actual thickness.
If the edge is uneven, use a straightedge to establish the approximate top and bottom planes.
Step 3: Take Several Measurements
Do not automatically assume that one location represents the entire slab.
Measure at several accessible points when possible.
For example, you might measure near:
- One corner
- The opposite corner
- The center of an accessible edge
- Another location where the slab is exposed
If the readings are similar, you have greater confidence that the measured thickness is representative of that area.
If they differ noticeably, investigate why before using one number for the whole slab.
How to Measure Concrete Slab Thickness Through an Opening
Sometimes the slab edge cannot be accessed, but an existing opening provides a useful opportunity to measure the concrete.
An opening may exist around a service penetration, drain, floor opening, stair opening, or other construction feature.
The basic principle is simple: measure the depth of the concrete layer from its top surface to its bottom surface.
Step 1: Inspect the Opening
Look carefully at the opening before inserting a measuring tool.
Determine whether you can actually see the bottom of the concrete. If the opening continues into insulation, soil, gravel, or another material, do not automatically assume that the total depth represents slab thickness.
Step 2: Locate the Concrete Bottom
Use a flashlight if necessary.
The goal is to identify where the concrete ends and the supporting material begins.
Step 3: Measure Vertically
Use a narrow ruler, depth gauge, or other suitable measuring device.
Keep it as close to vertical as possible.
Record the measurement from the top concrete surface to the bottom concrete surface.
Step 4: Repeat the Measurement
If the opening is large enough and safe to access, check the measurement at more than one point.
This can help reveal whether the slab has an irregular underside or whether the first measurement was affected by an obstruction.
Using a Test Hole to Measure an Existing Slab
When there is no exposed edge or suitable opening, a small test hole may provide direct information.
However, this method requires more caution than simply measuring an exposed edge.
A concrete slab may contain reinforcement and concealed services. Some slabs may also contain post-tensioning components, where drilling or cutting in an inappropriate location can be extremely dangerous.
Before making a test hole, the area should be assessed for embedded components where appropriate.
A Basic Measurement Process
Once a suitable location has been identified:
- Mark the test location.
- Drill only as appropriate for the slab and investigation.
- Stop when the concrete layer has been penetrated.
- Determine the depth reached.
- Confirm that the measured depth represents the concrete thickness rather than another layer.
- Record the location and measurement.
The hole itself can provide useful information, but drilling should not be treated as a casual DIY step when the slab may contain unknown reinforcement, utilities, or tensioned systems.
Concrete Slab Thickness Conversion Chart
Concrete thickness is commonly discussed in inches in some construction settings and millimeters in others. The following conversion chart makes it easier to compare measurements.
| Thickness | Approximate Millimeters |
|---|---|
| 3 in | 76.2 mm |
| 4 in | 101.6 mm |
| 5 in | 127 mm |
| 6 in | 152.4 mm |
| 8 in | 203.2 mm |
| 10 in | 254 mm |
| 12 in | 304.8 mm |
These are unit conversions, not recommendations for how thick a particular slab should be.
A 4-inch measurement, for example, simply means the concrete is approximately 101.6 mm thick. It does not by itself establish whether that thickness is appropriate for a building, driveway, floor, foundation, or other application.
How to Measure Slab Thickness Without Drilling
If you do not want to damage an existing slab, there are non-destructive or minimally invasive approaches.
These methods can be particularly useful when the slab is finished or when creating an opening would be undesirable.
Review Construction Information
If plans, drawings, inspection records, or construction documentation are available, they may indicate the intended slab thickness.
However, documented or designed thickness is not necessarily the same as the thickness actually present in an existing structure.
Field verification may still be appropriate when accuracy matters.
Use Specialized Scanning Equipment
Professional concrete investigation equipment can sometimes help determine slab depth without creating a large opening.
Depending on the equipment and conditions, specialized scanning can also provide information about embedded reinforcement or other concealed features.
The usefulness of these methods depends on factors such as concrete composition, surface conditions, reinforcement, equipment capabilities, and the experience of the person performing the investigation.
Combine Non-Destructive Testing With a Physical Check
For important investigations, a professional may combine scanning with a small physical verification.
This can provide more confidence than relying on either method alone.
Also Read:
How to Measure an Uneven Concrete Slab
Not every slab has a perfectly flat surface or uniform underside.
An old concrete slab may have:
- Surface wear
- Patches
- Cracks
- Repairs
- Uneven finishing
- Variations in the underside
- Local thickening
- Tapered sections
If the surface is uneven, decide what measurement you actually need.
For general thickness, measure between corresponding top and bottom concrete surfaces.
If you are investigating structural or construction characteristics, multiple measurements may be necessary.
Take Measurements at Multiple Locations
A practical approach is to create a measurement map.
Record:
| Location | Measured Thickness | Notes |
|---|---|---|
| Point A | Record actual value | Surface condition |
| Point B | Record actual value | Near edge |
| Point C | Record actual value | Center area |
| Point D | Record actual value | Near opening |
The table should contain your actual field measurements rather than assumed values.
Comparing the measurements can help identify whether the slab appears relatively uniform or whether thickness changes across the area.
Nominal Thickness vs. Actual Thickness
Construction terminology can cause confusion because a slab may be described using a nominal thickness.
A nominal dimension is a designated or intended dimension, while an actual field measurement is what you physically observe.
For example, a slab may be described as approximately 4 inches thick, but an individual measurement could differ slightly because of construction tolerances, surface irregularities, measurement technique, or local conditions.
That does not automatically mean the construction is defective.
The distinction becomes especially important when a project requires a specific minimum thickness.
Why One Measurement May Not Tell the Whole Story
A single measurement tells you what was found at one location.
It does not necessarily establish:
- The average thickness
- The minimum thickness
- The maximum thickness
- The thickness throughout the slab
- The condition of the reinforcement
- The concrete strength
- The slab’s structural capacity
For a simple material estimate, one representative measurement may sometimes be sufficient. For structural evaluation, much more information may be needed.
Also Read:
Common Concrete Slab Thicknesses and What They Mean
People often search for a standard concrete slab thickness, but there is no single thickness that applies to every slab.
Thickness depends on the intended use and design conditions.
You may encounter slabs described with thicknesses such as 4, 5, 6, 8, 10, or 12 inches, among others. These numbers should be treated as dimensions you may encounter rather than universal requirements.
A residential floor slab, driveway, commercial floor, foundation slab, and heavily loaded industrial slab can all have different design requirements.
What Determines the Required Thickness?
Important factors can include:
- Expected loads
- Span or support arrangement
- Soil conditions
- Reinforcement
- Concrete properties
- Environmental exposure
- Joint layout
- Subbase conditions
- Construction method
- Building use
For that reason, measuring an existing slab and deciding whether it is adequate are two different tasks.
Mistakes to Avoid When Measuring Concrete Thickness
A good measurement can become misleading if the process is careless.
Measuring the Finished Floor Instead of the Concrete
Floor coverings and underlayments can add significant depth. Always identify the actual concrete surfaces.
Measuring at an Angle
Keep the measuring tool perpendicular to the slab. An angled measurement can overstate the thickness.
Assuming One Location Represents Everything
Slabs can vary. Where accuracy matters, take multiple measurements.
Ignoring Surface Layers
A coating, topping, screed, tile bed, or repair layer may be mistaken for part of the structural slab.
Drilling Without Checking for Embedded Components
Never assume a concrete surface is empty beneath it. Reinforcement and concealed services can be present.
Confusing Design Thickness With Field Thickness
Plans can tell you what was intended. A physical measurement tells you what exists at the measurement location.
Using Thickness Alone to Judge Structural Safety
Thickness is only one piece of a larger structural picture. A slab’s capacity cannot reliably be determined from thickness alone.
Also Read:
How to Record Your Measurements
Good documentation makes measurements much more useful later.
For each measurement, record:
- Date
- Location
- Thickness
- Measurement unit
- Surface condition
- Measurement method
- Any visible reinforcement
- Nearby openings or features
- Photos, when useful
For example, instead of writing only “slab = 5 inches,” record the location and method as well.
A better field note might indicate that the concrete measured approximately 5 inches at a particular exposed edge.
This distinction matters if another person later needs to understand how the measurement was obtained.
When You Should Use Professional Testing
A simple exposed-edge measurement is usually straightforward. More complicated investigations deserve greater caution.
Professional assistance is particularly appropriate when:
- The slab is part of a structural building system.
- You need to drill or core an existing slab.
- Reinforcement location is unknown.
- Post-tensioning may be present.
- Electrical or plumbing services may be embedded.
- The slab will be modified or removed.
- A new heavy load is being considered.
- The measurement will be used for structural decisions.
- The slab has significant cracking or unusual movement.
- Accurate thickness mapping is required.
A professional can select an appropriate investigation method and interpret the findings in the context of the structure.
Frequently Asked Questions
What is the easiest way to measure concrete slab thickness?
The easiest method is to measure an exposed slab edge where both the top and bottom surfaces of the concrete are visible. Keep the measuring tool perpendicular to the slab and record the depth. If no edge is accessible, an existing opening or an appropriate investigation method may be needed.
Can I measure concrete thickness with a tape measure?
Yes, if the slab edge or another suitable opening exposes the full depth of the concrete. A tape measure works well for accessible edges, but it may not be sufficient when the bottom of the slab cannot be seen.
How thick is a typical concrete slab?
There is no single thickness that applies to every concrete slab. Thickness varies according to the application, loads, support conditions, reinforcement, soil, design, and construction requirements. Values such as 4, 5, 6, 8, 10, and 12 inches can be encountered, but they should not be treated as universal requirements.
How do I measure slab thickness without damaging it?
You can begin by reviewing available construction information or using appropriate professional scanning equipment. Non-destructive methods can provide useful information, although their accuracy depends on the equipment, concrete conditions, and the investigation method.
Can I drill through a concrete slab to measure its thickness?
A test hole can provide direct information, but drilling an existing slab should not be done blindly. Reinforcing steel, utilities, and other embedded components may be present. Extra caution is required where post-tensioned construction is possible.
Does concrete slab thickness determine its strength?
No. Thickness affects structural behavior, but strength and capacity also depend on reinforcement, concrete properties, support conditions, loads, soil, geometry, and other factors. Thickness alone is not enough to evaluate structural capacity.
Why do measurements differ at different locations?
Differences can result from construction tolerances, uneven surfaces, local thickening, repairs, variations in the underside, or measurement errors. Multiple measurements help determine whether a difference is isolated or part of a broader pattern.
Should I measure a slab before cutting or drilling it?
Yes, determining the slab’s thickness and understanding what may be embedded inside it can be important before cutting or drilling. For an existing building, appropriate scanning and professional assessment may be necessary before intrusive work.
Conclusion
Learning how to measure concrete slab thickness is relatively simple when the slab edge is exposed. Measure directly from the top concrete surface to the bottom concrete surface, keep the tool perpendicular, and check more than one location whenever practical.
When the slab is enclosed or finished, an existing opening, carefully planned test location, core sample, or specialized scanning method may provide the necessary information. The method should match the importance of the measurement and the risks associated with disturbing the slab.
Most importantly, remember that slab thickness is only one part of a concrete structure. A measurement can tell you how thick the concrete is at a particular location, but it does not by itself establish structural adequacy. For significant alterations, drilling, cutting, heavy loading, or uncertain existing construction, a qualified professional can help determine the appropriate investigation method.