
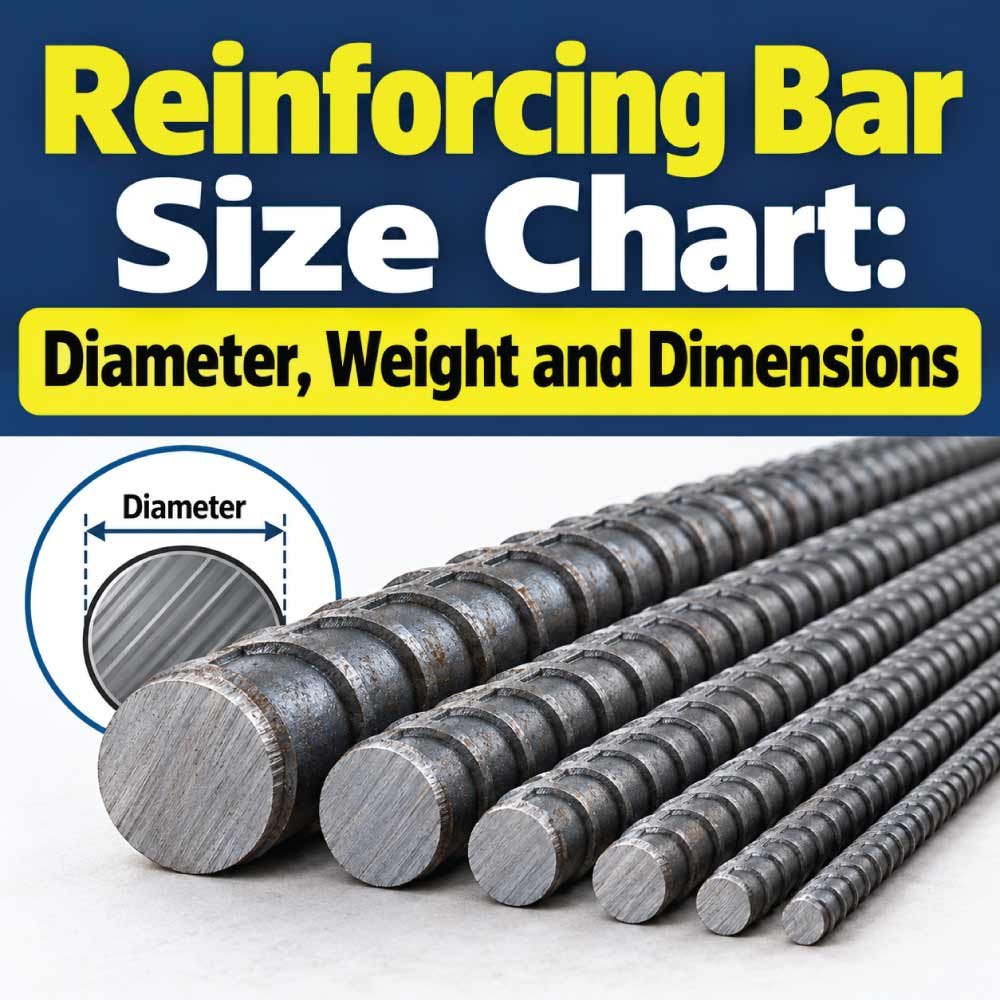
Reinforcing bar, commonly called rebar or reinforcing steel, is used to strengthen concrete and help it resist tension, cracking, bending, and structural loads. Choosing the correct reinforcing bar size involves more than simply looking at the bar diameter. Engineers, contractors, and builders may need to consider nominal diameter, cross-sectional area, weight, spacing, grade, length, and the structural requirements of the project.
A reinforcing bar size chart makes these measurements easier to compare. It allows you to quickly identify the nominal size of a bar, its approximate diameter, cross-sectional area, and weight per unit length. This is especially useful when estimating material quantities, checking drawings, planning reinforcement layouts, or converting between common U.S. and metric designations.
This guide explains reinforcing bar sizes in a practical way. You will find a detailed reinforcing bar size chart, explanations of bar numbers and diameters, U.S. and metric sizing, weight calculations, common applications, and tips for selecting the appropriate rebar for concrete work.
What Is Reinforcing Bar?
Reinforcing bar is a steel bar embedded inside concrete to improve the concrete’s ability to carry tensile forces. Concrete performs very well under compression but is comparatively weak in tension. Steel reinforcement helps address this limitation by working together with the surrounding concrete.
Most reinforcing bars used in structural concrete have a deformed surface. The ribs or deformations improve the mechanical bond between the steel and concrete, helping the two materials act together.
Rebar is available in different sizes, grades, lengths, and finishes. The required type depends on the structural design and the environment in which the concrete will be used.
Common applications include:
- Concrete slabs
- Footings
- Foundation walls
- Retaining walls
- Beams
- Columns
- Driveways
- Parking structures
- Bridges
- Structural foundations
- Concrete pavements
The size of the reinforcing bar is only one part of the reinforcement system. Bar spacing, placement, lap lengths, concrete cover, grade, and structural detailing can be equally important.
How Reinforcing Bar Sizes Are Identified
In the U.S. system, reinforcing bars are commonly identified by a bar number. The number is related to the nominal diameter of the bar rather than simply being a random size designation.
For example, a #4 rebar has a nominal diameter of 1/2 inch, while a #8 rebar has a nominal diameter of 1 inch.
The bar number generally increases as the bar becomes larger.
Common U.S. Rebar Size Designations
Some commonly encountered reinforcing bar sizes include:
- #3
- #4
- #5
- #6
- #7
- #8
- #9
- #10
- #11
- #14
- #18
Smaller bars are often used where relatively light reinforcement is required, while larger bars can provide greater steel area for heavier structural requirements.
The correct size should always come from the structural design rather than being selected only because a larger bar appears stronger.
Reinforcing Bar Size Chart
The following chart provides common U.S. reinforcing bar dimensions. Diameter, cross-sectional area, and weight are based on nominal bar sizes.
| Rebar Size | Nominal Diameter (in.) | Cross-Sectional Area (in²) | Weight (lb/ft) |
|---|---|---|---|
| #3 | 0.375 | 0.11 | 0.376 |
| #4 | 0.500 | 0.20 | 0.668 |
| #5 | 0.625 | 0.31 | 1.043 |
| #6 | 0.750 | 0.44 | 1.502 |
| #7 | 0.875 | 0.60 | 2.044 |
| #8 | 1.000 | 0.79 | 2.670 |
| #9 | 1.128 | 1.00 | 3.400 |
| #10 | 1.270 | 1.27 | 4.303 |
| #11 | 1.410 | 1.56 | 5.313 |
| #14 | 1.693 | 2.25 | 7.650 |
| #18 | 2.257 | 4.00 | 13.600 |
The values in this chart are nominal properties used for identifying and estimating reinforcing steel. Actual manufactured bar dimensions can be affected by the deformation pattern and applicable product requirements.
Understanding Rebar Diameter and Cross-Sectional Area
Diameter is one of the easiest ways to visualize rebar size, but cross-sectional area is particularly important in structural calculations.
A larger-diameter bar contains more steel. For a round bar, cross-sectional area increases with the square of the diameter. This means a relatively modest increase in diameter can produce a significant increase in steel area.
For example, #4 rebar has a nominal diameter of 0.500 inch and a cross-sectional area of approximately 0.20 square inch. A #8 bar has a nominal diameter of 1.000 inch but approximately 0.79 square inch of steel area.
This difference matters when engineers calculate the amount of reinforcement required within a concrete member.
Why Cross-Sectional Area Matters
Cross-sectional area helps determine how much steel is available to resist tensile forces. When reinforcement is specified on structural drawings, the designer may specify a particular bar size and spacing or a required amount of steel area.
Increasing the bar diameter is not automatically an acceptable substitute for changing bar spacing. The location and distribution of reinforcement also affect structural performance and concrete behavior.
Rebar Weight Per Foot
Reinforcing bar becomes heavier as its diameter increases. The weight-per-foot value is useful for estimating how much steel will be required for a project.
For example:
- #3 rebar weighs about 0.376 lb per foot.
- #4 rebar weighs about 0.668 lb per foot.
- #5 rebar weighs about 1.043 lb per foot.
- #6 rebar weighs about 1.502 lb per foot.
- #8 rebar weighs about 2.670 lb per foot.
- #11 rebar weighs about 5.313 lb per foot.
This information can be used to estimate the total weight of reinforcement once the total bar length is known.
How to Calculate Total Rebar Weight
A simple estimating method is:
Total weight = Total bar length × Weight per foot
Suppose a project requires 500 linear feet of #5 rebar.
Using the approximate weight of 1.043 lb per foot:
500 × 1.043 = 521.5 lb
So, 500 linear feet of #5 rebar weighs approximately 521.5 pounds.
This is a material estimate. It does not account for cutting waste, overlaps, hooks, bends, or additional reinforcement unless those quantities are included in the total length.
Metric Reinforcing Bar Sizes
Many countries use metric designations for reinforcing steel. Metric bars are commonly identified by their nominal diameter in millimeters rather than by the U.S. number system.
Examples include:
- 10 mm
- 12 mm
- 16 mm
- 20 mm
- 25 mm
- 32 mm
- 40 mm
- 50 mm
Metric and U.S. bar sizes should not be treated as perfectly interchangeable simply because their diameters appear similar.
For example, a 25 mm bar and a #8 bar are close in diameter, but they are not identical nominal sizes. A structural drawing should specify the required reinforcement system rather than relying on an approximate conversion.
Metric Rebar Diameter and Weight Chart
The following table shows common metric nominal sizes with approximate theoretical steel areas and masses per meter.
| Metric Size | Nominal Diameter (mm) | Approx. Area (mm²) | Approx. Mass (kg/m) |
|---|---|---|---|
| 10 mm | 10 | 78.5 | 0.617 |
| 12 mm | 12 | 113.1 | 0.888 |
| 16 mm | 16 | 201.1 | 1.58 |
| 20 mm | 20 | 314.2 | 2.47 |
| 25 mm | 25 | 490.9 | 3.85 |
| 32 mm | 32 | 804.2 | 6.31 |
| 40 mm | 40 | 1,256.6 | 9.87 |
| 50 mm | 50 | 1,963.5 | 15.42 |
These values are useful for estimating steel quantities. Product mass and dimensional tolerances can vary according to the applicable manufacturing requirements.
Rebar Size vs. Rebar Grade
Rebar size and rebar grade describe different characteristics.
The size identifies the physical dimensions and steel area of the bar. The grade relates to the mechanical properties of the reinforcing steel, such as its specified yield strength.
Two reinforcing bars can have the same diameter but different grades.
For example, a structural design may require a particular bar diameter combined with a specified steel grade. Changing the grade does not necessarily mean that the bar size can be changed, and changing the size does not automatically satisfy a grade requirement.
When purchasing reinforcement, check both:
- Bar size
- Steel grade
Other requirements, such as weldability or corrosion resistance, may also matter depending on the project.
Common Rebar Sizes and Their Uses
Different reinforcing bar sizes appear in different types of concrete construction. However, there is no universal rule that assigns one bar size to one application. The structural design determines the required reinforcement.
#3 Rebar
#3 rebar is one of the smaller commonly used U.S. reinforcing bar sizes. Its relatively small diameter makes it useful for lighter reinforcement, ties, small concrete elements, and applications where detailed reinforcement is required.
Its nominal diameter is 3/8 inch.
#4 Rebar
#4 rebar has a nominal diameter of 1/2 inch and is widely encountered in residential and general concrete construction.
It may be used in slabs, footings, walls, and other reinforced concrete elements when the design calls for this size.
#5 Rebar
#5 rebar has a nominal diameter of 5/8 inch. Its greater steel area makes it suitable for applications requiring more reinforcement than smaller bars can provide.
It is commonly encountered in structural concrete work, including foundations, slabs, beams, and walls.
#6 Rebar
#6 rebar has a nominal diameter of 3/4 inch. It provides substantially more steel area than #4 or #5 bars and can be used in heavier structural reinforcement.
#7 and #8 Rebar
#7 and #8 bars are larger reinforcing bars commonly associated with more heavily reinforced structural members.
A #8 bar has a nominal diameter of 1 inch and provides approximately 0.79 square inch of cross-sectional area.
#9 Through #18 Rebar
Very large reinforcing bars such as #9, #10, #11, #14, and #18 are used where substantial reinforcement areas are required.
These sizes are considerably heavier than smaller bars and may require additional planning for transportation, handling, bending, placement, and concrete detailing.
Also Read:
How Rebar Spacing Affects Reinforcement
Rebar size cannot be considered separately from spacing.
Imagine two slabs using the same bar size. If one arrangement places the bars closer together, it contains more steel per unit width than an arrangement with wider spacing.
For that reason, a structural drawing may specify reinforcement in a format such as a bar size combined with a spacing dimension. The exact arrangement depends on the structural calculations and design requirements.
Spacing also affects how reinforcement is distributed throughout the concrete. Proper distribution can help control cracking and ensure that reinforcement is positioned where it is needed.
Do not change bar spacing simply because a different size bar is available. Any substitution should be evaluated against the structural design.
Factors to Consider When Selecting Rebar Size
Selecting reinforcing bar involves more than choosing a diameter from a chart. Several factors work together.
Structural Load
The loads carried by a slab, beam, footing, column, or wall affect the amount and arrangement of reinforcement required.
Concrete Member Dimensions
The available thickness and width of the concrete member can limit which bar sizes and spacing arrangements are practical.
Large bars require sufficient room for proper placement, concrete cover, spacing, and development.
Bar Spacing
A design may use several smaller bars at closer spacing instead of fewer larger bars. The appropriate arrangement depends on structural requirements and detailing.
Concrete Cover
Reinforcing steel normally needs adequate concrete surrounding it. Cover helps protect the reinforcement and provides the required relationship between the steel and the concrete.
Bending and Placement
Large bars can be more difficult to bend, cut, transport, and position. Reinforcement detailing should account for the physical characteristics of the selected bar.
Environmental Exposure
Projects exposed to moisture, salts, chemicals, or other aggressive conditions may have additional reinforcement requirements. The steel type, concrete quality, cover, and other protective measures may need to be considered together.
Also Read:
Rebar Length and Quantity Calculations
Rebar is commonly purchased and handled by length, while steel quantities are often estimated by weight.
To estimate the total amount of reinforcement, first determine the number of bars and their required lengths.
For straight bars:
Total length = Number of bars × Length of each bar
Then:
Total weight = Total length × Unit weight
For example, if a project requires 40 pieces of #4 rebar at 20 feet each:
40 × 20 = 800 linear feet
Using the approximate #4 weight of 0.668 lb per foot:
800 × 0.668 = 534.4 lb
The resulting figure is an estimate of the straight-bar weight. Actual ordering quantities should account for cutting, laps, bends, hooks, and waste.
Rebar Markings and Identification
Reinforcing bars may have markings that identify characteristics such as the producing mill, bar size, steel grade, and other product information.
These markings can help distinguish one bar from another when multiple sizes or grades are being used on a construction site.
Proper identification becomes particularly important when a project contains several reinforcement sizes. Mixing bars accidentally can affect the completed reinforcement arrangement.
Before installation, compare the delivered reinforcement with the project drawings and material requirements.
Also Read:
Common Rebar Mistakes to Avoid
Several mistakes can create problems during reinforcement work.
Choosing Rebar by Diameter Alone
A bar’s diameter is important, but the structural design may depend on area, spacing, grade, and placement as well.
Assuming Larger Is Always Better
A larger bar is not automatically a suitable replacement for a smaller specified bar. Larger reinforcement can change spacing, congestion, bending requirements, and concrete placement conditions.
Ignoring Bar Spacing
Using the correct diameter with incorrect spacing can produce a reinforcement arrangement that does not match the design.
Confusing U.S. and Metric Sizes
A metric bar and a U.S. bar with a similar diameter are not necessarily equivalent. Always verify the actual specified size.
Forgetting Additional Length
Hooks, bends, laps, development lengths, and other detailing requirements can increase the amount of steel needed beyond the visible straight dimensions.
Estimating Without Allowing for Waste
Cutting reinforcement to exact theoretical lengths does not always reflect actual purchasing requirements. Project-specific cutting and fabrication can create additional material needs.
How to Read a Rebar Size Chart
A rebar chart becomes much easier to use when each column is understood.
Bar size: The standard designation, such as #4 or #8.
Nominal diameter: The approximate standard diameter associated with the bar designation.
Cross-sectional area: The amount of steel area contained in one bar.
Weight per foot: The approximate mass of one linear foot of the bar.
For example, if you need information about #6 rebar, the chart shows a nominal diameter of 0.750 inch, an area of approximately 0.44 square inch, and a weight of approximately 1.502 pounds per foot.
This allows you to compare #6 with neighboring sizes without calculating each value from scratch.
Rebar Size Chart for Quick Comparison
For quick reference, the most commonly encountered smaller and medium U.S. bar sizes can be compared as follows:
| Size | Diameter | Area | Weight per Foot |
|---|---|---|---|
| #3 | 3/8 in. | 0.11 in² | 0.376 lb |
| #4 | 1/2 in. | 0.20 in² | 0.668 lb |
| #5 | 5/8 in. | 0.31 in² | 1.043 lb |
| #6 | 3/4 in. | 0.44 in² | 1.502 lb |
| #7 | 7/8 in. | 0.60 in² | 2.044 lb |
| #8 | 1 in. | 0.79 in² | 2.670 lb |
This smaller chart is convenient when working with common reinforcement sizes for general concrete projects.
How Rebar Diameter Changes Weight
One useful point to remember is that rebar weight does not increase in a simple one-to-one relationship with diameter.
Because the steel area is related to the square of the diameter, increasing diameter increases the amount of steel contained in each linear foot.
That is why #8 rebar weighs much more per foot than #4 rebar even though its diameter is only twice as large.
This relationship is important when estimating transportation and handling requirements. A project containing a large quantity of bigger bars can become significantly heavier than one using smaller reinforcement.
Rebar for Slabs, Footings, Walls, and Columns
The required reinforcement varies considerably between concrete elements.
Slabs often use distributed reinforcement arranged in one or more directions. Bar size and spacing depend on slab thickness, loads, support conditions, and structural requirements.
Footings use reinforcement to help resist bending and tension generated by loads transferred into the foundation. The required arrangement depends on footing dimensions and loading.
Walls can contain vertical and horizontal reinforcement. The amount and spacing depend on whether the wall is structural, retaining, foundation-related, or serving another purpose.
Columns use longitudinal reinforcement together with transverse reinforcement to form the required reinforcing cage. Column reinforcement is highly dependent on structural calculations and detailing.
These examples show why there is no single “best” rebar size for a particular concrete element. The appropriate reinforcement must match the design.
Frequently Asked Questions About Reinforcing Bar Sizes
What is the most common rebar size?
Commonly encountered sizes include #3, #4, #5, and #6, but the appropriate size depends entirely on the project. Residential and commercial construction can use a wide range of bar sizes.
What is the diameter of #4 rebar?
#4 rebar has a nominal diameter of 0.500 inch, or 1/2 inch.
What is the diameter of #5 rebar?
#5 rebar has a nominal diameter of 0.625 inch, or 5/8 inch.
What is the diameter of #8 rebar?
#8 rebar has a nominal diameter of 1.000 inch.
How much does #5 rebar weigh per foot?
#5 rebar weighs approximately 1.043 pounds per linear foot.
How do I calculate the weight of rebar?
Multiply the total linear length of the bar by its approximate unit weight. For example, 1,000 feet of #4 rebar would weigh approximately 668 pounds before accounting for project-specific fabrication or waste.
Is a larger rebar size always stronger?
A larger bar contains more steel area, but reinforcement performance depends on the complete design, including bar spacing, grade, placement, concrete dimensions, cover, development, and detailing. A larger bar should not automatically be substituted for a specified smaller bar.
Are U.S. and metric rebar sizes interchangeable?
Not necessarily. Some sizes may be close in diameter, but the designations and nominal dimensions are different. Substitution should be based on engineering requirements rather than approximate diameter alone.
Can I choose rebar size myself for structural concrete?
For structural members such as foundations, beams, columns, and load-bearing slabs, reinforcement should follow the applicable structural design. A size chart is useful for identification and estimating, but it does not replace structural calculations or project-specific detailing.
Final Thoughts on Reinforcing Bar Sizes
A reinforcing bar size chart provides a convenient way to compare diameter, cross-sectional area, and weight across different rebar sizes. Understanding these values makes it easier to estimate material quantities, read reinforcement schedules, distinguish U.S. and metric designations, and plan concrete reinforcement work.
The most important point is that rebar size should always be considered as part of the complete reinforcement system. Diameter, steel area, weight, grade, spacing, concrete cover, development, bends, laps, and placement all contribute to how reinforcement is used in concrete.
For estimating purposes, the chart can quickly tell you how much a particular bar weighs and how much steel area it provides. For structural work, however, the project drawings and engineering requirements should determine the actual bar size and arrangement.
Using the correct reinforcing bar is not simply a matter of selecting the largest available diameter. Good reinforcement design balances steel area with spacing, concrete dimensions, constructability, and the loads the structure is expected to carry.