
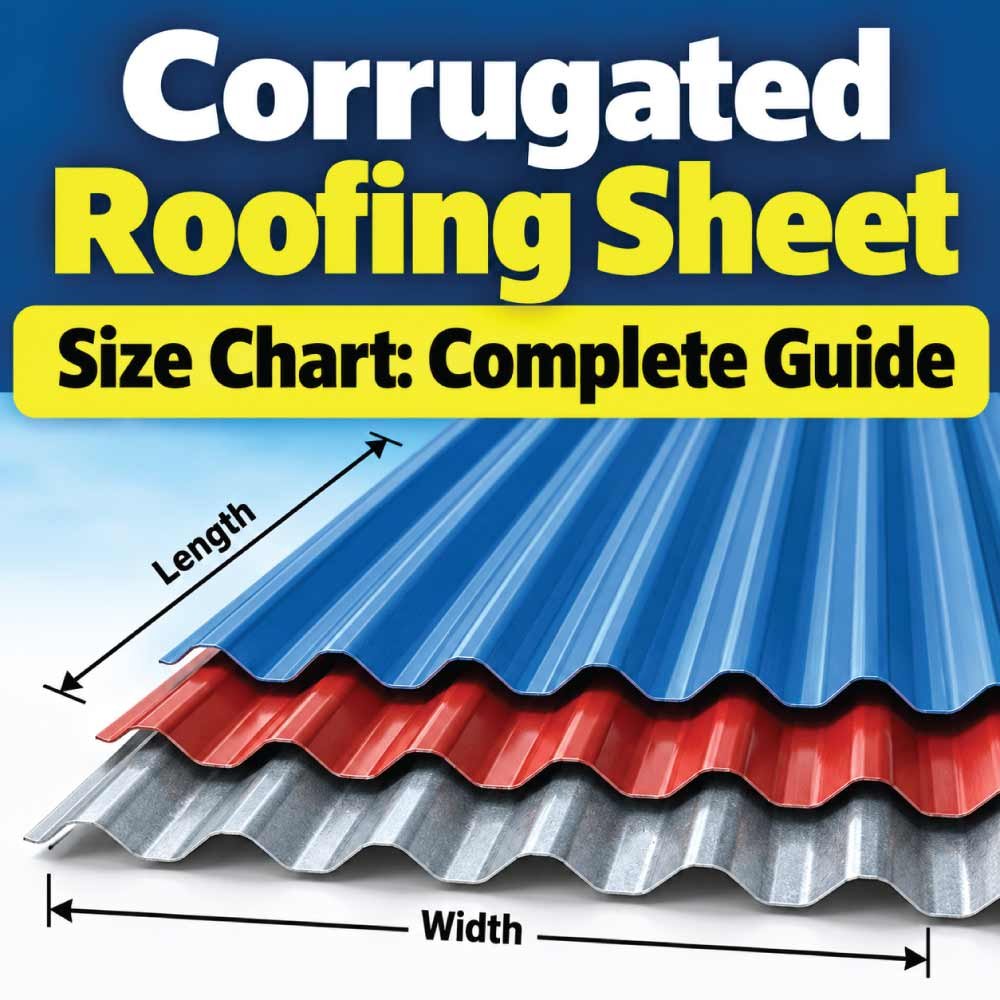
Choosing the right roofing sheet is easier when you understand how sheet width, length, thickness, profile, and usable coverage work together. A corrugated roofing sheet size chart can help you compare common dimensions before ordering materials or planning a roof. However, there is no single corrugated sheet size that fits every building. Dimensions can vary by material, manufacturer, roofing profile, region, and intended application.
Corrugated roofing sheets are widely used for garages, workshops, agricultural buildings, sheds, porches, warehouses, temporary structures, and residential roofing. Metal sheets are especially popular because they are relatively lightweight, available in long lengths, and can cover large roof areas with fewer joints.
This guide explains common corrugated roofing sheet dimensions, how nominal size differs from actual coverage, typical sheet lengths and thicknesses, overlap requirements, and how to calculate the number of sheets needed. You will also find a practical size chart, comparisons between materials, installation considerations, common mistakes, and answers to frequently asked questions.
Understanding Corrugated Roofing Sheet Sizes
A corrugated roofing sheet is usually described using several measurements rather than one overall size. The most important are its width, length, thickness, and corrugation profile.
The width is the distance from one side edge of the sheet to the other. The length is measured from the upper end to the lower end of the sheet. Thickness describes the material itself, while the profile refers to the shape and depth of the corrugations.
For example, a sheet may be sold as approximately 26 inches wide and 8 feet long. That does not necessarily mean the sheet will provide a full 26 inches of finished roof coverage because adjacent sheets usually overlap.
This distinction is important when estimating materials. Roofing calculations should normally be based on effective coverage width, not simply the manufacturer’s nominal sheet width.
The main dimensions to check
Before purchasing corrugated roofing, look at:
- Overall sheet width
- Effective coverage width
- Available sheet lengths
- Material thickness
- Corrugation depth and pitch
- Side-lap requirement
- End-lap requirement
- Roof slope
- Panel orientation
- Material type and coating
Two sheets with the same overall width can provide different amounts of usable coverage if their profiles or recommended overlaps differ.
Common Corrugated Roofing Sheet Size Chart
The following chart shows common dimensions encountered in corrugated roofing. These are practical reference ranges rather than universal specifications because manufacturers produce different profiles and sizes.
| Sheet Dimension | Common Size or Range | Typical Consideration |
|---|---|---|
| Width | About 24–36 in | Varies by roofing profile |
| Width | About 600–900 mm | Common metric range |
| Length | 6–12 ft | Frequently used stock lengths |
| Length | About 1.8–3.7 m | Metric equivalent range |
| Longer panels | Custom lengths available | Useful for reducing end joints |
| Thickness | Varies by material and product | Must match structural requirements |
| Side overlap | Profile-dependent | Reduces water penetration |
| End overlap | Roof-slope and product-dependent | Used when sheets are joined lengthwise |
| Corrugation depth | Profile-dependent | Affects appearance and performance |
| Effective coverage | Less than nominal width | Allow for side laps |
The chart should be used as a starting point rather than a purchasing specification. A particular corrugated panel may fall outside these ranges, especially when it is designed for industrial, agricultural, architectural, or specialized applications.
For an accurate material estimate, always work from the actual dimensions of the selected roofing profile.
Typical Corrugated Roofing Sheet Widths
Width is one of the most important dimensions because it determines how many sheets are required across the roof.
Corrugated metal roofing is commonly manufactured in widths around the mid-20-inch to mid-30-inch range, although wider and narrower products are available. Some roofing systems are also manufactured using metric dimensions.
A sheet’s advertised width may be called its overall width, nominal width, or simply panel width. The usable portion after overlapping another sheet is called the effective coverage width.
For example, if two sheets are each 30 inches wide, you should not automatically calculate coverage as 60 inches for two panels. Part of one sheet may sit underneath the neighboring panel to create a weather-resistant joint.
Overall width vs. coverage width
This is one of the easiest mistakes to make when estimating roofing materials.
Suppose a roof requires 300 inches of horizontal coverage and a selected sheet has an effective coverage width of 27 inches. Dividing 300 by 27 gives about 11.1, so you would need to round up to 12 sheets for that roof section.
Using the nominal width instead could produce an estimate that is too low.
The exact effective width depends on the roofing profile and its required side lap, so use the manufacturer’s stated coverage dimension when it is available.
Common Corrugated Roofing Sheet Lengths
Corrugated roofing sheets are commonly available in several stock lengths, while many metal roofing products can also be ordered in longer or custom lengths.
Shorter sheets such as 6-foot or 8-foot panels can be convenient for small sheds and outbuildings. Longer sheets may reduce the number of horizontal joints on larger roofs.
Common lengths encountered include:
- 6 feet
- 8 feet
- 10 feet
- 12 feet
- Longer custom lengths
Metric products may be supplied in lengths around 1.8 m, 2.4 m, 3.0 m, 3.6 m, or other dimensions.
Longer sheets can reduce end laps, but they are also heavier and more difficult to transport and handle. A very long sheet may require several people or suitable lifting equipment to position safely.
The best length is therefore not automatically the longest one available. It should suit the roof geometry, transportation limitations, handling requirements, and installation method.
How Roofing Sheet Thickness Affects Size Selection
Thickness is separate from the physical length and width of a sheet, but it has a major effect on how the roofing material performs.
Metal roofing may be specified by a thickness measurement or by a gauge system. Gauge numbers can be confusing because, for many metal products, a lower gauge number represents thicker material. Gauge systems can also vary, so comparing gauge numbers without checking the actual thickness can lead to mistakes.
A thicker sheet generally provides greater resistance to denting and handling damage, but the appropriate thickness depends on the roof design, support spacing, environmental conditions, material type, and applicable building requirements.
Thickness should not be selected by appearance alone
A sheet that looks substantial may still have a relatively thin metal section. Conversely, a thinner-looking panel may be manufactured from a material or profile that provides suitable performance for its intended use.
When choosing thickness, consider:
- Distance between supporting members
- Expected wind exposure
- Potential snow or other imposed loads
- Risk of impact
- Roof size
- Material type
- Panel profile
- Fastener requirements
- Local construction requirements
For structural roofing, thickness should be treated as an engineering or product-selection issue rather than simply a visual preference.
Corrugated Roofing Sheet Profiles and Dimensions
Not every corrugated sheet has the same wave pattern. The depth, width, and spacing of the corrugations can vary considerably.
A deeper profile may have different structural behavior from a shallow profile, even if both sheets have similar overall dimensions. The profile also affects how much material overlaps at a side joint and therefore changes the effective coverage.
Some common corrugated roofing descriptions refer to the approximate pitch or shape of the corrugation. However, profile terminology is not always standardized across all products.
For this reason, it is better to identify a roofing panel by its specific profile rather than assuming that every corrugated sheet with a similar appearance has identical dimensions.
How Much Area Does One Corrugated Roofing Sheet Cover?
The coverage of one sheet depends on its effective width and length.
A simple calculation is:
Effective coverage area = effective coverage width × sheet length
For example, if a panel has an effective coverage width of 27 inches and is 8 feet long, its approximate coverage is:
27 inches ÷ 12 = 2.25 feet
2.25 × 8 = 18 square feet
So that panel would cover approximately 18 square feet before accounting for additional design considerations such as waste, roof openings, trimming, and layout.
The calculation is only an example. Your actual coverage should be based on the dimensions of the specific roofing product.
Why the coverage number matters
Roofing projects often require more sheets than a simple roof-area calculation suggests. Additional material may be needed because of:
- Side laps
- End laps
- Cutting around roof features
- Gable-end trimming
- Valleys
- Dormers
- Skylights
- Damaged panels
- Layout waste
A simple rectangular roof is much easier to calculate than a roof containing several intersecting slopes and openings.
How to Calculate the Number of Corrugated Roofing Sheets
Once you know the roof dimensions and effective panel coverage, estimating the quantity becomes relatively straightforward.
Step 1: Measure the roof
Measure the length and slope length of each roof section. Do not use the horizontal building width alone if the roof has a pitch.
For a simple gable roof, measure each sloping side separately.
Step 2: Determine effective panel width
Use the effective coverage width of the selected corrugated sheet.
Do not use the overall sheet width unless the product is specifically designed to provide that full width without a lap.
Step 3: Calculate the number of sheets across
Divide the horizontal roof dimension that needs to be covered by the effective sheet width.
Always round up to the next whole sheet.
Step 4: Determine sheet length
Choose a panel length that can cover the roof slope while accounting for the required eave and ridge arrangement.
If the slope is longer than the available panel length, multiple panels may be required, creating an end lap.
Step 5: Allow for waste
The exact allowance depends on roof complexity and the cutting required. A straightforward roof may have little waste, while a complicated roof with multiple angles can require considerably more material.
Do not treat a fixed waste percentage as universal. Calculate the layout first and then determine where cutting and spare panels will be needed.
Corrugated Roofing Sheet Overlap and Effective Coverage
Overlapping panels is essential for many corrugated roofing systems. The overlap helps keep rain from entering through the joints.
There are two main types of overlap.
Side lap
A side lap occurs where one sheet overlaps the sheet beside it. The amount depends on the profile and the roofing system.
The side lap reduces the effective width of every panel after the first one. This is why overall width and coverage width are different.
End lap
An end lap occurs when one sheet overlaps another along the direction of the roof slope.
End laps may be necessary when the roof slope is longer than the available sheet length. Their design depends on the roofing profile, roof pitch, local weather exposure, and installation requirements.
The steeper the roof and the more suitable the panel system, the more effectively water can move down the roof. A low-slope roof generally requires greater attention to joint design and water management.
Never assume an overlap dimension simply because it worked on another roofing product. Follow the requirements of the specific panel profile.
Also Read:
Corrugated Metal vs. Plastic Roofing Sheet Sizes
Corrugated roofing does not always mean metal. Plastic and fiberglass-based sheets can also use corrugated profiles.
The dimensions and installation characteristics of these materials can be different from those of steel or aluminum roofing.
| Feature | Corrugated Metal | Corrugated Plastic/Fiberglass |
|---|---|---|
| Typical use | Residential, agricultural, industrial, utility buildings | Sheds, patios, agricultural and light-duty applications |
| Weight | Relatively light for its strength | Often very light |
| Length options | Many stock and custom options | Varies by product |
| Width | Profile-dependent | Profile-dependent |
| Cutting | Requires appropriate metal-cutting method | Usually easier to cut |
| Impact behavior | Varies by metal and thickness | Varies by material and formulation |
| Thermal movement | Relatively limited compared with many plastics | Can be more noticeable |
| Appearance | Available in many finishes | Often translucent or lightweight colored options |
The right material depends on the building and the environment. For example, translucent corrugated panels can be useful where daylight is desirable, while metal panels are commonly selected when durability and weather protection are primary concerns.
Also Read:
Corrugated Roofing Sheet Sizes for Different Projects
The ideal sheet dimensions depend heavily on the building.
Small sheds
Small sheds often work well with shorter panels because they are easier to carry and position. Standard stock lengths can reduce the need for cutting.
Garages and workshops
A garage or workshop may benefit from longer panels that reduce horizontal joints. Panel width should be selected based on the roof layout and supporting structure.
Agricultural buildings
Large agricultural roofs often use longer panels and carefully planned layouts. Transportation and lifting become increasingly important as sheet length increases.
Porches and patio covers
Lightweight corrugated materials may be suitable for some open structures, particularly where daylight or a simple roof covering is desired. The support system must still be appropriate for the selected material.
Residential roofs
For residential applications, panel selection needs greater attention to weather exposure, roof pitch, flashing, ventilation, insulation, condensation control, and local construction requirements.
How Roof Pitch Affects Corrugated Sheet Selection
Roof pitch describes how steeply the roof rises compared with its horizontal span.
It affects both the length of sheet needed and the way water drains across the roofing surface. A steeper roof has a longer sloping surface than its horizontal projection.
For a simple roof, the approximate slope length can be calculated using the dimensions of the roof triangle. If the horizontal run and vertical rise are known, the slope length can be found using the Pythagorean relationship.
This matters when selecting sheet length because a panel needs to reach from the eave toward the ridge while allowing for the planned roof details.
Low-slope roofs require particularly careful attention to panel profile, laps, sealants where appropriate, flashing, and drainage. A roofing sheet that works well on a steep roof should not automatically be assumed suitable for a low-slope application.
Also Read:
Planning Sheet Layout Before Installation
Good sheet layout can save material and make installation much easier.
Before cutting or fastening panels, mark out the roof dimensions and identify:
- Eave line
- Ridge line
- Gable ends
- Valleys
- Roof penetrations
- Skylights
- Vents
- Chimneys
- Flashing locations
- Sheet direction
- Side-lap positions
- End-lap positions
Try to plan joints so they do not create unnecessary complications around valleys, penetrations, or flashing.
For a simple rectangular roof, panels can often be arranged in consistent rows. More complicated roofs need a detailed layout because the panel direction and joint locations can affect both appearance and water management.
Common Mistakes When Choosing Corrugated Roofing Sheet Sizes
Even a straightforward roofing project can run into problems if dimensions are estimated incorrectly.
Using nominal width as usable width
This is probably the most common calculation mistake. Always account for the side lap.
Ordering sheets that are too short
If the roof slope requires a longer panel than the selected sheet, additional pieces and end laps may be necessary.
Ignoring roof pitch
Measuring only the building’s horizontal width can underestimate the actual sloping roof surface.
Mixing different profiles
Panels may look similar while having different corrugation dimensions. Mixing profiles can create poor-fitting side joints.
Forgetting flashing
Roofing sheets do not work alone. Ridge caps, eave details, gable flashing, valley components, and penetration flashing may all be required depending on the roof.
Ignoring handling requirements
Long metal panels can be awkward even when they are relatively light. Plan transportation, storage, and lifting before ordering large quantities.
Selecting thickness without considering support spacing
The sheet must work with the roof’s supporting structure. A material thickness that is suitable for one support arrangement may not be suitable for another.
Tips for Buying Corrugated Roofing Sheets
Before placing an order, create a simple material checklist.
Confirm:
- Material type — steel, aluminum, fiberglass, plastic, or another suitable material.
- Profile — make sure every panel uses the same corrugation pattern.
- Overall width — record the actual panel dimension.
- Effective coverage width — use this for quantity calculations.
- Length — select a practical length for the roof slope.
- Thickness — confirm that it suits the structural application.
- Finish or coating — choose according to the environment and appearance required.
- Fasteners — use fasteners compatible with the panel material and support structure.
- Flashing — account for ridge, eaves, gables, valleys, and penetrations.
- Transport — make sure the selected sheet length can be moved safely to the building.
A little planning before ordering can prevent expensive changes later.
How to Store Corrugated Roofing Sheets
Proper storage matters because roofing panels can be damaged before installation.
Sheets should generally be kept protected from unnecessary moisture and stored in a way that prevents them from sitting in trapped water. Long panels should be supported appropriately so they do not become permanently distorted.
Avoid dragging sheets across one another. Sliding panels can scratch coatings or damage edges.
If panels arrive bundled, inspect them before installation. Any visible damage should be identified early rather than after the roof has been covered.
Handling practices can vary by material, especially with coated metal and lightweight plastic products, so the product’s handling instructions should be followed.
Frequently Asked Questions About Corrugated Roofing Sheet Sizes
What is the standard size of a corrugated roofing sheet?
There is no single universal standard. Corrugated roofing sheets are manufactured in different widths, lengths, profiles, and thicknesses. Widths around 24–36 inches and lengths around 6–12 feet are common examples, but many other dimensions are available.
What is the most common corrugated roofing sheet width?
A width in the mid-20-inch to mid-30-inch range is common for many corrugated metal roofing products. However, the actual usable coverage is smaller than the overall width because of the side lap.
How long can a corrugated roofing sheet be?
Corrugated roofing sheets can be supplied in various stock lengths, and some metal roofing systems can be produced in long or custom lengths. Practical maximum length depends on transportation, handling, manufacturing, and roof requirements.
How do I calculate how many corrugated sheets I need?
Measure the roof area, determine the effective coverage width and usable sheet length, then calculate how many panels are required across and along the roof. Round quantities up and account for cutting and roof complexity.
Should I use the sheet width or coverage width for calculations?
Use the effective coverage width. The overall width includes the portion that is overlapped by the adjacent panel.
Do corrugated sheets need to overlap?
Most corrugated roofing systems use overlapping joints to create a weather-resistant roof covering. The required overlap depends on the panel profile, roof pitch, environmental exposure, and installation requirements.
Are longer roofing sheets better?
Longer sheets can reduce the number of end joints, but they are harder to transport and handle. The most practical length is one that suits the roof while remaining manageable during delivery and installation.
Can corrugated roofing sheets be cut to size?
Many corrugated sheets can be cut, but the correct cutting method depends on the material and coating. Cutting should be planned carefully because excessive trimming can increase waste and expose edges that may require appropriate treatment.
What thickness should corrugated roofing sheets be?
There is no universal thickness for every roof. The appropriate material depends on the roofing profile, support spacing, environmental loads, material type, and project requirements. Thickness should be selected as part of the overall roof design.
Are corrugated metal and corrugated plastic sheets the same size?
Not necessarily. Both can use corrugated profiles, but their widths, lengths, thicknesses, profiles, and installation requirements can differ. Always calculate coverage from the specific product being installed.
Final Thoughts on Corrugated Roofing Sheet Dimensions
A corrugated roofing sheet size chart is useful for getting a quick picture of common panel dimensions, but the numbers should never replace the specifications of the actual roofing system you plan to use. Width, length, thickness, profile, and effective coverage all work together.
For a basic material estimate, start with the roof’s true slope dimensions, identify the effective coverage width, and calculate the number of panels required across each roof section. Then consider end laps, cutting, flashing, openings, and practical handling requirements.
The most important distinction to remember is the difference between overall sheet size and usable roof coverage. A panel can have a generous advertised width while providing less finished coverage once overlapping joints are included.
With those measurements understood, selecting corrugated roofing sheets becomes much more straightforward. You can compare panel sizes logically, avoid ordering too little material, plan the roof layout more efficiently, and choose dimensions that fit both the building and the installation process.