
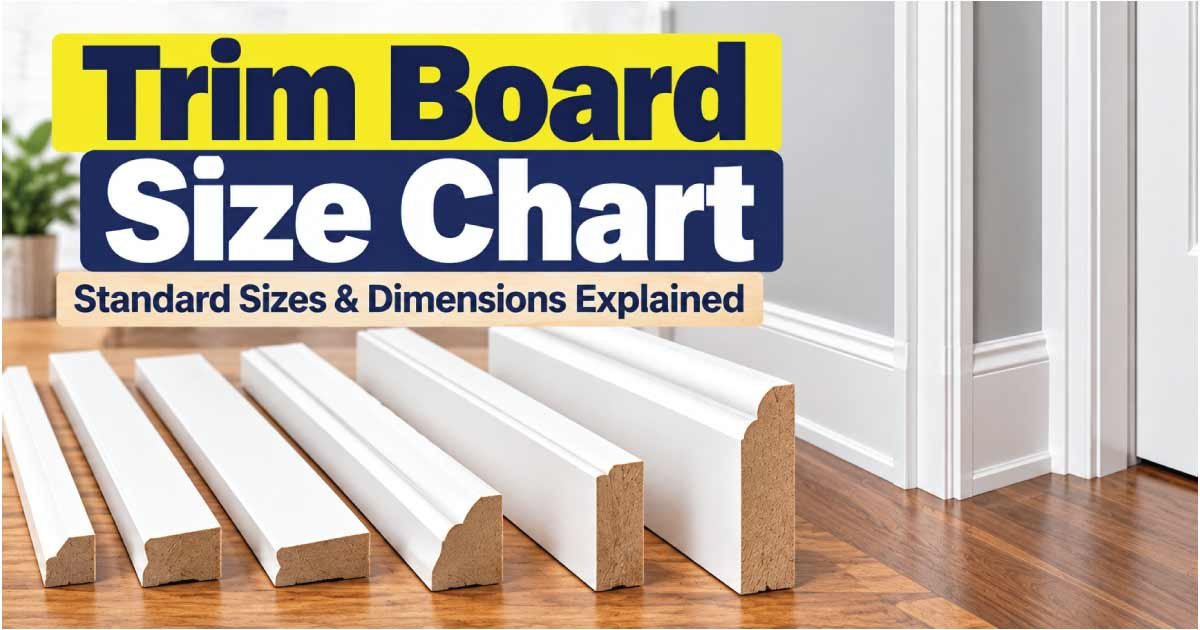
Trim boards are an important finishing material used to give walls, doors, windows, ceilings, roofs, and exterior surfaces a clean and completed appearance. Unlike structural lumber, trim boards are primarily selected for their appearance, profile, durability, and ability to cover transitions or edges.
Trim boards come in many widths, thicknesses, lengths, wood species, and manufactured materials. Common dimensional lumber sizes such as 1 × 4, 1 × 6, 1 × 8, and 1 × 10 are frequently used for different types of interior and exterior trim.
Understanding trim board dimensions is important because the nominal size and actual size are often different. A board labeled 1 × 6, for example, may have an actual finished size of approximately 3/4 × 5-1/2 inches.
This trim board size chart explains common sizes, actual dimensions, standard lengths, types, interior and exterior applications, measurement methods, material choices, installation considerations, and tips for selecting the right trim board for your project.
What Is a Trim Board?
A trim board is a relatively flat piece of lumber or manufactured material used to finish, frame, cover, or decorate part of a building.
Trim can be installed around:
- Windows
- Doors
- Walls
- Ceilings
- Floors
- Roof edges
- Corners
- Cabinets
- Exterior openings
- Architectural features
Trim boards can be purely decorative, but they may also help cover gaps, protect exposed edges, or provide a transition between different surfaces.
The best trim size depends on the location and design of the installation.
Trim Board Size Chart
The following table shows common nominal dimensional lumber sizes used for trim and their approximate actual dimensions.
| Nominal Trim Size | Approx. Actual Thickness | Approx. Actual Width | Common Uses |
|---|---|---|---|
| 1 × 2 | 3/4 in | 1-1/2 in | Small trim, narrow casings |
| 1 × 3 | 3/4 in | 2-1/2 in | Door and window trim |
| 1 × 4 | 3/4 in | 3-1/2 in | Casings and base trim |
| 1 × 6 | 3/4 in | 5-1/2 in | Wide casing, exterior trim |
| 1 × 8 | 3/4 in | 7-1/4 in | Fascia and broad trim |
| 1 × 10 | 3/4 in | 9-1/4 in | Wide exterior trim |
| 1 × 12 | 3/4 in | 11-1/4 in | Large trim and architectural details |
| 2 × 4 | 1-1/2 in | 3-1/2 in | Heavy-duty decorative applications |
| 2 × 6 | 1-1/2 in | 5-1/2 in | Substantial exterior trim |
Actual dimensions can vary by product, manufacturer, species, and surfacing process.
Nominal vs Actual Trim Board Dimensions
One of the first things to understand when purchasing trim lumber is that the number used to identify the board may not be its finished measurement.
Nominal Trim Board Size
Nominal dimensions are traditional lumber labels such as:
- 1 × 4
- 1 × 6
- 1 × 8
- 1 × 10
- 1 × 12
They are convenient for purchasing and identifying lumber.
Actual Trim Board Size
Surfaced lumber is typically smaller than its nominal dimensions.
For example:
| Nominal Size | Approx. Actual Size |
|---|---|
| 1 × 2 | 3/4 × 1-1/2 in |
| 1 × 4 | 3/4 × 3-1/2 in |
| 1 × 6 | 3/4 × 5-1/2 in |
| 1 × 8 | 3/4 × 7-1/4 in |
| 1 × 10 | 3/4 × 9-1/4 in |
| 1 × 12 | 3/4 × 11-1/4 in |
When creating a detailed trim layout, use actual dimensions rather than relying only on the nominal size.
Common Trim Board Widths
Trim width strongly influences the appearance of a room or exterior elevation.
Narrow Trim Boards
Narrow boards around 1-1/2 to 2-1/2 inches wide can be suitable for:
- Small window trim
- Door stops
- Decorative details
- Narrow wall transitions
- Small openings
They create a subtle finishing effect.
Medium-Width Trim
Boards around 3-1/2 to 5-1/2 inches wide are commonly useful for:
- Door casings
- Window casings
- Baseboards
- Exterior trim
- Wall accents
They provide a more noticeable architectural frame.
Wide Trim Boards
Boards around 7-1/4 inches or wider create a substantial visual effect.
They may be used for:
- Wide exterior trim
- Fascia
- Large window surrounds
- Architectural details
- Decorative wall treatments
Wide trim can make an opening or architectural feature appear more prominent.
Trim Board Thickness Guide
Thickness affects how the trim sits against the wall and how much material is available for fastening and finishing.
Common actual thicknesses include:
| Approx. Thickness | Common Source Size | Typical Application |
|---|---|---|
| 1/2 in | Specialty trim | Decorative applications |
| 3/4 in | Nominal 1-inch lumber | General trim |
| 1 in | Specialty hardwood | Premium trim |
| 1-1/2 in | Nominal 2-inch lumber | Heavy decorative trim |
The appropriate thickness depends on the trim profile, installation method, location, and material.
Trim Board Lengths
Trim boards are available in various lengths.
Common lumber lengths include:
- 6 feet
- 8 feet
- 10 feet
- 12 feet
- 14 feet
- 16 feet
- 20 feet
Longer pieces can reduce the number of joints, which may be especially desirable around windows, doors, and exterior elevations.
However, longer boards can also be more difficult to transport and handle.
Trim Board Size by Application
| Application | Common Size Range | Primary Purpose |
|---|---|---|
| Door casing | 1 × 3 to 1 × 6 | Frames door opening |
| Window casing | 1 × 3 to 1 × 6 | Frames window |
| Baseboard | 1 × 4 to 1 × 8 | Covers wall-to-floor transition |
| Crown trim | Varies | Ceiling-to-wall transition |
| Exterior window trim | 1 × 4 to 1 × 10 | Frames and protects opening |
| Fascia | 1 × 6 to 1 × 12 | Roof-edge finishing |
| Corner trim | 1 × 4 to 1 × 8 | Finishes exterior corners |
| Wall trim | 1 × 2 to 1 × 6 | Decorative detailing |
These are general size ranges rather than mandatory dimensions.
Wood Types Used for Trim Boards
The material selected for trim affects appearance, durability, workability, and maintenance.
Pine Trim Boards
Pine is widely used for interior trim.
It can be:
- Painted
- Stained
- Clear-finished
- Primed
Pine is also relatively easy to cut and shape.
Poplar Trim Boards
Poplar is popular for painted interior trim because of its relatively smooth appearance and workability.
It is commonly used for:
- Door casing
- Window trim
- Baseboards
- Cabinet trim
- Decorative molding
Oak Trim Boards
Oak provides a prominent grain pattern and is often selected when the natural wood appearance is intended to remain visible.
Cedar Trim Boards
Cedar is frequently considered for exterior trim where its natural characteristics and appearance are desirable.
Redwood Trim Boards
Redwood can be used for certain exterior architectural applications where its appearance and durability characteristics are appropriate.
Interior Trim Board Sizes
Interior trim is primarily concerned with appearance, proportion, durability, and compatibility with the surrounding design.
Common interior applications include:
- Baseboards
- Door casings
- Window casings
- Chair rails
- Wall panel trim
- Ceiling trim
- Decorative frames
Baseboard Sizes
Baseboards are commonly available in widths ranging from relatively narrow profiles to wide architectural designs.
A nominal 1 × 4, 1 × 6, or 1 × 8 can provide different visual proportions.
The right width depends on:
- Ceiling height
- Room size
- Architectural style
- Door casing width
- Existing trim
- Personal preference
Door and Window Casing
Door and window casing often uses boards around 2-1/2 to 5-1/2 inches wide, depending on the design.
Wider casing can create a more substantial appearance, while narrow casing produces a simpler look.
Exterior Trim Board Sizes
Exterior trim must handle conditions that interior trim normally does not experience.
These include:
- Rain
- Humidity
- Sunlight
- Temperature changes
- Wind
- Moisture movement
- Insects
Common exterior trim materials include suitable cedar, treated wood, engineered products, and other weather-resistant materials.
Exterior Window Trim
Exterior window trim often uses wider boards to create a finished frame around the opening.
The size depends on the window design, siding system, flashing details, and desired appearance.
Exterior Door Trim
Exterior door trim must coordinate with the door frame and surrounding wall assembly.
The trim should not interfere with:
- Flashing
- Drainage
- Sealants
- Door operation
- Weatherproofing
Trim Board Size for Fascia
Fascia is the visible board commonly installed along the edge of a roof.
Common nominal widths include:
- 1 × 6
- 1 × 8
- 1 × 10
- 1 × 12
The required size depends on the roof design, rafter or truss arrangement, gutter system, and architectural details.
Fascia should not be selected based on width alone. The complete roof-edge assembly needs to be considered.
Trim Board Size for Corners
Exterior corners often use trim boards to create a finished vertical edge.
A common approach is to use boards with enough width to create the desired corner appearance and provide appropriate fastening surfaces.
Possible sizes include:
- 1 × 4
- 1 × 6
- 1 × 8
The actual selection depends on the siding or cladding system.
Trim Board Profiles
Trim boards can have simple flat surfaces or be shaped into decorative profiles.
Common profiles include:
- Square edge
- Beveled edge
- Rounded edge
- Chamfered edge
- Rabbeted profile
- Grooved profile
- Decorative molding profiles
A simple square-edged board creates a clean contemporary appearance.
More complex profiles can create traditional or detailed architectural styles.
How to Measure a Trim Board
Measuring trim correctly is essential before purchasing replacement material or calculating a project.
Measure the Width
Measure the face of the board from edge to edge.
Use the actual measurement rather than the nominal lumber name.
Measure the Thickness
Measure from the finished face to the back of the board.
Measure the Length
Measure the full piece from end to end.
For existing trim, damaged or cut sections should be accounted for.
Measure the Profile
If replacing decorative trim, measuring only width and thickness may not be enough.
Also record:
- Edge shape
- Groove locations
- Bevel angle
- Decorative profile
- Projection from wall
A replacement piece should match the existing profile as closely as practical.
Also Read:
How to Calculate Trim Board Requirements
Before buying trim, calculate the total linear footage needed.
For example, if a wall requires 40 feet of baseboard, you should not necessarily buy exactly 40 feet.
Additional material may be needed for:
- Miter cuts
- Corners
- Damaged sections
- Mistakes
- Pattern matching
- Cutting waste
The amount of extra material depends on the complexity of the installation.
Trim Board Size and Room Proportions
Trim should be proportional to the room.
A very narrow trim profile can look undersized in a large room with high ceilings.
Likewise, very wide trim can overwhelm a small room.
Consider:
- Ceiling height
- Wall size
- Door dimensions
- Window dimensions
- Existing architectural details
- Furniture scale
- Overall design style
Consistency between baseboards, casings, and other trim elements can create a more cohesive appearance.
Trim Board Size Chart for Interior Projects
| Interior Element | Common Nominal Widths | Approx. Actual Widths |
|---|---|---|
| Small casing | 1 × 2, 1 × 3 | 1-1/2–2-1/2 in |
| Door casing | 1 × 3, 1 × 4, 1 × 6 | 2-1/2–5-1/2 in |
| Window casing | 1 × 3, 1 × 4, 1 × 6 | 2-1/2–5-1/2 in |
| Baseboard | 1 × 4, 1 × 6, 1 × 8 | 3-1/2–7-1/4 in |
| Decorative trim | 1 × 2 to 1 × 6 | 1-1/2–5-1/2 in |
These ranges provide general design guidance rather than fixed standards.
Trim Board Size Chart for Exterior Projects
| Exterior Element | Common Nominal Sizes | Typical Considerations |
|---|---|---|
| Window trim | 1 × 4 to 1 × 10 | Weather exposure |
| Door trim | 1 × 4 to 1 × 8 | Opening and flashing |
| Fascia | 1 × 6 to 1 × 12 | Roof-edge design |
| Corner trim | 1 × 4 to 1 × 8 | Siding compatibility |
| Wide architectural trim | 1 × 8 to 1 × 12 | Appearance and stability |
| Decorative exterior trim | 1 × 2 to 1 × 6 | Profile and durability |
Exterior dimensions should be coordinated with the specific wall and roof assembly.
Also Read:
How to Choose the Right Trim Board
Selecting trim involves more than simply choosing the widest board.
Consider the Location
First determine whether the trim will be installed:
- Indoors
- Outdoors
- In a bathroom
- Near a roof
- Around a window
- Around a door
- Near the floor
The location affects material and finish requirements.
Match Existing Trim
For renovation projects, matching existing trim can be more important than selecting a theoretically ideal size.
Compare:
- Width
- Thickness
- Profile
- Edge treatment
- Species
- Finish
Consider the Finish
Painted trim can hide some differences in appearance, while clear-coated or stained trim makes grain and color more noticeable.
Trim Board Installation Tips
Good installation improves both appearance and durability.
Useful practices include:
- Measure every opening individually.
- Check walls and openings for square.
- Cut carefully to minimize waste.
- Test-fit pieces before permanent fastening.
- Use appropriate fasteners.
- Fill nail holes when appropriate.
- Sand joints before finishing.
- Prime or seal suitable exterior surfaces.
- Follow manufacturer instructions for engineered trim products.
For exterior installations, pay special attention to water management around windows, doors, and roof edges.
Common Trim Board Installation Mistakes
Using the Wrong Actual Dimensions
A nominal 1 × 6 is not normally a full 1 × 6 inches after surfacing.
Always check the actual size.
Ignoring Expansion and Contraction
Wood responds to changes in moisture and temperature.
Appropriate installation details can help accommodate movement.
Using Interior Material Outdoors
Not all interior trim materials are suitable for exterior exposure.
Poor Joint Placement
Visible joints should be planned carefully, especially on long exterior walls.
Failing to Prime or Seal Exposed Surfaces
Depending on the material and application, exposed surfaces and especially end grain may require appropriate protection before installation.
Wood Trim Board vs Molding
Trim board is generally a flat or relatively simple piece of material used for finishing.
Molding typically refers to a shaped or profiled decorative piece.
For example:
- A flat 1 × 6 board can be used as trim.
- A shaped crown profile is molding.
- A flat casing board can frame a window.
- A decorative casing profile adds additional detail.
The two terms can overlap in everyday construction terminology.
Wood Trim Board vs Fascia Board
Fascia is a specific type of exterior trim associated with the roof edge.
Trim boards are a broader category and can be used throughout a building.
Fascia may require greater attention to:
- Roof drainage
- Gutter installation
- Moisture
- Roof-edge ventilation
- Exterior exposure
The appropriate board dimensions depend on the complete roof-edge design.
Wood Trim Board Cost Factors
Trim cost can vary significantly depending on the material and dimensions.
Major cost factors include:
- Wood species
- Board width
- Board thickness
- Length
- Grade
- Surface quality
- Decorative profile
- Treatment
- Priming
- Exterior durability
- Availability
Simple pine trim is usually positioned differently in the market from premium hardwood or specialty architectural trim.
When calculating project cost, include:
- Lumber
- Fasteners
- Primer
- Paint or stain
- Caulk
- Adhesive
- Cutting waste
- Replacement material for damaged pieces
Trim Board Size Quick Reference
| Nominal Size | Approx. Actual Size | Common Application |
|---|---|---|
| 1 × 2 | 3/4 × 1-1/2 in | Small trim |
| 1 × 3 | 3/4 × 2-1/2 in | Narrow casing |
| 1 × 4 | 3/4 × 3-1/2 in | Door and window trim |
| 1 × 6 | 3/4 × 5-1/2 in | Casing and baseboard |
| 1 × 8 | 3/4 × 7-1/4 in | Wide trim and fascia |
| 1 × 10 | 3/4 × 9-1/4 in | Exterior trim |
| 1 × 12 | 3/4 × 11-1/4 in | Large architectural trim |
Frequently Asked Questions About Trim Board Sizes
What is the standard size of a trim board?
There is no single standard trim board size. Common dimensional options include nominal 1 × 2, 1 × 3, 1 × 4, 1 × 6, 1 × 8, 1 × 10, and 1 × 12.
What is the actual size of a 1 × 4 trim board?
A commonly surfaced 1 × 4 board measures approximately 3/4 inch thick × 3-1/2 inches wide.
What is the actual size of a 1 × 6 trim board?
A typical surfaced 1 × 6 measures approximately 3/4 × 5-1/2 inches.
What size board is commonly used for baseboards?
Nominal 1 × 4, 1 × 6, and 1 × 8 boards are common starting points for flat-stock baseboards, although finished trim profiles come in many other dimensions.
What size wood is commonly used around windows?
Window casing can use boards ranging from relatively narrow sections to wider boards, depending on the architectural style and opening size.
Can regular lumber be used as trim?
Yes. Straight, appropriately surfaced lumber can be used as trim when its dimensions, appearance, stability, and finish are suitable for the application.
What is the best wood for exterior trim?
The best material depends on climate, exposure, maintenance expectations, budget, and the complete exterior assembly. Suitable cedar, treated wood, engineered trim, and other exterior-rated materials may all be options.
How thick should trim boards be?
A common actual thickness for dimensional wood trim is around 3/4 inch, but specialty products may be thinner or thicker depending on their application and profile.
Should trim boards be painted or stained?
Either option can work depending on the wood species and desired appearance. Paint is common for many interior and exterior trim applications, while stain or clear finish is often selected when the natural grain is intended to remain visible.
Final Thoughts on Trim Board Sizes
Trim boards provide the finishing details that make walls, doors, windows, roofs, floors, and exterior surfaces look complete. The right dimensions depend on the location, architectural style, material, exposure, and desired appearance.
Common sizes such as 1 × 3, 1 × 4, 1 × 6, 1 × 8, and 1 × 10 cover many trim applications. However, these nominal dimensions should not be confused with the actual finished measurements.
When selecting trim, consider more than width and thickness. Wood species, grade, surface finish, moisture exposure, profile, length, installation method, and compatibility with surrounding materials can all affect the final result.
For interior projects, proportion and appearance are often major considerations. For exterior trim, weather resistance and proper water management become especially important.
Before purchasing material, measure the existing trim or project area carefully, create a cutting plan, and verify actual product dimensions. This can reduce waste and help ensure that the finished trim fits correctly.
A well-planned trim installation can improve both the appearance and longevity of a project, making careful material selection an important part of the finishing process.