
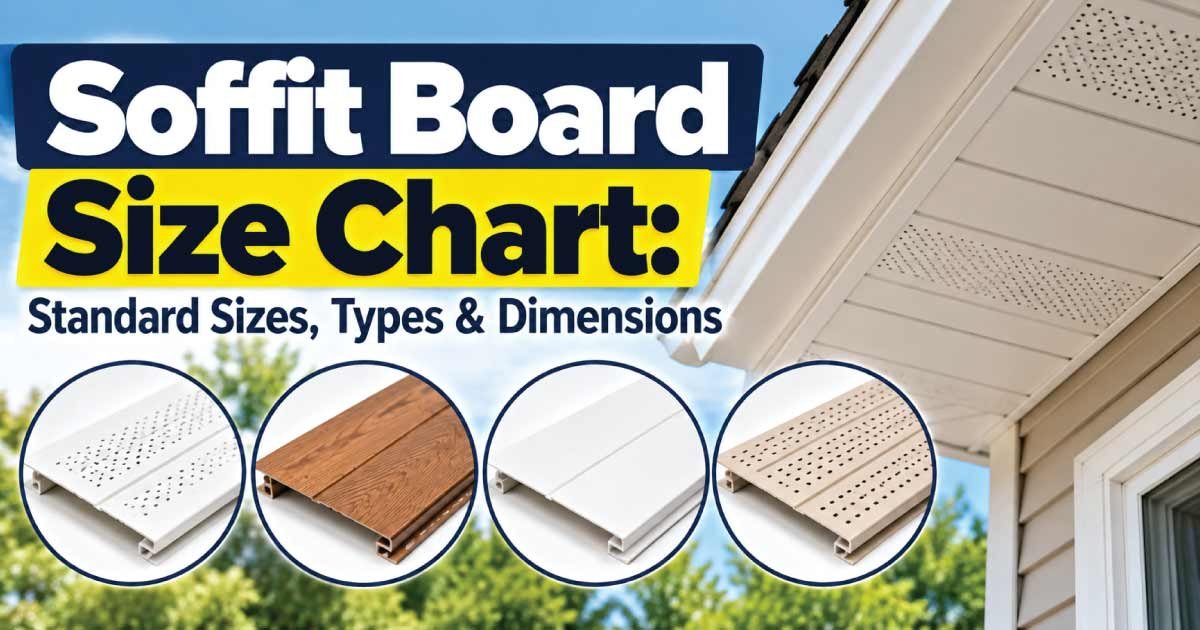
Soffit boards are an important part of the roof overhang because they cover the underside of the eaves, improve the finished appearance of a building, and can help provide ventilation to the attic when properly designed. Choosing the correct soffit board size is important because the material needs to fit the available overhang, work with the fascia and wall, and accommodate any required ventilation openings.
Soffit materials come in several forms, including wood boards, plywood, fiber cement, vinyl, aluminum, and manufactured composite products. Unlike ordinary lumber, many soffit products are manufactured specifically for roof-edge applications and may have their own standard widths, thicknesses, panel lengths, and installation requirements.
This soffit board size chart and complete guide explains common dimensions, material types, nominal versus actual sizes, soffit width, thickness, ventilation, measuring methods, installation considerations, and tips for choosing the right soffit for different roof designs.
What Is a Soffit Board?
A soffit is the material installed underneath a roof overhang. It creates a finished surface between the exterior wall and the fascia while helping protect the underside of the roof structure.
Depending on the design, a soffit can be made from individual boards, plywood panels, vinyl panels, aluminum panels, fiber cement, or other exterior-grade materials.
A properly installed soffit can provide several benefits:
- Covers exposed rafters and roof framing
- Creates a finished appearance around the roofline
- Protects the underside of the roof overhang
- Can provide attic ventilation when designed with vents
- Helps keep insects and debris away from roof cavities
- Complements fascia, siding, and exterior trim
The soffit itself should be considered part of the complete roof-edge system rather than an isolated trim component.
Soffit Board Size Chart
Soffit dimensions vary considerably depending on the material and construction method. Wood soffits often use lumber or sheet materials, while vinyl and aluminum soffits are commonly manufactured as panels.
| Soffit Type | Common Width | Common Thickness | Typical Length |
|---|---|---|---|
| Wood board | 4–12 in | 3/4 in | 8–16 ft |
| Plywood soffit | 12–48 in | 1/4–1/2 in | 8–12 ft |
| Vinyl soffit panel | 12–16 in | Product dependent | 10–12 ft |
| Aluminum soffit | 12–16 in | Product dependent | 10–12 ft |
| Fiber cement panel | 12–48 in | Product dependent | 8–12 ft |
| Composite soffit | 6–12+ in | Product dependent | Varies |
These are common size ranges rather than universal standards. Manufactured soffit products can have different dimensions depending on the manufacturer.
The required soffit width is normally determined by the horizontal distance from the exterior wall to the fascia or outer edge of the roof overhang.
Common Wood Soffit Board Sizes
Traditional wood soffits can be constructed using boards installed across or along the roof overhang.
Common nominal lumber widths include:
| Nominal Size | Approx. Actual Width | Approx. Actual Thickness |
|---|---|---|
| 1 × 4 | 3 1/2 in | 3/4 in |
| 1 × 6 | 5 1/2 in | 3/4 in |
| 1 × 8 | 7 1/4 in | 3/4 in |
| 1 × 10 | 9 1/4 in | 3/4 in |
| 1 × 12 | 11 1/4 in | 3/4 in |
A wood soffit can use one wide board or several narrower boards depending on the width of the roof overhang and the desired appearance.
For example, a 12-inch-wide overhang may require a combination of boards or a panel product rather than relying on one nominal board.
Soffit Width: How Wide Should It Be?
Soffit width is primarily determined by the roof overhang.
Measure horizontally from the exterior wall to the inside or back edge of the fascia. This measurement gives a starting point for determining the required soffit width.
Common residential soffit widths can include approximately:
- 6 inches
- 8 inches
- 10 inches
- 12 inches
- 16 inches
- 18 inches
- 24 inches or more
The actual width required depends on the building design.
A wide roof overhang naturally requires a wider soffit. However, the soffit should also account for fascia thickness, wall cladding, trim, ventilation components, and installation clearances.
Soffit Board Thickness
Soffit thickness depends strongly on the material.
Wood soffit boards are often approximately 3/4 inch actual thickness when made from surfaced lumber.
Plywood soffits may be thinner, commonly using exterior-rated panels in various thicknesses.
Vinyl and aluminum soffit panels are manufactured much thinner than solid wood.
| Material | Typical Thickness Category |
|---|---|
| Solid wood | About 3/4 in |
| Plywood | About 1/4–1/2 in |
| Fiber cement | Product dependent |
| Vinyl | Thin manufactured panel |
| Aluminum | Thin manufactured panel |
| Composite | Product dependent |
Do not substitute one material for another based solely on thickness. Each material has different strength, fastening, expansion, and ventilation requirements.
Nominal vs Actual Soffit Board Dimensions
If lumber is used to construct a soffit, remember that nominal lumber dimensions are larger than the actual finished dimensions.
For example:
Nominal 1 × 6 = approximately 3/4 × 5 1/2 inches
Nominal 1 × 8 = approximately 3/4 × 7 1/4 inches
Nominal 1 × 10 = approximately 3/4 × 9 1/4 inches
This difference becomes important when calculating how many boards are needed to cover an overhang.
Always use the actual product dimensions when calculating coverage.
Soffit Board Types
Several soffit materials are commonly used in residential and commercial construction.
Wood Soffit Boards
Wood provides a traditional appearance and can be painted or stained.
Common wood choices include:
- Pine
- Cedar
- Fir
- Redwood
- Other exterior-grade wood products
Wood soffits can be attractive but require appropriate exterior finishing and moisture protection.
Plywood Soffit
Plywood is often used when a continuous panel surface is preferred.
It can be cut into strips or panels to fit the roof overhang.
Exterior-rated plywood should be selected for exposed applications rather than ordinary interior plywood.
Vinyl Soffit
Vinyl soffit is popular because it is lightweight and relatively low maintenance.
It is often available in:
- Solid panels
- Vented panels
- Perforated panels
- Combination vented designs
Vinyl panels are generally installed with compatible receiving channels and trim components.
Aluminum Soffit
Aluminum soffit is lightweight and resistant to rot.
It can be available in solid and vented designs and is commonly used where low maintenance is important.
Because metal expands and contracts with temperature, installation should follow the product manufacturer’s recommendations.
Fiber Cement Soffit
Fiber cement panels can provide a durable, solid appearance.
They are heavier than vinyl or aluminum and generally require more careful cutting and handling.
Composite Soffit
Composite products can provide a wood-like appearance with characteristics designed for exterior exposure.
Dimensions, fastening systems, and ventilation options vary by product.
Vented vs Solid Soffit Boards
One of the most important soffit decisions is whether the soffit should be solid or ventilated.
Solid Soffit
A solid soffit has no built-in ventilation openings.
It may be appropriate where ventilation is provided elsewhere in the roof system or where the design does not require soffit ventilation.
Vented Soffit
A vented soffit includes openings that allow air movement into the roof or attic ventilation system.
Vented soffit products may have:
- Continuous perforations
- Individual vent strips
- Perforated sections
- Integrated ventilation channels
Ventilation should be designed as part of the complete attic or roof ventilation system.
Simply installing vented panels does not guarantee adequate ventilation.
Why Soffit Ventilation Matters
Soffit vents can provide an intake point for air entering the roof ventilation system.
When combined with appropriate exhaust ventilation, soffit intake can help support airflow through the attic or roof assembly.
Potential benefits of appropriate ventilation include:
- Supporting moisture control
- Helping reduce heat buildup
- Supporting roof-system performance
- Improving air circulation
- Reducing the likelihood of condensation problems in some roof assemblies
Ventilation requirements depend on the roof design, climate, insulation arrangement, and applicable building requirements.
How to Measure for Soffit Boards
Accurate measurement is essential because soffit material must fit between the wall and fascia.
Measure the Overhang
Measure horizontally from the exterior wall to the fascia.
Take several measurements along the roof because older structures may have variations.
Measure the Roof Length
Measure the length of each soffit section.
Do not assume all roof edges have the same dimensions.
Check Fascia and Wall Conditions
Look for:
- Uneven fascia
- Wall projections
- Existing trim
- Vent openings
- Corners
- Roof returns
- Changes in overhang depth
These can affect the actual dimensions required.
Measure Each Roof Section Separately
For complex roofs, divide the project into individual sections.
This makes material calculations easier and reduces cutting errors.
How to Calculate Soffit Material
To estimate soffit material, first determine the area that needs to be covered.
The basic formula is:
Soffit Area = Soffit Width × Soffit Length
For example, if a soffit is 12 inches wide and the roof section is 40 feet long:
12 inches = 1 foot
1 ft × 40 ft = 40 square feet
You can then compare the required area with the coverage provided by the selected soffit panels.
For board-style soffits, calculate the actual board coverage rather than using nominal dimensions.
Calculating the Number of Soffit Boards
Suppose a roof overhang is approximately 14 inches wide and you are using boards with an actual width of 5 1/2 inches.
Three boards provide:
5.5 + 5.5 + 5.5 = 16.5 inches
This provides enough nominal coverage for a 14-inch overhang, subject to the actual installation detail and required cuts.
The number of boards should be calculated using the actual finished width, not the nominal lumber size.
Soffit Panel Width vs Roof Overhang
Soffit width should not be confused with panel width.
A manufactured soffit panel may have a larger overall dimension but a smaller usable exposure after the panel locks into the previous piece.
For example, a product described as a 12-inch panel may have a smaller effective coverage width.
Always check the manufacturer’s stated exposure or coverage width.
This is particularly important when estimating how many vinyl, aluminum, or composite panels are required.
Soffit Board Lengths
Wood soffit boards are commonly available in several lumber lengths.
| Board Length | Typical Use |
|---|---|
| 8 ft | Small sections and repairs |
| 10 ft | Medium roof sections |
| 12 ft | Common residential work |
| 14 ft | Longer roof runs |
| 16 ft | Long continuous sections |
Longer boards can reduce the number of joints, but shorter boards may be easier to transport and handle.
For manufactured soffit panels, length is usually determined by the product system.
Also Read:
Soffit Size by Roof Overhang
The following chart provides a practical starting point for matching soffit width with roof overhang.
| Approx. Roof Overhang | Common Soffit Width Range |
|---|---|
| 6 in | 6–8 in |
| 8 in | 8–10 in |
| 10 in | 10–12 in |
| 12 in | 12–14 in |
| 16 in | 16–18 in |
| 18 in | 18–20 in |
| 24 in | 24 in or wider |
Actual dimensions should be determined from the roof-edge construction. The chart is intended for initial planning rather than structural design.
Soffit Boards for Different Roof Styles
Roof geometry can influence soffit requirements.
Gable Roof
A gable roof can have soffit along the eaves, while the sloping rake edges may use different trim details.
Hip Roof
Hip roofs commonly have soffit extending around multiple sides of the building.
Accurate corner measurements are particularly important.
Flat or Low-Slope Roof
Some flat and low-slope roofs have limited or specially designed roof overhangs.
Soffit details may differ from conventional pitched roofs.
Large Roof Overhang
Buildings with deep overhangs may require wider soffit panels or multiple boards.
The supporting framing should be checked before installation.
Wood Soffit Board Installation
Wood soffits can be installed using several framing configurations.
Before installation:
- Inspect the roof overhang framing
- Check that the fascia is secure
- Confirm the soffit width
- Plan ventilation openings
- Prepare corner details
- Prime or finish wood where appropriate
- Check for water-management problems
Boards should be securely fastened without creating unnecessary splitting.
Leave appropriate movement gaps where recommended for the material and installation environment.
Also Read:
Vinyl and Aluminum Soffit Installation
Manufactured soffits generally use a system of channels and trim.
Typical components can include:
- F-channel
- J-channel
- Soffit panels
- Fascia trim
- Corner pieces
- Vent panels
- Fasteners
Installation details vary by manufacturer.
Vinyl and aluminum should not generally be fastened so tightly that normal thermal movement is prevented.
Soffit and Fascia Relationship
Soffit and fascia work together at the roof edge.
The fascia provides the outer vertical edge, while the soffit covers the underside of the overhang.
A simplified roof-edge arrangement is:
Roof covering → Roof edge → Fascia → Soffit → Exterior wall
The exact construction varies by building design.
The soffit should meet the fascia cleanly without creating gaps that allow unwanted water, insects, or debris to enter.
Soffit Board Color and Appearance
Soffit is highly visible around the roof perimeter, so appearance should coordinate with the rest of the exterior.
Common color choices include:
- White
- Off-white
- Gray
- Brown
- Black
- Wood tones
- Colors matching the siding or fascia
White soffit is common because it can create a bright appearance under roof overhangs.
Wood soffits can also be stained or painted to coordinate with doors, windows, siding, and other trim.
Also Read:
How to Choose the Right Soffit Material
The best soffit material depends on the project’s priorities.
Choose Wood When:
- A traditional appearance is desired
- Natural wood texture is important
- Painting or staining is acceptable
- Custom dimensions are needed
Choose Vinyl When:
- Low maintenance is a priority
- Lightweight panels are preferred
- Multiple venting options are desired
Choose Aluminum When:
- Rot resistance is important
- Low maintenance is desired
- A lightweight metal system is preferred
Choose Fiber Cement When:
- A solid panel appearance is desired
- Durability is important
- The project can accommodate heavier panels
Choose Composite When:
- A wood-like appearance is preferred
- Low maintenance is important
- The manufacturer’s exterior performance suits the application
Common Soffit Installation Mistakes
Using the Wrong Width
A soffit that is too narrow may leave gaps between the fascia and wall.
Ignoring Effective Panel Coverage
Manufactured panel dimensions do not always equal their actual installed exposure.
Blocking Ventilation
Insulation, trim, or other materials can accidentally obstruct soffit ventilation pathways.
Using Interior Materials
Interior plywood or untreated interior boards may not be appropriate for exterior exposure.
Poor Moisture Management
Soffit should not be used to hide roof leaks or drainage problems.
Over-Fastening Manufactured Panels
Vinyl and aluminum require installation that allows appropriate thermal movement.
Failing to Plan Corners
Corners and returns should be measured before ordering material.
Soffit Board Maintenance
Soffit maintenance depends on the material.
Wood Maintenance
Inspect wood soffits regularly for:
- Peeling paint
- Cracks
- Rot
- Water stains
- Insect damage
- Loose boards
Keep painted or stained surfaces properly maintained.
Vinyl Maintenance
Vinyl soffits generally require periodic cleaning and inspection for cracks or impact damage.
Aluminum Maintenance
Inspect aluminum for dents, corrosion, loose sections, and damaged finishes.
Fiber Cement Maintenance
Check for cracks, damaged coating, loose joints, or moisture-related problems.
Soffit Board vs Fascia Board
Although both are installed near the roof edge, they have different positions.
| Feature | Soffit Board | Fascia Board |
|---|---|---|
| Location | Under roof overhang | Along roof edge |
| Orientation | Generally horizontal | Generally vertical |
| Main Purpose | Covers underside | Covers roof framing edge |
| Ventilation | Can provide intake ventilation | Usually not the primary vent |
| Gutter Attachment | Usually no | Common attachment surface |
| Common Materials | Vinyl, aluminum, wood, panels | Wood, PVC, composite, metal |
Understanding this difference makes measuring and planning much easier.
Soffit Board vs Eave
An eave is the part of the roof that extends beyond the exterior wall.
The soffit is the material that covers the underside of that overhang.
Therefore, the eave is part of the roof design, while the soffit is a finish or enclosure component underneath it.
Soffit Board Quantity Checklist
Before purchasing materials, calculate:
- Total roof-edge length
- Average soffit width
- Number of roof sections
- Number of corners
- Required ventilation
- Actual panel exposure
- Board or panel length
- Cutting waste
- Trim channels
- Fasteners
- Replacement or repair sections
For a simple project, a small waste allowance may be sufficient. More complicated roof designs generally require additional allowance because of corners and short cuts.
Quick Soffit Size Reference
| Requirement | Common Starting Point |
|---|---|
| Narrow soffit | 6–8 in |
| Standard residential soffit | 8–16 in |
| Deep soffit | 16–24 in |
| Wood soffit thickness | About 3/4 in |
| Plywood soffit | About 1/4–1/2 in |
| Common wood width | 1 × 6 |
| Wider wood board | 1 × 8 |
| Extra-wide wood board | 1 × 10 or 1 × 12 |
| Manufactured soffit | Check product exposure |
These dimensions are useful for planning, but the actual product specifications and roof measurements should always take priority.
Frequently Asked Questions About Soffit Board Sizes
What is the standard size of a soffit board?
There is no single universal soffit board size. Common wood boards include nominal 1 × 6, 1 × 8, 1 × 10, and 1 × 12, while manufactured soffit panels are commonly produced in different widths.
How wide should soffit boards be?
Soffit width should generally match the roof overhang between the exterior wall and fascia. Common residential widths range from approximately 6 to 24 inches or more.
What thickness is commonly used for wood soffit?
A surfaced nominal 1-inch wood board is commonly about 3/4 inch thick. Panel products can be substantially thinner or thicker depending on the material.
Can I use plywood for soffits?
Yes, exterior-rated plywood can be used for certain soffit applications when properly installed and finished. The appropriate thickness and ventilation details depend on the project.
Should soffit be vented?
Soffit ventilation can be an important part of a roof ventilation system. Whether it is required and how much ventilation is needed depends on the roof and attic design and applicable building requirements.
What is the difference between vented and solid soffit?
Vented soffit contains openings designed to allow air movement, while solid soffit does not have built-in ventilation openings.
Is vinyl soffit better than wood?
Neither material is universally better. Vinyl generally offers low maintenance and moisture resistance, while wood provides a natural appearance and greater flexibility for custom work.
How do I calculate soffit material?
Measure the total soffit length and multiply it by the average soffit width to estimate square footage. For boards and manufactured panels, use the actual installed coverage width.
Can soffit boards be wider than the roof overhang?
The soffit needs to fit the roof-edge construction correctly. Extra material may be trimmed during installation, but excessive width can interfere with fascia, wall, or trim components.
How long do soffit boards last?
Service life depends on the material, climate, ventilation, installation quality, water exposure, and maintenance. Properly installed manufactured soffits can require less maintenance than exposed wood.
Final Thoughts on Soffit Board Sizes
Soffit boards help complete the roof edge by covering the underside of the roof overhang while potentially providing an important ventilation pathway. The correct size depends primarily on the roof overhang width, fascia position, wall construction, material type, and required ventilation.
For wood soffits, common nominal lumber sizes such as 1 × 6, 1 × 8, 1 × 10, and 1 × 12 can be useful options. However, manufactured vinyl, aluminum, fiber cement, and composite soffits follow their own product dimensions and installation systems.
Before purchasing soffit material, measure the roof overhang at multiple locations, determine the total roof-edge length, identify corners and returns, and check the actual coverage width of the selected product. If ventilation is part of the roof design, make sure the soffit system works with the overall attic ventilation strategy.
Choosing the correct soffit size and material can improve the appearance of the roofline, protect the underside of the overhang, and provide a clean transition between the fascia and exterior walls.