
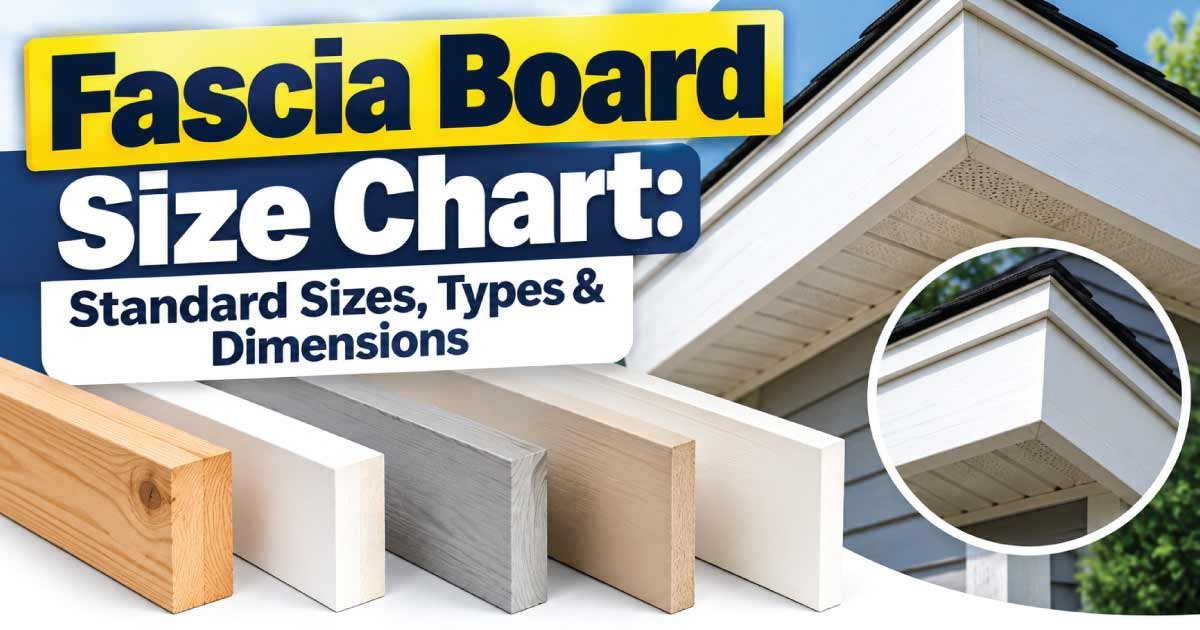
Fascia boards are an important part of a roof’s edge because they provide a finished appearance while helping support gutters and protect the ends of roof rafters or trusses. Choosing the correct fascia board size is important for both appearance and performance. The right dimensions depend on the roof design, rafter spacing, gutter system, material, exposure, and whether the fascia is being used for a new installation or replacement.
A fascia board size chart makes it easier to compare common board widths, thicknesses, and lengths before purchasing materials. However, fascia boards are not limited to one universal dimension. Standard lumber sizes can vary depending on the material and manufacturer, and the actual dimensions are usually smaller than the nominal size printed on the lumber.
This guide explains common fascia board sizes, actual versus nominal dimensions, different fascia materials and types, suitable applications, measuring methods, installation considerations, and tips for selecting the right board for your roof project.
What Is a Fascia Board?
A fascia board is a long, relatively straight board installed along the lower edge of a roof. It is commonly attached to the ends of roof rafters or trusses and creates a finished vertical surface around the roofline.
Fascia serves several practical purposes:
- Provides a finished appearance along the roof edge
- Helps protect roof framing from weather exposure
- Provides a mounting surface for many gutter systems
- Covers the ends of rafters or trusses
- Helps create a clean transition between the roof and exterior wall
- Can support soffit and other roof-edge components
Fascia boards are available in wood, PVC, composite materials, engineered wood, and other manufactured products.
The correct size should be selected according to the existing roof structure and the dimensions required to cover the framing properly.
Fascia Board Size Chart
Common fascia boards are often made from lumber corresponding to nominal 1-inch and 2-inch boards. Width is usually the most noticeable dimension because it determines how much of the rafter ends are covered.
| Nominal Size | Approx. Actual Thickness | Approx. Actual Width | Common Uses |
|---|---|---|---|
| 1 × 4 | 3/4 in | 3 1/2 in | Small roof edges, decorative trim |
| 1 × 6 | 3/4 in | 5 1/2 in | Standard fascia applications |
| 1 × 8 | 3/4 in | 7 1/4 in | Wider roof edges |
| 1 × 10 | 3/4 in | 9 1/4 in | Deep fascia and larger roof profiles |
| 1 × 12 | 3/4 in | 11 1/4 in | Extra-wide fascia applications |
| 2 × 4 | 1 1/2 in | 3 1/2 in | Heavy-duty or structural-looking applications |
| 2 × 6 | 1 1/2 in | 5 1/2 in | Thick fascia and substantial roof edges |
| 2 × 8 | 1 1/2 in | 7 1/4 in | Deep or heavy fascia installations |
These dimensions represent common surfaced lumber dimensions. Actual sizes can vary depending on the lumber product, manufacturing process, and supplier.
For most residential applications, 1 × 6 and 1 × 8 boards are common starting points, but the appropriate choice depends on the roof edge and the amount of framing that needs to be covered.
Nominal vs Actual Fascia Board Dimensions
One of the most important things to understand when buying fascia lumber is the difference between nominal and actual dimensions.
A board labeled 1 × 6 does not normally measure exactly 1 inch by 6 inches after it has been surfaced. It is generally closer to:
3/4 inch thick × 5 1/2 inches wide
Similarly, a nominal 1 × 8 board is typically about:
3/4 inch × 7 1/4 inches
This difference matters when you are replacing existing fascia or calculating how much material is required.
| Nominal Board | Typical Actual Size |
|---|---|
| 1 × 4 | 3/4 × 3 1/2 in |
| 1 × 6 | 3/4 × 5 1/2 in |
| 1 × 8 | 3/4 × 7 1/4 in |
| 1 × 10 | 3/4 × 9 1/4 in |
| 1 × 12 | 3/4 × 11 1/4 in |
| 2 × 4 | 1 1/2 × 3 1/2 in |
| 2 × 6 | 1 1/2 × 5 1/2 in |
| 2 × 8 | 1 1/2 × 7 1/4 in |
Always measure the existing fascia and verify the manufacturer’s specifications before purchasing replacement boards.
Common Fascia Board Widths
Fascia width determines how much of the roof framing and roof-edge construction is hidden.
3 1/2-Inch Fascia
A nominal 1 × 4 provides approximately 3 1/2 inches of actual width. It may be suitable where the roof framing is shallow or where a narrow decorative fascia is desired.
It is generally better suited to smaller roof profiles than deep roof edges.
5 1/2-Inch Fascia
A nominal 1 × 6 provides approximately 5 1/2 inches of actual width.
This is a versatile fascia size and is commonly used for residential roof edges. It can provide enough surface for many gutter installations while maintaining a balanced appearance.
7 1/4-Inch Fascia
A nominal 1 × 8 provides approximately 7 1/4 inches of actual width.
This wider board can be useful when the roof edge requires more coverage or when a deeper fascia appearance is preferred.
9 1/4-Inch Fascia
A nominal 1 × 10 provides approximately 9 1/4 inches of actual width.
It is generally used where a deeper fascia is required to cover larger framing or create a specific architectural appearance.
11 1/4-Inch Fascia
A nominal 1 × 12 provides approximately 11 1/4 inches of actual width.
This is a very wide board for fascia work and is typically used for unusually deep roof edges, architectural details, or specialized applications.
How Thick Should a Fascia Board Be?
Fascia thickness depends on the material and installation requirements.
Common wood fascia thicknesses include:
- 3/4 inch actual thickness for standard surfaced boards
- 1 1/2 inches actual thickness for nominal 2-inch lumber
- Thicker engineered or composite products depending on the manufacturer
A thicker fascia can provide a more substantial appearance and may provide a stronger attachment surface for certain applications.
However, thicker does not automatically mean better. The fascia must fit properly with the roof framing, soffit, gutter, and other edge components.
For replacement work, matching the existing fascia thickness is often the simplest approach unless the roof edge is being redesigned.
Fascia Board Lengths
Fascia boards are commonly sold in a range of lengths.
| Common Length | Typical Application |
|---|---|
| 8 ft | Small repair sections |
| 10 ft | Short roof runs |
| 12 ft | Residential roof sections |
| 14 ft | Longer continuous runs |
| 16 ft | Long roof edges and fewer joints |
| 20 ft+ | Specialized or manufactured products |
Longer boards can reduce the number of joints, but they may be more difficult to transport and handle.
When installing fascia, board length should be planned around roof geometry, corners, joints, and available material sizes.
Fascia Board Size by Application
Different roof-edge applications can call for different fascia dimensions.
| Application | Common Starting Size | Main Consideration |
|---|---|---|
| Small residential roof | 1 × 4 | Narrow roof edge |
| Standard residential roof | 1 × 6 | Balanced size and coverage |
| Wide roof edge | 1 × 8 | Greater vertical coverage |
| Deep fascia design | 1 × 10 | Increased fascia depth |
| Very deep fascia | 1 × 12 | Architectural or specialized use |
| Heavy wood fascia | 2 × 6 | Increased thickness |
| Large roof edge | 2 × 8 | Thick and wide fascia |
These are common starting points rather than universal requirements. The roof structure should always be measured before choosing a board.
Fascia Board Types
Fascia boards are available in several materials. The best option depends on climate, appearance, maintenance requirements, budget, and compatibility with the rest of the roof system.
Wood Fascia Boards
Wood is one of the traditional fascia materials.
Common wood choices include:
- Pine
- Cedar
- Fir
- Redwood
- Other exterior-grade softwoods and hardwoods
Wood fascia can be painted or stained and is relatively easy to cut and install.
The main concern is moisture. Proper priming, painting, sealing, flashing, and drainage are important for long-term performance.
PVC Fascia Boards
PVC fascia is manufactured from a plastic material designed for exterior use.
Advantages can include:
- Moisture resistance
- Low maintenance
- No wood rot
- Consistent appearance
- Easy cleaning
PVC products should be installed according to manufacturer instructions because expansion and contraction can affect joints and fasteners.
Composite Fascia Boards
Composite fascia can combine wood fibers, polymers, or other materials.
These products are often selected when homeowners want a wood-like appearance with reduced maintenance.
The exact dimensions and installation methods vary considerably between products.
Engineered Wood Fascia
Engineered wood products are manufactured for more consistent dimensions and performance than many conventional solid-wood boards.
They can be useful where stability and uniformity are important.
However, exterior exposure requirements should be checked carefully before installation.
Wood Species Used for Fascia
The wood species can have a major effect on appearance, durability, workability, and maintenance.
| Wood Type | Appearance | Typical Characteristics |
|---|---|---|
| Pine | Light-colored | Affordable and easy to work |
| Cedar | Natural reddish tones | Naturally resistant to decay |
| Fir | Straight grain | Strong and commonly available |
| Redwood | Warm red tones | Attractive exterior appearance |
| Hardwood | Varies | Dense and durable but often more expensive |
For exterior fascia, the material should be appropriate for outdoor exposure.
Untreated interior-grade lumber should not automatically be used simply because it has the correct dimensions.
Fascia Board vs Soffit
Fascia and soffit are both roof-edge components, but they serve different purposes.
Fascia is the vertical or nearly vertical board along the roof edge.
Soffit is the material installed underneath the roof overhang.
The two components often work together.
A typical roof edge may contain:
- Roof covering
- Roof sheathing
- Rafters or trusses
- Fascia
- Soffit
- Drip edge
- Gutters
Because these components meet at the roof edge, fascia dimensions need to work with the surrounding construction.
Fascia Board and Gutter Installation
One important function of fascia is providing a surface for gutter attachment.
The fascia should be:
- Straight
- Securely attached
- Properly aligned
- Suitable for the selected gutter system
- Protected from unnecessary moisture exposure
Gutters can add significant weight when filled with rainwater, leaves, or ice. Therefore, gutter attachment should not rely on a weak or deteriorated fascia board.
If existing fascia is soft, rotten, cracked, or badly damaged, it should be repaired or replaced before installing new gutters.
How to Measure Fascia Board Size
Accurate measurements help prevent ordering boards that are too narrow, too thick, or too short.
Step 1: Measure Existing Fascia Width
Measure from the top edge of the fascia to the bottom edge.
Take measurements at several locations because older roofs may not be perfectly uniform.
Step 2: Measure Thickness
Use a tape measure or caliper to determine the approximate thickness.
If the board is covered with paint or trim, measure a clean exposed edge when possible.
Step 3: Measure Roof Run
Measure the total length of each fascia section.
Do not assume the roof perimeter is one continuous straight line. Break the roof into separate sections.
Step 4: Record Corners and Joints
Note:
- Outside corners
- Inside corners
- Roof valleys
- Gable ends
- Changes in roof height
- Existing joints
These details affect how boards should be cut and installed.
Also Read:
How to Calculate How Much Fascia Board You Need
To estimate the required amount of fascia, measure each roof section and add the lengths together.
For example:
Section A = 18 ft
Section B = 24 ft
Section C = 18 ft
Total fascia:
18 + 24 + 18 = 60 linear feet
You then need to account for cutting waste and joints.
A practical material estimate can include approximately 5–10% additional material, depending on the roof design and number of cuts.
For complex roofs, additional allowance may be appropriate.
Fascia Board Coverage Calculation
The width of the fascia also matters when estimating how much vertical coverage is needed.
For example, suppose the roof framing requires approximately 6 inches of vertical coverage.
A nominal 1 × 6 board has an actual width of about 5 1/2 inches, so it may not provide enough coverage by itself.
A nominal 1 × 8, with approximately 7 1/4 inches actual width, provides more coverage.
This is why you should compare the actual board width rather than relying only on the nominal size.
Choosing the Right Fascia Board Size
The best fascia size depends on several factors.
Consider Roof Framing
Look at the height of the rafter or truss ends that need to be covered.
The board should provide adequate coverage without interfering with other components.
Consider Gutter Requirements
If gutters will be attached to the fascia, make sure the fascia provides an appropriate mounting surface.
Consider Roof Appearance
Fascia contributes to the visual proportions of a building.
A very narrow fascia on a large roof can look visually unbalanced, while an extremely wide fascia may look oversized on a small structure.
Consider Material
A 1 × 6 wood fascia and a manufactured PVC fascia may have different actual dimensions and installation requirements.
Always check the product specifications.
Consider Local Conditions
Rain, humidity, snow, wind, sun exposure, and temperature changes can affect material selection.
Exterior fascia should be selected for the environmental conditions where it will be installed.
Interior vs Exterior Trim Considerations
Fascia is normally an exterior component, so the material must be appropriate for outdoor exposure.
Interior trim boards should not be used as exterior fascia simply because they have the correct dimensions.
Exterior fascia needs protection from:
- Rain
- Humidity
- UV exposure
- Temperature changes
- Insects
- Rot
- Repeated wetting and drying
Wood fascia should generally receive an appropriate exterior finish and be installed so water can drain rather than remain trapped against the board.
Also Read:
Fascia Board Installation Tips
Proper installation is just as important as choosing the right board size.
Keep Boards Straight
A bowed fascia can create visible waves along the roofline.
Select reasonably straight boards and use appropriate fastening methods.
Seal Cut Ends
When using wood products outdoors, exposed cut ends can absorb moisture quickly.
Use an appropriate exterior-grade sealing or priming method recommended for the product.
Protect Against Water
Good roof-edge detailing helps prevent water from sitting on or behind the fascia.
Drip edges, flashing, gutters, and proper roof drainage all contribute to better protection.
Use Suitable Fasteners
Choose fasteners appropriate for the fascia material and exterior environment.
Corrosion-resistant fasteners are often preferred for exterior applications.
Allow for Manufactured Product Movement
PVC and composite materials can expand and contract with temperature changes.
Follow the manufacturer’s recommended fastening and joint details.
Common Fascia Board Installation Mistakes
Several mistakes can shorten the service life of fascia.
Choosing Width Without Measuring
Selecting a 1 × 6 simply because it is commonly used may result in insufficient coverage.
Always measure the existing roof edge.
Ignoring Actual Dimensions
A nominal 1 × 8 is not actually 8 inches wide.
Using nominal dimensions in calculations can result in incorrect coverage.
Using Interior Lumber Outside
Interior-grade boards may not be designed for repeated moisture exposure.
Use material rated for the intended environment.
Poor Gutter Attachment
A gutter should not be attached to deteriorated or weak fascia.
Inspect the underlying structure before installation.
Leaving Cut Ends Unprotected
Unsealed wood end grain can absorb moisture and become vulnerable to deterioration.
Installing Over Rotten Wood
Covering damaged fascia with new boards can hide the problem instead of solving it.
Remove or repair deteriorated material before installing replacement fascia.
Fascia Board Size Comparison
The following chart provides a quick comparison of common nominal sizes.
| Size | Actual Thickness | Actual Width | Relative Width |
|---|---|---|---|
| 1 × 4 | 3/4 in | 3 1/2 in | Narrow |
| 1 × 6 | 3/4 in | 5 1/2 in | Medium |
| 1 × 8 | 3/4 in | 7 1/4 in | Wide |
| 1 × 10 | 3/4 in | 9 1/4 in | Extra Wide |
| 1 × 12 | 3/4 in | 11 1/4 in | Very Wide |
| 2 × 6 | 1 1/2 in | 5 1/2 in | Thick |
| 2 × 8 | 1 1/2 in | 7 1/4 in | Thick & Wide |
This chart is useful for initial planning, but the actual dimensions of manufactured fascia products can differ.
Fascia Board vs Rake Board
Fascia and rake boards are often confused because both appear around the roof perimeter.
A fascia board generally runs along the lower horizontal edge of a sloped roof.
A rake board follows the sloping edge of a gable roof.
The two may use similar materials and dimensions, but their installation locations and roof-edge details differ.
For a complete roof trim project, measurements should be taken separately for:
- Eave fascia
- Gable rake boards
- Corners
- Returns
- Decorative trim
How Fascia Size Affects Roof Appearance
Fascia is more than a functional component. It also contributes to the architectural appearance of a building.
A narrow fascia creates a lighter, less prominent roofline.
A wider fascia can create a stronger and more substantial appearance.
For example:
- 1 × 4: Minimal and narrow appearance
- 1 × 6: Balanced residential appearance
- 1 × 8: More substantial roofline
- 1 × 10: Deep architectural appearance
- 1 × 12: Very prominent fascia profile
The ideal appearance depends on the building’s scale and other exterior trim dimensions.
Fascia Board Maintenance
Proper maintenance can significantly extend the useful life of fascia.
For wood fascia:
- Inspect for peeling paint
- Check for cracks and splits
- Look for soft or rotten sections
- Keep gutters clean
- Check for water staining
- Maintain exterior paint or stain
- Inspect joints and corners
For PVC and composite fascia:
- Clean dirt and debris periodically
- Inspect joints
- Check fasteners
- Look for cracks or impact damage
- Follow manufacturer maintenance recommendations
Fascia problems are often associated with water-management problems elsewhere on the roof, so investigate the source rather than only replacing the visibly damaged section.
How to Choose Fascia Board for Gutters
If you are replacing fascia and gutters at the same time, consider both systems together.
The fascia should provide a suitable surface for the gutter attachment method.
Before installation, check:
- Fascia width
- Fascia thickness
- Rafter or truss location
- Gutter size
- Gutter bracket type
- Fastener length
- Roof drip edge position
- Existing water damage
For larger or complex gutter systems, the attachment method should be designed according to the gutter manufacturer’s instructions and the roof structure.
Fascia Board Material Comparison
| Material | Moisture Resistance | Maintenance | Appearance | Typical Cost Level |
|---|---|---|---|---|
| Wood | Moderate | Moderate to High | Natural | Low to Medium |
| Cedar | High | Moderate | Natural | Medium to High |
| PVC | High | Low | Consistent | Medium |
| Composite | High | Low | Wood-like | Medium to High |
| Engineered Wood | Product Dependent | Moderate | Wood-like | Medium |
Cost varies considerably by region, product quality, thickness, finish, and supplier.
Fascia Board Buying Checklist
Before purchasing fascia, confirm the following:
- Board width
- Actual thickness
- Board length
- Material type
- Exterior suitability
- Color or finish
- Roof-edge coverage
- Gutter compatibility
- Required quantity
- Waste allowance
- Fastener compatibility
- Manufacturer installation requirements
If replacing an existing fascia, taking a small sample or carefully measuring the old board can make it easier to identify a suitable replacement.
Frequently Asked Questions About Fascia Board Sizes
What is the most common fascia board size?
A nominal 1 × 6 is a common fascia starting point for many residential applications because its actual width is approximately 5 1/2 inches. However, the correct size depends on the roof-edge dimensions.
Is 1 × 6 good for fascia?
A 1 × 6 can be suitable for many fascia applications, but it should not be selected solely because it is common. Measure the required coverage and check compatibility with gutters and roof-edge components.
Can I use a 1 × 8 for fascia?
Yes. A nominal 1 × 8 provides approximately 7 1/4 inches of actual width and can be useful when greater vertical coverage or a deeper appearance is required.
What thickness should fascia boards be?
Common surfaced wood fascia is approximately 3/4 inch thick, while nominal 2-inch lumber is approximately 1 1/2 inches thick. The appropriate thickness depends on the design and material.
Should fascia boards be treated?
For exterior wood applications, use a product suitable for outdoor exposure. Depending on the species and product, this may include treated lumber, naturally durable wood, or properly finished exterior-grade material.
How wide should fascia be for gutters?
There is no single universal width. The fascia must provide an appropriate attachment surface for the selected gutter system while covering the roof framing correctly.
Can fascia boards be wider than the rafters?
Yes. Wider fascia boards can be used when the design requires greater coverage, but the installation must be properly supported and coordinated with soffits, drip edges, and gutters.
How long do wood fascia boards last?
Service life depends on wood species, moisture exposure, installation quality, finishing, ventilation, drainage, and maintenance. Proper water management is especially important.
Final Thoughts on Fascia Board Sizes
Choosing the right fascia board size starts with accurate measurements rather than simply selecting the most common lumber dimension. Nominal sizes such as 1 × 4, 1 × 6, 1 × 8, 1 × 10, and 1 × 12 represent useful options for different roof-edge designs, while thicker 2-inch lumber can provide a more substantial fascia profile.
For many residential projects, a 1 × 6 or 1 × 8 may be an appropriate starting point, but the actual required size depends on the roof framing, coverage needed, gutter installation, material type, and desired appearance.
Before purchasing, measure the existing fascia, check the actual dimensions of the replacement material, calculate the total linear footage, and allow for cutting waste. For exterior installations, choose a material designed for outdoor exposure and pay close attention to moisture control, flashing, fasteners, and gutter attachment.
A properly sized and installed fascia board creates a cleaner roofline, protects roof-edge components, and provides a durable foundation for gutters and exterior trim.