
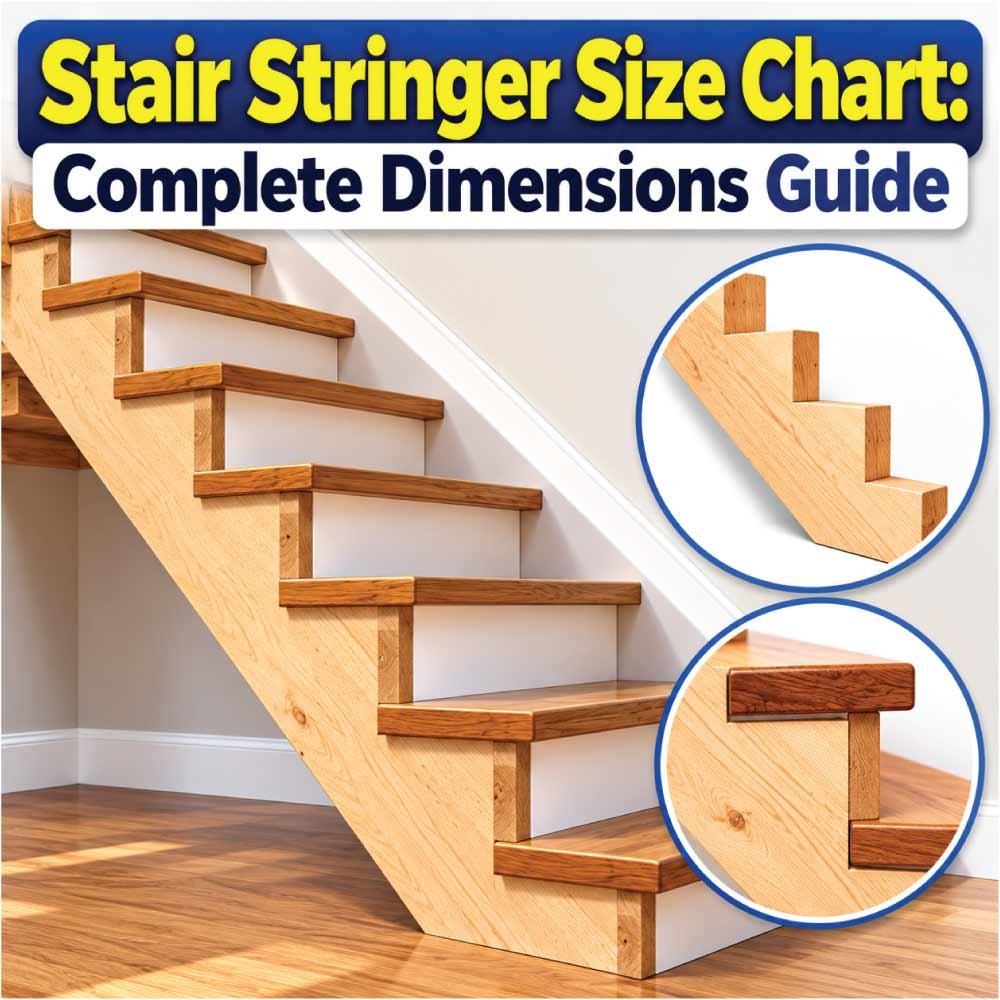
A stair stringer is the structural member that supports the treads and risers of a staircase, so choosing its size is about more than finding a board that looks wide enough. The right stringer dimensions depend on the stair layout, total rise, horizontal run, stair width, material, support conditions, and the way the stringer is cut or assembled. A stair stringer size chart can make these relationships easier to understand, especially when comparing common dimensional lumber sizes. This guide explains stringer width and thickness, how the stair geometry affects the required length, what common lumber dimensions mean in practice, and what to check before building or ordering stringers.
What Is a Stair Stringer?
A stair stringer is the inclined structural member running along the side of a staircase. In a conventional cut stringer, triangular portions are cut from the board to create the surfaces that support the treads and risers. A closed or housed stringer uses a different arrangement, with the stair components fitted into the stringer rather than leaving the stair profile fully exposed.
Stringers are normally installed in pairs, although wider stairs may require additional intermediate stringers. Their job is to transfer the loads from the treads and people using the stairs into the supporting structure at the top and bottom.
The term “stair stringer size” can refer to several different measurements:
- The thickness of the stringer material
- The width or depth of the board used for the stringer
- The overall length of the stringer
- The horizontal run and vertical rise of the stair layout
- The spacing between stringers
- The finished stair width
These measurements should not be treated as interchangeable. A 2×12 stringer, for example, describes the nominal lumber size, not the overall width of the staircase.
Stair Stringer Size Chart
For stairs built from dimensional lumber, the following chart shows common nominal board sizes and their actual thickness and width. Actual dimensions are smaller than nominal dimensions after the lumber is surfaced.
| Nominal Stringer Size | Approx. Actual Thickness | Approx. Actual Width | Common Planning Use |
|---|---|---|---|
| 2×10 | 1.5 in | 9.25 in | Shorter or less demanding layouts where suitable |
| 2×12 | 1.5 in | 11.25 in | Common choice for many cut-stringer layouts |
| 2×14 | 1.5 in | 13.25 in | Useful where additional depth is needed |
| 2×16 | 1.5 in | 14.25 in | Less common; may provide extra depth for special layouts |
These are dimensional-lumber sizes rather than universal stair-stringer requirements. The appropriate board depends on the actual stair geometry and structural design. A larger board is not automatically correct simply because it provides more material below the stair cuts.
One important detail is that a nominal 2×12 is not actually 2 inches thick by 12 inches wide. A typical surfaced 2×12 is about 1.5 inches thick and 11.25 inches wide. That distinction matters when laying out a stringer and determining how much material remains beneath the deepest notch.
How Stair Stringer Dimensions Are Measured
Before choosing a stringer board, separate the stair measurements into their individual parts. This prevents a common mistake: treating stair width, stringer width, and stringer length as if they describe the same thing.
Stringer thickness
Thickness describes the dimension measured across the board from one side face to the other. Standard dimensional lumber used for many wood stringers is nominally 2 inches thick, with an actual thickness of about 1.5 inches after surfacing.
Thickness affects strength, stiffness, and the amount of material available around the cuts. It also affects how the stringer connects to supporting framing.
Stringer width or depth
The board width is the vertical depth of the lumber before the stair profile is cut. A wider board gives the layout more material beneath the deepest portion of the cut.
For example, a nominal 2×12 provides considerably more board depth than a 2×10. That extra depth can be useful when the total rise, tread geometry, and required remaining material make a smaller board unsuitable.
Stringer length
Stringer length follows the overall stair geometry. It is not simply the height from one floor to the next.
The diagonal stringer follows the combination of total rise and horizontal run. The greater either measurement becomes, the longer the stringer must be.
Stair width
Stair width is the clear or constructed width of the stairway, depending on how the staircase is designed and measured. It is separate from the width of an individual stringer board.
A wider staircase may need additional stringers between the outer stringers so the treads are adequately supported. The required spacing and number of stringers depend on the tread material, loading, framing arrangement, and structural requirements.
Nominal vs. Actual Stringer Dimensions
One of the easiest ways to make a layout error is to use nominal lumber dimensions as though they were actual measurements.
Dimensional lumber is commonly sold using nominal sizes. The finished board is generally smaller after it has been surfaced. For common boards used as stair stringers, the difference is significant enough to matter during layout.
| Nominal Size | Approx. Actual Size |
|---|---|
| 2×10 | 1.5 x 9.25 in |
| 2×12 | 1.5 x 11.25 in |
| 2×14 | 1.5 x 13.25 in |
| 2×16 | 1.5 x 14.25 in |
The actual dimensions can vary with product, treatment, dressing, and supplier, so these figures should be treated as common dimensional-lumber measurements rather than a guarantee for every board.
This distinction becomes especially important when marking stair cuts. A stringer should be laid out using the actual material being installed, not a nominal dimension assumed from the lumber label.
How Rise and Run Affect Stringer Size
The stair rise and run determine the shape of the stringer. Each step has a vertical rise and a horizontal run, and the complete stringer combines those repeated dimensions into one inclined member.
The total rise is the vertical distance from the lower finished level to the upper finished level. The total run is the horizontal distance covered by the stair layout.
For a simple stair arrangement, the diagonal length can be understood from these two dimensions:
Stringer slope length = √(total rise² + total run²)
This gives the geometric length along the slope before allowing for connection details, overhangs, cuts, or other construction considerations.
Why the number of steps matters
The number of risers determines how many repeated rise-and-run units appear in the stringer layout. Changing the number of risers changes the individual rise and therefore changes the stair angle and overall geometry.
A staircase with a fixed floor-to-floor height can therefore have different layouts depending on the selected riser and tread dimensions.
Common Stair Stringer Width and Thickness Choices
There is no single board size that works for every staircase. Still, common dimensional lumber sizes provide a useful starting point for understanding the available material.
2×10 stringers
A nominal 2×10 has an approximate actual size of 1.5 inches by 9.25 inches. Its smaller depth can limit how much material remains beneath the stair cuts.
For that reason, it may be appropriate only for layouts where the geometry leaves sufficient supporting material and the overall design permits its use.
2×12 stringers
A nominal 2×12 has an approximate actual size of 1.5 inches by 11.25 inches. It is a common reference size for wood stair stringers because its greater depth gives more room for stair cuts.
That does not mean every stair should use a 2×12. The stringer still needs to be checked against the actual rise, run, stair width, support conditions, and applicable structural requirements.
How Many Stringers Does a Staircase Need?
Stringer quantity depends on stair width, tread construction, loading, material, and support conditions. Two outside stringers are common on many residential wood staircases, but wider stairs may need intermediate stringers.
Adding more stringers reduces the span supported by each individual stringer and can improve tread support when the stair assembly is designed for it. However, spacing should not be selected simply by dividing the stair width into equal sections.
Before deciding on stringer spacing, consider:
- Finished stair width
- Tread thickness and material
- Expected loading
- Stringer material
- Stringer span
- Connection details
- Intermediate support
- Applicable building requirements
For a structural staircase, these factors should be checked together rather than choosing stringer spacing from a generic chart alone.
Also Read:
Cut Stringers vs. Closed Stringers
The construction style changes how the stringer dimensions should be evaluated.
Cut stringers
Cut stringers have the stair profile laid out directly on the board. The triangular stair cuts are visible, and the treads sit on the horizontal portions.
Because material is removed from the board, the original board depth is not the same as the remaining structural depth after cutting. This is one reason the stringer width is so important.
Closed or housed stringers
Closed stringers keep a more continuous outer profile. Treads and risers may be housed into the stringer rather than supported on fully exposed sawtooth cuts.
This arrangement can require different layout and connection details. The board or engineered member must still have enough capacity for the intended stair design.
The two approaches should not be assumed to have identical dimensional requirements simply because they support the same number of steps.
What Determines the Right Stair Stringer Size?
Choosing a stringer size involves more than matching the board to the number of steps.
Total floor-to-floor rise
Measure from the actual finished lower surface to the actual finished upper surface. Floor finishes can change the final elevation, so unfinished framing dimensions should not automatically be used as the final stair rise.
Available horizontal space
A staircase with limited room may require a different arrangement from one with a generous run. The available run affects the stair angle and stringer length.
Stair width
The overall width determines how much tread span must be supported. Wider stairs can require additional stringers or a different framing strategy.
Material and grade
Wood species, grade, moisture condition, defects, treatment, and product quality can influence structural performance. A board with the same nominal dimensions is not necessarily identical in structural properties to every other board of that size.
Support and connections
A stringer is part of a system. The top connection, bottom support, tread attachment, and intermediate support all contribute to how the completed staircase performs.
Also Read:
How to Read a Stair Stringer Size Chart
A size chart is most useful when you understand what each column represents.
If a chart lists 2×12, for example, it is describing the nominal lumber category. The actual board is approximately 1.5 inches thick and 11.25 inches wide.
For this reason, never select a stringer by looking at one number in isolation. Compare the lumber size with the complete stair layout.
Common Stair Stringer Sizing Mistakes
Several mistakes can create problems before the stringer is ever installed.
Using nominal dimensions for layout
A 2×12 is not actually 2 by 12 inches. Always measure the material you are using.
Ignoring finished floor heights
If the final floor surfaces change the total rise, the stair layout can become incorrect even when the framing measurements initially appeared accurate.
Choosing a board that is too shallow
A smaller board may not leave enough material beneath the deepest stair cut. The visible step pattern can look correct while the remaining stringer section is inadequate.
Assuming more stringers always solve the problem
Additional stringers can improve support distribution, but they do not automatically correct an unsuitable stringer size, poor connections, or incorrect stair geometry.
Treating all stair materials the same
Wood, engineered wood, steel, and other stair systems have different design characteristics. A lumber size chart should not be applied automatically to a different structural material.
Forgetting the tread and riser assembly
The stringer does not work alone. Tread thickness, riser construction, fasteners, blocking, and support connections all affect the finished stair assembly.
Practical Tips for Planning Stair Stringers
A careful layout begins before the first board is cut.
- Measure the total finished floor-to-floor rise.
- Determine the intended riser and tread dimensions.
- Establish the total horizontal run.
- Confirm the available stair width.
- Select suitable stringer material based on the design.
- Check the actual lumber dimensions.
- Lay out the stair profile accurately.
- Inspect the remaining material beneath the cuts.
- Plan the top and bottom connections.
- Determine whether intermediate stringers or additional support are needed.
- Check the completed stair geometry before cutting every stringer.
- Verify the finished assembly against applicable construction requirements.
Also Read:
Frequently Asked Questions
What is the most common size for a wood stair stringer?
A nominal 2×12 is a common size used for many wood stair-stringer layouts because its approximate 11.25-inch actual board width provides more depth for stair cuts than a 2×10. The appropriate size still depends on the actual stair design and structural requirements.
How thick is a stair stringer?
A common dimensional-lumber stringer made from nominal 2-inch lumber has an actual thickness of approximately 1.5 inches. Other materials and engineered stair systems can have different thicknesses.
How wide should a stair stringer be?
There is no universal width that applies to every stair. Common dimensional-lumber choices include nominal 2×10, 2×12, and 2×14 boards, with approximate actual widths of 9.25, 11.25, and 13.25 inches respectively. The required depth depends on the stair layout and structural design.
Does a wider stringer make a staircase stronger?
A wider board can provide more material beneath the stair cuts, but strength depends on the entire stringer design. Material grade, stair geometry, span, support, connections, and loading all matter.
Can a 2×10 be used for stair stringers?
A 2×10 may be suitable for some stair layouts, but it should not be selected solely because the board fits the space. The completed cut stringer must retain adequate material for the intended design and loading.
How long should a stair stringer be?
The geometric slope length is determined from the total rise and total run. Actual required board length may also need allowances for the way the stringer connects at the top and bottom and for the particular stair construction.
How many stringers are needed for stairs?
The number varies with stair width, tread construction, loading, stringer material, and support conditions. Two outside stringers are common in some residential wood stair assemblies, while wider stairs may require additional intermediate stringers.
Should stringers be the same size for every staircase?
No. Different stair heights, runs, widths, materials, and structural arrangements can require different stringer dimensions. A size chart is a planning aid, not a universal replacement for the stair design.
Conclusion
A stair stringer size chart is useful for comparing common lumber dimensions, but the correct stringer cannot be selected from board width alone. Thickness, actual board depth, total rise, total run, stair width, stringer spacing, material, support, and connection details all work together.
For common dimensional lumber, nominal 2×10, 2×12, and 2×14 boards correspond to approximately 1.5-inch thicknesses with actual widths of about 9.25, 11.25, and 13.25 inches. These figures help explain the available material, but the stair geometry determines how much of that material remains after the cuts are made.
The most reliable approach is to measure the finished floor-to-floor rise, establish the stair rise and run, calculate the overall geometry, verify the actual lumber dimensions, and evaluate the complete stringer assembly before cutting. For structural stair work, the final design should also be checked against the requirements that apply to the specific building and installation.