
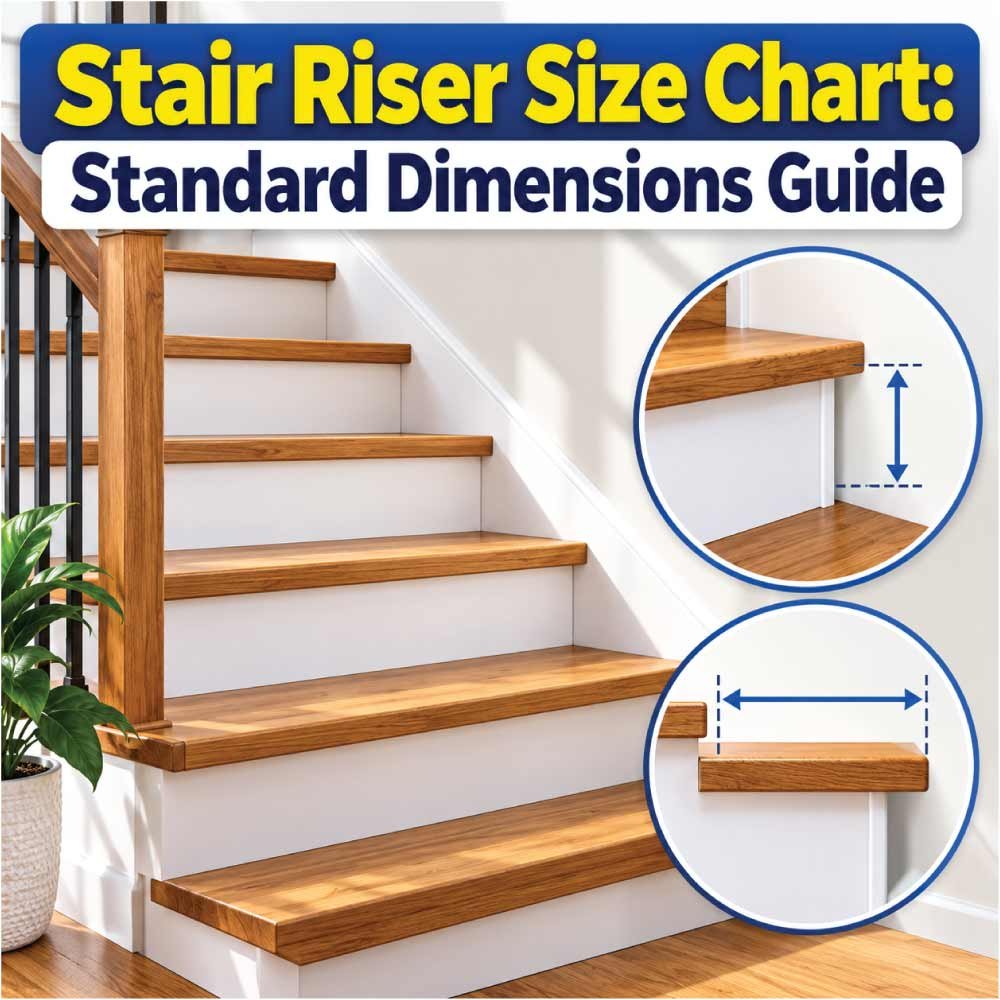
A stair riser is the vertical part of a step, and its height has a major effect on how comfortable and practical a staircase feels. Even a small difference between risers can make a flight of stairs noticeably harder to use, which is why consistent measurements matter during planning and construction. A stair riser size chart makes it easier to understand common riser heights, actual dimensions, and how riser height works together with tread depth.
For most residential stair projects, the goal is not simply to choose a height that fits the available space. The entire staircase needs to work as a balanced system. Total floor-to-floor height, number of risers, tread depth, stair slope, headroom, and available floor space all influence the final layout.
This guide explains common stair riser dimensions, how to calculate riser height, the difference between nominal and actual measurements, and practical factors to consider when planning stairs. Because building requirements can vary by location and project type, always check the requirements that apply to your particular staircase before construction.
What Is a Stair Riser?
A stair riser is the vertical distance between one stair tread and the next. In a conventional staircase, each step consists primarily of a horizontal tread and a vertical riser.
The riser determines how far your foot must lift before reaching the next step. A higher riser generally requires more effort to climb, while a lower riser requires more steps to cover the same total height.
Riser height is normally measured vertically from the top surface of one tread to the top surface of the next tread. This is different from measuring the physical height of a board or other material used to create the riser face.
A staircase therefore has two related measurements:
- Riser height: The vertical rise from one tread to the next.
- Riser face height: The physical height of the material forming the visible vertical portion of the step.
These measurements can sometimes differ depending on tread construction, nosing, finish materials, and how the stair is assembled.
Why Riser Height Matters
Riser height affects comfort, safety, walking rhythm, and the overall size of the staircase.
If one riser is significantly taller or shorter than the others, the user’s natural step pattern can be interrupted. This is especially noticeable when climbing or descending a staircase repeatedly.
Consistent risers are therefore one of the most important parts of good stair construction. A staircase should feel predictable from the first step to the last.
Standard Stair Riser Height
There is no single universal stair riser height that applies to every staircase in every location. Building regulations can establish maximum riser heights, minimum tread dimensions, permitted tolerances, and other requirements.
For general residential planning, risers around 7 inches (178 mm) are commonly encountered. Many stair layouts use a riser height in approximately the 6½- to 7½-inch range, but the acceptable range depends on the applicable building requirements and the particular design.
The important point is that a common dimension should not automatically be treated as a legal requirement.
A staircase in a private residence may have different requirements from stairs in a commercial building, public facility, exterior structure, or specialized application.
Common Stair Riser Size Chart
The following chart provides useful planning references rather than a universal code table.
| Riser Height | Approximate Metric Equivalent | General Planning Character |
|---|---|---|
| 6 in | 152 mm | Relatively low rise |
| 6½ in | 165 mm | Low to moderate rise |
| 7 in | 178 mm | Common residential planning dimension |
| 7¼ in | 184 mm | Moderate rise |
| 7½ in | 191 mm | Relatively high rise |
| 8 in | 203 mm | Steeper stair layout |
The values above are rounded conversions. Actual construction should be based on the dimensions and tolerances required for the specific project.
A lower riser generally means more steps are needed to reach the same elevation. A higher riser reduces the number of steps but can create a steeper staircase.
How to Calculate Stair Riser Height
The most useful starting point is the total vertical distance between the finished lower floor and the finished upper floor.
This measurement is commonly called the total rise or floor-to-floor height.
The basic relationship is:
Riser height = Total rise ÷ Number of risers
For example, suppose the finished floor-to-floor height is 105 inches. If the design uses 15 risers:
105 ÷ 15 = 7 inches per riser
That gives a consistent 7-inch riser.
The calculation becomes more complicated when the initial division produces a dimension that is unsuitable or inconsistent with applicable requirements.
Choose the Number of Risers First
A practical stair layout usually starts by estimating a comfortable riser height and then determining how many risers are required.
For example, if the total rise is 96 inches and you initially aim for a riser close to 7 inches:
96 ÷ 7 = 13.71
You cannot build a fraction of a riser, so you would evaluate nearby whole-number options.
Using 14 risers:
96 ÷ 14 = 6.86 inches
That produces a more manageable and consistent riser height.
The exact final arrangement should then be checked against the requirements governing the project.
Total Rise and Finished Floor Levels
One of the most common stair measurement mistakes is using an unfinished floor measurement when the staircase will ultimately be finished with flooring.
The correct calculation should account for the final walking surfaces.
For example, imagine a staircase between two floors where the lower floor will receive a finish that adds thickness while the upper floor receives a different finish. The actual finished floor-to-floor height can therefore differ from the structural measurement.
That difference can affect every riser.
Before laying out stair stringers or cutting stair components, establish:
- Finished lower-floor elevation
- Finished upper-floor elevation
- Flooring thickness
- Tread thickness
- Any landing thickness
- Final number of risers
This helps prevent a situation where the last step becomes noticeably different from the others.
Riser Height and Tread Depth Work Together
A stair riser should never be considered by itself.
The tread is the horizontal part of the stair where the foot lands. Riser height and tread depth work together to determine how the staircase feels underfoot.
A relatively high riser paired with a shallow tread can produce a steep, uncomfortable staircase. A lower riser paired with a deeper tread generally produces a more gradual arrangement, although it requires more horizontal space.
A commonly used stair-planning relationship is:
2 × riser height + tread depth ≈ 24 to 25 inches
For example, using a 7-inch riser and an 11-inch tread:
2 × 7 + 11 = 25 inches
This is a useful design relationship for evaluating proportion, but it should not replace the requirements that apply to the actual staircase.
Why the Combination Matters
Imagine two staircases with the same 7-inch riser.
One has an 8-inch tread, while the other has an 11-inch tread. Although their vertical rise is identical, they will not feel the same when used.
The deeper tread provides more room for the foot and can change the perceived steepness of the staircase.
For this reason, stair design should consider riser height, tread depth, stair angle, and available horizontal run as one system.
Nominal and Actual Stair Dimensions
The terms nominal and actual can cause confusion when working with stair materials.
Nominal dimensions are often used to describe lumber or manufactured materials by their traditional size. The actual finished dimensions can be smaller after manufacturing, drying, surfacing, or finishing.
For example, a piece of lumber described by a nominal thickness may not measure exactly that thickness in its finished state.
Stair construction also involves finished surfaces. A tread may include a structural component plus flooring or another finished layer.
That means the dimension of an individual material should not automatically be treated as the finished riser height.
Finished Riser Height Is What Matters
When checking stair consistency, the important measurement is the finished vertical difference between adjacent walking surfaces.
If carpet, tile, hardwood, stone, or another finish changes the height of a tread, the final riser relationship can change as well.
This is why stair measurements should be checked after accounting for the materials that will actually form the finished walking surfaces.
How Many Risers Does a Staircase Need?
The number of risers depends primarily on total rise and the selected riser height.
A simple planning formula is:
Number of risers = Total rise ÷ desired riser height
Because the result must be a practical whole number, you normally calculate several possible arrangements and then determine the resulting exact riser height.
For example, a staircase with a 112-inch total rise could be evaluated using 15 or 16 risers.
With 15 risers:
112 ÷ 15 = 7.47 inches
With 16 risers:
112 ÷ 16 = 7 inches
The second arrangement provides a lower riser and may require a different amount of horizontal space because the number of treads changes.
The final choice must take account of the governing requirements, available space, tread dimensions, and overall stair design.
Also Read:
Risers and Number of Treads
The number of risers and number of treads are related, but they are not always identical.
In a straightforward staircase that starts at one floor and ends at another, the top floor can function as the final walking surface. As a result, a flight with a particular number of risers may contain one fewer separate treads.
For example, a staircase with 14 risers may commonly have 13 intermediate treads before the upper floor.
Landings, intermediate platforms, and changes in direction can make the relationship more complicated.
This distinction matters when estimating the total horizontal run of a staircase.
How to Measure an Existing Stair Riser
Measuring an existing staircase is relatively simple if the correct reference points are used.
Step 1: Measure Vertically
Place a measuring tool so that the distance is taken vertically from the top surface of one tread to the top surface of the next.
Do not measure along the sloping face of the stair.
Step 2: Check Several Risers
Measure more than one location.
Older stairs, remodeled stairs, and poorly constructed stairs can have variations between individual risers. Measuring only one step may not reveal those differences.
Record several measurements from the bottom, middle, and upper portions of the flight.
Step 3: Account for Finished Surfaces
If the staircase has carpet, wood, tile, or another finish, determine whether the measurement is being taken from the actual finished walking surfaces.
Step 4: Compare the Results
If all measurements are nearly identical, the staircase has relatively consistent risers. If one or more steps differ noticeably, investigate the cause before making modifications.
What Affects Stair Riser Size?
Several factors can influence the final stair riser dimension.
Total Floor Height
A larger floor-to-floor distance requires more total vertical rise. The available number of steps and desired riser height must work together to cover it.
Available Floor Space
A staircase with lower risers and deeper treads usually requires more horizontal distance.
If space is limited, designers may need to evaluate a different configuration, such as a switchback or stair with an intermediate landing.
Building Requirements
Applicable building requirements can specify maximum riser height, minimum tread depth, permitted variations, handrail requirements, headroom, landings, and other details.
These requirements should be checked before construction rather than after the stair components have been cut.
Tread Construction
Tread thickness and finished flooring can influence the final relationship between adjacent walking surfaces.
Stair Configuration
Straight stairs, L-shaped stairs, U-shaped stairs, winding stairs, and stairs with landings can require different layouts.
The basic riser principle remains the same, but the overall calculation becomes more involved.
Also Read:
Common Stair Riser Mistakes to Avoid
Stair measurements may appear straightforward, but several small errors can affect the entire staircase.
Using the Wrong Floor-to-Floor Measurement
Measuring from unfinished structural surfaces instead of finished floor elevations can produce incorrect risers.
Rounding Too Early
A calculation may produce a value such as 6.86 inches. Rounding individual measurements without checking the complete stair layout can create cumulative errors.
Calculate the complete arrangement first and establish one consistent finished riser height.
Making the Top Riser Different
A common mistake is dividing the structure incorrectly and ending with a final riser that differs from the others.
The staircase should be planned so that the vertical transitions remain consistent within the applicable tolerance.
Ignoring Flooring Thickness
Adding a thick finish to one level but not accounting for it can alter the final step.
Choosing Riser Height Without Tread Depth
A riser may appear acceptable by itself but create an awkward staircase when paired with an unsuitable tread.
Always evaluate the complete stair proportion.
Assuming One Dimension Works Everywhere
A dimension commonly used in one project or region may not satisfy the requirements of another.
Use general size charts for planning, then verify the actual requirements for the project.
How to Choose a Practical Stair Riser Height
When planning a staircase, start by determining the total rise accurately. Then evaluate several whole-number riser counts.
A practical process is:
- Measure the finished floor-to-floor height.
- Select a preliminary riser height.
- Divide total rise by the preliminary height.
- Round to a practical whole number of risers.
- Divide the total rise by that whole number.
- Check the resulting riser against applicable requirements.
- Determine a suitable tread depth.
- Calculate the approximate horizontal run.
- Check headroom, landings, handrails, and available space.
- Recheck every finished elevation before construction.
This process is more reliable than choosing a riser dimension first and trying to force the staircase into an existing space.
Also Read:
Stair Riser Size for Different Applications
Residential interior stairs often have different design priorities from commercial, industrial, exterior, or specialized stairs.
Residential Stairs
Residential stairs commonly use moderate riser heights designed around everyday walking comfort and available floor space.
The staircase may be straight, L-shaped, U-shaped, or combined with a landing.
Basement Stairs
Basement stairs can be challenging because floor space and headroom are often limited. The total rise may also be substantial.
Careful planning is particularly important because changing the riser height affects the number of steps and the amount of horizontal space required.
Exterior Stairs
Outdoor stairs must account for weather exposure, drainage, surface finishes, and slip resistance in addition to basic stair dimensions.
The final riser should remain consistent even when exterior materials or construction methods differ.
Deck and Porch Stairs
Deck and porch stairs often connect an elevated platform to finished ground level. The final ground elevation may change during landscaping or construction, so the finished elevation should be established before calculating the risers.
Frequently Asked Questions
What is a standard stair riser height?
A commonly encountered residential planning dimension is around 7 inches, but there is no single universal standard for every staircase. Maximum permitted riser height and other requirements vary according to location, building type, and applicable regulations.
Is a 7-inch stair riser comfortable?
A 7-inch riser is commonly used in residential stair planning and can provide a practical balance between vertical rise and the number of steps. Comfort also depends on tread depth, stair slope, consistency, and the overall design.
How do I calculate stair riser height?
Divide the total finished floor-to-floor rise by the number of risers. For example, a 105-inch total rise divided by 15 risers produces a 7-inch riser.
Should every stair riser be the same height?
Yes. Stair risers should be consistent within the tolerances permitted for the project. Significant differences can interrupt a person’s natural walking rhythm and create a trip hazard.
Does tread depth affect riser height?
Riser height and tread depth are separate measurements, but they work together to determine stair comfort and steepness. A staircase should be evaluated using both dimensions rather than riser height alone.
Are stair riser measurements based on finished floors?
For final stair layout, the relevant vertical relationship is between the finished walking surfaces. Flooring, tread materials, and other finishes can therefore affect the final calculation.
How many risers are needed for a 7-foot-high staircase?
A 7-foot total rise equals 84 inches. If 12 risers are used, each riser would be 7 inches high. The final arrangement still needs to be checked against the applicable stair requirements and tread layout.
Can stair risers be taller than 8 inches?
Some stair applications may have different requirements, but a very tall riser creates a steeper and more demanding staircase. Do not assume that a larger riser is acceptable simply because it fits the available space.
Conclusion
The stair riser is one of the most important measurements in a staircase because it directly controls how much vertical distance a person climbs with every step. A useful stair riser size chart can help with early planning, but the correct riser height must ultimately be calculated from the actual floor-to-floor rise and the number of risers selected.
For a reliable layout, measure finished elevations carefully, keep every riser consistent, and evaluate riser height together with tread depth and total stair run. Also remember that common residential dimensions are planning references rather than universal rules. Local requirements, building type, stair configuration, and construction details can all affect the final design.
The best approach is to calculate the complete staircase before cutting or installing components. When the risers, treads, finished floor levels, and available space are considered together, the result is a staircase that is easier to build, easier to understand, and more comfortable to use.