
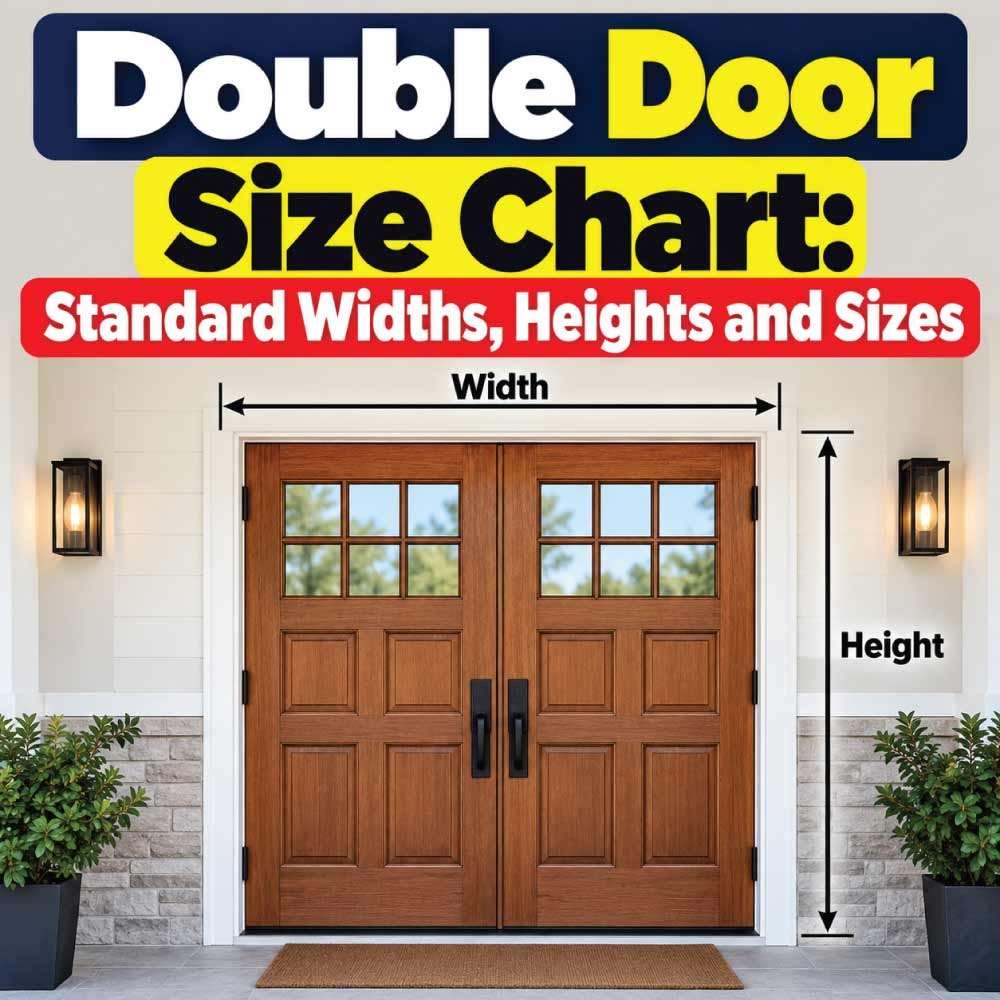
Double doors are a practical choice when a wider opening is needed for entryways, patios, interiors, or spaces where moving large furniture and equipment is easier with two door panels. However, choosing the right double door size involves more than simply measuring the total opening. Door width, height, individual panel size, frame dimensions, rough opening, and the amount of clearance required can all affect the final fit.
A standard double door may be made from two equal panels, while some designs use one larger active panel and a smaller secondary panel. Common overall widths include 60, 64, 72, and 80 inches, while 80 inches is a common door height. Larger doors may reach 96 inches or more, particularly in modern entryways and architectural applications.
This double door size chart explains common widths and heights, how individual door panels relate to the overall opening, and the difference between nominal door dimensions and actual installed dimensions. It also covers interior and exterior double doors, French doors, rough openings, measuring methods, and practical factors to consider before ordering.
Understanding Double Door Sizes
A double door consists of two door panels installed within one opening. The two panels can be the same width, or they can have different widths depending on the design.
For example, a 60-inch-wide double door may consist of two 30-inch panels. A 72-inch-wide configuration may use two 36-inch panels. Larger openings can use two 40-inch panels for an 80-inch total width or use unequal panels where one door is primarily used for everyday access.
The overall door width is not necessarily the same as the rough opening width. The frame, hinges, jambs, shims, and installation clearances occupy additional space.
This distinction is especially important when replacing an existing door. Measuring only the door slabs can produce a different result from measuring the complete framed opening.
Common Double Door Dimensions
The following dimensions represent common configurations rather than a universal standard for every manufacturer or application.
| Overall Door Width | Typical Panel Configuration | Common Door Height |
|---|---|---|
| 48 inches | 24 + 24 inches | 80 inches |
| 60 inches | 30 + 30 inches | 80 inches |
| 64 inches | 32 + 32 inches | 80 inches |
| 72 inches | 36 + 36 inches | 80 inches |
| 80 inches | 40 + 40 inches | 80 inches |
| 84 inches | 42 + 42 inches | 80 inches |
| 96 inches | 48 + 48 inches | 80 inches |
These combinations describe the nominal width of the door panels. The actual dimensions can differ depending on the product, frame design, material, and installation system.
Standard Double Door Widths
Width is usually the most important dimension when selecting a double door because the two panels must fit comfortably within the available opening.
Double doors are often selected when a single door would be too narrow or when a wider opening is desirable for appearance and accessibility.
48-Inch Double Doors
A 48-inch double door can be configured as two 24-inch panels. This size provides a relatively compact double-door arrangement and may be suitable for certain interior applications.
Because each panel is narrower than many conventional single doors, the appearance can be balanced while still providing two independently operated panels.
60-Inch Double Doors
A 60-inch configuration commonly consists of two 30-inch panels. It is a practical size for many interior and exterior applications.
A 60-inch double door provides considerably more opening width than a typical single door without becoming as large as some oversized entry systems.
64-Inch Double Doors
A 64-inch-wide configuration can use two 32-inch panels. This arrangement provides slightly more passage width than a 60-inch configuration while maintaining two equal-sized panels.
It can be useful when the available opening is wider than a conventional 60-inch arrangement but does not justify a much larger door.
72-Inch Double Doors
A 72-inch double door commonly uses two 36-inch panels. This is one of the more recognizable configurations for wide interior and exterior openings.
The two equal panels provide a symmetrical appearance, and the total opening is large enough to make moving furniture and larger objects easier.
80-Inch and Larger Double Doors
An 80-inch configuration may consist of two 40-inch panels. Larger arrangements can reach 84 or 96 inches and are often selected for spacious entryways or architectural designs.
As door width increases, the weight of each panel can also increase. Hardware, hinges, frame construction, and structural support therefore become increasingly important.
Standard Double Door Heights
Double doors are available in several heights, but 80 inches is a common nominal height for residential doors.
The height applies to the individual door panels rather than necessarily describing the complete height of the finished framed opening.
| Nominal Door Height | Common Application |
|---|---|
| 78 inches | Some interior or replacement applications |
| 80 inches | Common residential interior and exterior configuration |
| 84 inches | Taller interior or architectural openings |
| 96 inches | Tall entryways and contemporary designs |
Not every manufacturer offers every height. A custom or architectural double door can be substantially taller than these common dimensions.
80-Inch Double Doors
An 80-inch door height is one of the most common choices for residential construction. A 60 × 80-inch double door, for example, indicates a nominal door arrangement approximately 60 inches wide and 80 inches high.
The actual slab dimensions may be slightly smaller to allow the doors to operate within the frame.
96-Inch Double Doors
A 96-inch height creates a significantly taller appearance and is often associated with larger entryways, modern architecture, and high-ceiling interiors.
Tall doors require careful consideration of weight, hardware, frame construction, and available wall space. They should not be treated simply as an enlarged version of a standard door.
Double Door Size Chart
Once the basic terminology is understood, the size chart becomes easier to interpret. The table below shows commonly encountered nominal configurations.
| Double Door Size | Panel Width | Nominal Height | Typical Configuration |
|---|---|---|---|
| 48 × 80 inches | 24 inches each | 80 inches | Equal panels |
| 60 × 80 inches | 30 inches each | 80 inches | Equal panels |
| 64 × 80 inches | 32 inches each | 80 inches | Equal panels |
| 72 × 80 inches | 36 inches each | 80 inches | Equal panels |
| 80 × 80 inches | 40 inches each | 80 inches | Equal panels |
| 84 × 80 inches | 42 inches each | 80 inches | Equal panels |
| 96 × 80 inches | 48 inches each | 80 inches | Equal panels |
| 60 × 84 inches | 30 inches each | 84 inches | Equal panels |
| 72 × 84 inches | 36 inches each | 84 inches | Equal panels |
| 72 × 96 inches | 36 inches each | 96 inches | Equal panels |
| 80 × 96 inches | 40 inches each | 96 inches | Equal panels |
These are useful reference configurations, not a guarantee that every size is commercially available. Door manufacturers can use different sizing systems, and custom configurations are also possible.
Nominal Size vs. Actual Door Size
One of the most common sources of confusion is the difference between nominal dimensions and actual dimensions.
A door described as 36 inches wide is not necessarily exactly 36 inches wide when measured with a tape measure. The nominal measurement may describe the intended door size or rough configuration rather than the precise physical dimensions of the slab.
The same principle applies to double doors.
For example, a nominal 72-inch double door may have two panels that are slightly less than 36 inches wide. This reduction creates the necessary space for the doors to operate within the frame.
Why Actual Measurements Matter
If you are purchasing a replacement door, use the manufacturer’s actual dimensions rather than assuming that a nominal size will fit automatically.
Pay attention to:
- Door slab width
- Door slab height
- Jamb width
- Frame dimensions
- Rough opening dimensions
- Threshold dimensions
- Hinge locations
- Clearance around the panels
A small difference in measurement can matter considerably when replacing an existing unit.
Double Door Rough Opening Size
The rough opening is the structural opening prepared in the wall before the complete door unit is installed. It generally needs to be larger than the finished door assembly so that the frame can be positioned, leveled, plumbed, and secured.
The exact rough opening depends on the complete door unit and the installation requirements.
A useful rule is to avoid calculating the rough opening from the door slab alone. Instead, determine the manufacturer’s required rough opening for the specific prehung double-door unit.
For example, a nominal 72-inch-wide door does not automatically mean the rough opening should be exactly 72 inches wide. The required opening may need additional space for the frame and installation adjustments.
Why Rough Opening Measurements Vary
Rough openings can differ because of:
- Frame thickness
- Door jamb construction
- Prehung versus slab installation
- Manufacturer tolerances
- Shimming requirements
- Threshold design
- Wall construction
- Door height
- Installation method
For new construction, the door manufacturer’s installation dimensions should be treated as the final reference.
How to Measure for a Double Door
Accurate measurement is especially important for replacement doors. A few minutes spent measuring carefully can prevent ordering the wrong size.
1. Measure the Door Width
Measure the width of the existing door unit at several points rather than relying on one measurement.
If the opening contains two equal panels, measure the complete door arrangement as well as each individual panel.
2. Measure the Height
Measure from the bottom of the door or threshold area to the top of the door. Take measurements at more than one location because an opening may not be perfectly level.
3. Measure the Rough Opening
If the wall is exposed or the existing door frame can be inspected, measure the structural opening.
Record both width and height and compare the measurements from opposite sides.
4. Check the Frame and Jamb
Measure the depth of the wall or jamb area. A door can have the correct width and height but still require a different jamb configuration.
5. Inspect the Threshold
Exterior double doors may include a threshold that affects the finished height and installation details.
Do not ignore this dimension when replacing an exterior unit.
Equal vs. Unequal Double Door Panels
Not every double door has two panels of the same width.
An equal-panel door has two matching leaves, such as 36 + 36 inches in a 72-inch configuration.
An unequal arrangement might use a larger primary panel and a narrower secondary panel. The larger panel is generally used for everyday passage, while the smaller panel can remain secured most of the time.
Advantages of Equal Panels
Equal panels provide:
- A symmetrical appearance
- Balanced visual proportions
- Simple panel sizing
- Convenient use of either side
- A traditional double-door appearance
Advantages of Unequal Panels
Unequal panels can be useful when:
- Everyday access does not require the full opening
- One side needs to remain active most of the time
- The opening has an unusual width
- A narrower secondary leaf is preferred
- The design calls for an offset appearance
The choice should be based on how the doorway will actually be used rather than appearance alone.
Also Read:
Interior Double Door Sizes
Interior double doors are commonly used between rooms, closets, dining areas, offices, and other spaces where a wider opening is desirable.
Common nominal widths include 48, 60, and 72 inches, with 80 inches being a common height.
Interior applications usually have different performance requirements from exterior entry doors. Weather resistance, exterior thresholds, security hardware, and exposure to rain may not be relevant indoors.
For interior doors, also consider the amount of wall space available on either side of the opening. A wider door requires sufficient room for the panels to swing without interfering with furniture, cabinets, or other doors.
Exterior Double Door Sizes
Exterior double doors are commonly used at front entrances, patios, gardens, garages in certain configurations, and other locations requiring a wide access point.
A common residential arrangement may be around 60 or 72 inches wide and 80 inches high, although larger doors are available.
Exterior doors require additional attention to:
- Weather sealing
- Threshold height
- Door swing
- Security hardware
- Frame construction
- Water management
- Insulation
- Structural support
A large exterior double door can also be considerably heavier than an interior door. The frame and hinges therefore need to be appropriate for the door’s weight and construction.
Also Read:
French Double Door Sizes
French doors are a type of double-door configuration characterized by two panels that typically meet at the center.
Common French door arrangements include two equal panels, often using widths such as 30 or 36 inches per panel.
A 60 × 80-inch French door, for example, may use two 30-inch leaves. A 72 × 80-inch configuration may use two 36-inch leaves.
French doors can be made for interior or exterior applications, and the available dimensions depend on the design and manufacturer.
Glass area, frame thickness, muntins, panel construction, and hardware can all affect the actual dimensions.
How to Choose the Right Double Door Size
The correct size depends on more than the opening itself.
Start by determining how much usable passage width you actually need. If large furniture, appliances, equipment, or outdoor items must pass through the opening, a wider double door may be useful.
Next, consider the available wall space and swing direction.
A wider door is not automatically better if the panels interfere with nearby walls or furniture.
Consider These Factors
- Available opening width
- Finished ceiling height
- Wall space beside the doorway
- Door swing
- Furniture placement
- Expected traffic
- Interior or exterior use
- Door weight
- Frame requirements
- Hardware requirements
- Accessibility needs
- Available rough opening
For replacement work, match the actual opening and installation requirements rather than selecting a size based solely on appearance.
Also Read:
Common Double Door Sizing Mistakes
Several mistakes repeatedly cause problems during installation.
Measuring Only the Door Slabs
The slabs are only part of the complete door system. The frame and installation clearance also matter.
Assuming Nominal Dimensions Are Exact
A nominal 72-inch door should not automatically be treated as a physically exact 72-inch assembly.
Ignoring the Rough Opening
A door can be the correct nominal size while the existing rough opening is unsuitable.
Forgetting Door Swing
Two wide panels require considerable operating space. Check the swing before ordering.
Overlooking Door Weight
Large solid doors can be heavy. Hinges and frames must be suitable for the finished door.
Using a Generic Rough Opening
Rough opening requirements vary by door system. Use the dimensions specified for the actual unit.
Double Door Hardware and Clearance
Door size also affects hardware selection. Hinges must support the weight of each panel, while locks, handles, flush bolts, closers, and other components must work correctly with the door design.
For an equal-panel double door, one leaf may be the primary operating door while the other remains secured with flush bolts. In other designs, both panels may be active.
Clearance is another important consideration. The door should open without striking walls, furniture, cabinets, railings, or adjacent doors.
Exterior installations also need appropriate weather sealing around the meeting point between the two panels. The center joint is particularly important because it is exposed to movement and potential air or water infiltration.
Double Door Size Chart by Application
Different applications often call for different size ranges.
| Application | Common Width Range | Common Height |
|---|---|---|
| Interior double door | 48–72 inches | Around 80 inches |
| Wide interior opening | 60–84 inches | Around 80–96 inches |
| Exterior entry double door | 60–72 inches | Around 80 inches |
| Large exterior entry | 72–96+ inches | 80–96+ inches |
| French-style double door | 60–72 inches | Around 80 inches |
| Custom architectural door | Varies | Varies |
These ranges are general planning references. Actual availability depends on the door system, construction, manufacturer, and project requirements.
Frequently Asked Questions
What is the most common double door size?
A 60 × 80-inch or 72 × 80-inch configuration is commonly encountered in residential applications. These can use two equal panels of approximately 30 or 36 inches respectively.
What is the standard width of a double door?
There is no single universal double-door width. Common configurations include 48, 60, 64, 72, and 80 inches, with larger custom sizes also available.
What is the standard height of a double door?
An 80-inch nominal height is common for residential double doors. Taller configurations, including 84- and 96-inch heights, are also available for some applications.
Is a 72-inch double door made from two 36-inch doors?
A nominal 72-inch configuration can use two 36-inch panels, but the actual physical panel dimensions may be slightly different. Always check the manufacturer’s stated dimensions.
How wide is each door in a 60-inch double door?
If the configuration uses equal panels, the nominal division is 30 inches per panel. The actual slab width can vary depending on the door system and frame.
What size rough opening is needed for a double door?
The rough opening depends on the complete door unit. It should not be calculated from the nominal door size alone. Use the required rough opening dimensions for the specific product.
Are double doors available in different heights?
Yes. While 80 inches is common, double doors can be available in taller configurations such as 84 or 96 inches, as well as custom heights.
Can double doors have different-sized panels?
Yes. Some double doors use equal panels, while others use an active larger panel and a narrower secondary panel. The best configuration depends on how the opening will be used.
Are double doors suitable for exterior entrances?
Yes. Double doors are frequently used for exterior entrances, but exterior units require appropriate weather sealing, thresholds, frames, hardware, and structural support.
Final Thoughts on Double Door Sizes
Choosing a double door size starts with understanding the difference between the door panels, overall nominal dimensions, frame, and rough opening. Common configurations such as 60 × 80 and 72 × 80 inches can work well for many residential applications, while wider or taller openings may require larger or custom systems.
Before purchasing a double door, measure the existing opening carefully and determine whether you need equal or unequal panels. Consider the door swing, available wall space, hardware, weight, frame requirements, and whether the door will be installed indoors or outdoors.
Most importantly, do not assume that a nominal door size represents the exact physical dimensions of the complete installed unit. The manufacturer’s actual dimensions and installation requirements should be checked before the opening is prepared or a replacement door is ordered.