
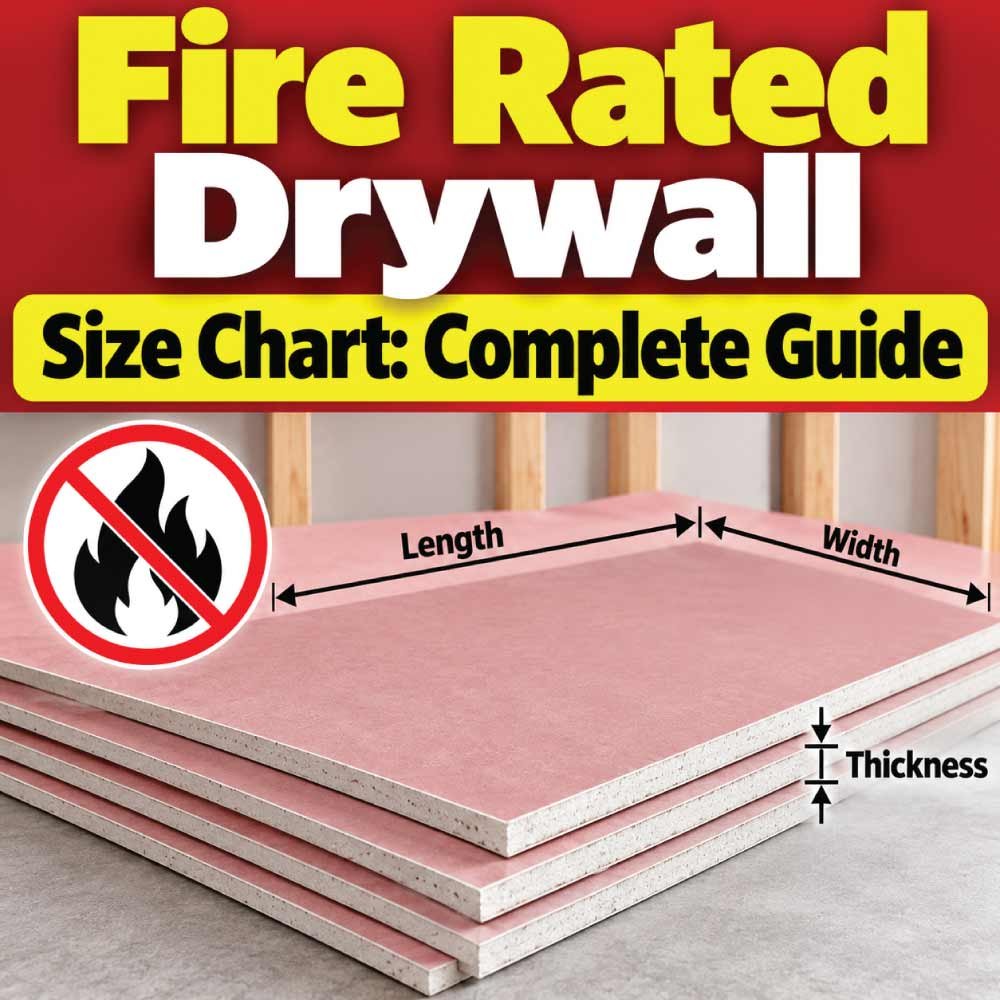
Fire rated drywall is designed for wall and ceiling assemblies where additional resistance to fire is required. Unlike ordinary drywall, fire-resistant gypsum panels use specially formulated cores that help an assembly remain intact for longer when exposed to high temperatures. The sheet itself is only one part of the overall fire-rated system, so its thickness, dimensions, framing, fasteners, joints, insulation, and installation method can all matter.
The most commonly recognized fire-resistant drywall in North American construction is 5/8-inch (15.9 mm) Type X gypsum board. Type C panels are another fire-resistant option and may be available in both 1/2-inch and 5/8-inch thicknesses. Panel widths commonly include 48 inches, with some products available at 54 inches, while lengths can range from about 8 to 16 feet depending on the manufacturer and product line.
This fire rated drywall size chart explains common sheet dimensions, thicknesses, terminology, applications, and selection considerations. Because fire-rated products are often designed for specific tested assemblies, the largest or thickest sheet is not automatically the appropriate choice. The correct panel needs to match the required assembly and project specifications.
Understanding Fire Rated Drywall
Fire rated drywall is a type of gypsum panel manufactured to provide enhanced fire resistance when incorporated into an approved wall, ceiling, floor-ceiling, or other rated assembly.
Regular gypsum board already provides some resistance to fire because gypsum contains chemically bound water. When heated, that water is released as steam, helping slow the temperature rise through the panel. Fire-resistant products build on this basic behavior with specially engineered gypsum cores and, in some cases, additional reinforcing materials.
Two terms appear frequently when discussing fire-rated drywall: Type X and Type C.
What Is Type X Drywall?
Type X is a fire-resistant gypsum panel classification commonly associated with 5/8-inch-thick board. The core is formulated to provide improved fire resistance compared with standard gypsum board.
A typical Type X panel is 5/8 inch thick and 48 inches wide. Depending on the product, 54-inch-wide panels and longer sheets may also be available.
The important point is that Type X drywall does not provide a particular fire-resistance period simply because the board is labeled Type X. A fire-resistance rating applies to a tested or approved assembly rather than to an isolated sheet.
What Is Type C Drywall?
Type C gypsum panels are enhanced fire-resistant panels that can provide performance beyond conventional Type X products in certain tested assemblies.
Type C panels are commonly available in 1/2-inch and 5/8-inch thicknesses, although the exact sizes depend on the product.
For this reason, it is better to select Type C or Type X based on the required tested assembly rather than assuming that one classification is universally superior for every project.
Fire Rated Drywall Size Chart
The following chart summarizes common dimensions found in fire-resistant gypsum panel products. These are typical product configurations rather than a universal size standard for every manufacturer.
| Fire Rated Drywall Type | Nominal Thickness | Common Widths | Common Length Range | Typical Use |
|---|---|---|---|---|
| Type X | 5/8 in. (15.9 mm) | 48 in., 54 in. | 8–16 ft | Fire-rated walls and ceilings |
| Type C | 1/2 in. (12.7 mm) | 48 in., 54 in. | 8–16 ft | Fire-resistant wall and ceiling assemblies |
| Type C | 5/8 in. (15.9 mm) | 48 in., 54 in. | 8–16 ft | Higher-performance fire-rated assemblies |
| Fire-resistant glass-mat Type X | 5/8 in. (15.9 mm) | Commonly 48 in. | Product-dependent | Areas requiring fire and moisture resistance |
| Lightweight Type X | 5/8 in. (15.9 mm) | 48 in., 54 in. | Product-dependent | Fire-rated applications where reduced weight is useful |
Not every manufacturer offers every combination shown above. For example, one product may be available in 48-inch widths from 8 to 14 feet, while another may offer a 54-inch-wide sheet in a more limited length.
The chart is therefore best used as a planning reference rather than a purchasing specification.
Common Fire Rated Drywall Sheet Dimensions
The dimensions of a fire-resistant drywall sheet affect handling, transportation, cutting, joint placement, and material requirements.
48-Inch-Wide Fire Rated Drywall
A 48-inch width is one of the most common configurations for gypsum panels. A 4-foot-wide sheet works naturally with many common framing layouts and is relatively manageable for installers.
For a 5/8-inch Type X panel, common lengths include:
- 8 feet
- 9 feet
- 10 feet
- 12 feet
- 14 feet
- 16 feet
Availability varies by manufacturer and product.
A 48 × 96-inch sheet, for example, covers 32 square feet before accounting for cutting waste.
54-Inch-Wide Fire Rated Drywall
Some fire-resistant gypsum panels are manufactured in a 54-inch width. The additional width can reduce the number of horizontal joints required on certain wall layouts.
A 54-inch-wide sheet is 4.5 feet wide. When combined with a suitable length, it can cover a larger area per panel than a 48-inch-wide sheet.
However, wider sheets are also more cumbersome. The decision to use them should consider the installation crew, access conditions, wall height, and handling requirements.
Common Sheet Lengths
Longer drywall sheets can reduce the number of end joints on tall walls.
For example, a 12-foot panel may be useful on a wall that would otherwise require multiple shorter sheets. Fewer joints can simplify finishing and may help reduce the amount of joint treatment required.
Long sheets are not always the easiest option, though. Tight stairways, narrow rooms, elevators, and remodeling projects can make shorter panels much easier to transport and install.
Fire Rated Drywall Thickness Chart
Thickness is one of the most important specifications when selecting fire-resistant gypsum board.
| Nominal Thickness | Metric Thickness | Common Fire-Resistant Classification | General Consideration |
|---|---|---|---|
| 1/2 in. | 12.7 mm | Type C on some products | Used in specified fire-rated assemblies |
| 5/8 in. | 15.9 mm | Type X | Very common for fire-rated construction |
| 5/8 in. | 15.9 mm | Type C | Used where the specified assembly requires it |
The 5/8-inch thickness is especially common in fire-rated construction. It is substantially thicker than 1/2-inch drywall and provides a robust gypsum layer within the wall or ceiling assembly.
Still, thickness alone does not establish the fire rating. Two 5/8-inch boards can have different classifications, core formulations, weights, and approved applications.
What Does 5/8-Inch Fire Rated Drywall Mean?
When contractors refer to “5/8 fire rated drywall,” they are often referring to 5/8-inch Type X gypsum board.
The nominal thickness is:
5/8 inch = 0.625 inch = approximately 15.9 mm
The board may have a tapered edge along its long sides, making it easier to finish joints with tape and joint compound.
The core is specially formulated for fire resistance, but the board should not be viewed as a standalone fire barrier. Its performance depends on how it is incorporated into the complete construction assembly.
This distinction matters when working on a wall that must meet a specified fire-resistance rating. Simply replacing ordinary 1/2-inch drywall with 5/8-inch Type X board does not automatically create a rated wall.
How Fire Rated Drywall Size Affects Installation
Sheet dimensions are more than a matter of convenience. They can affect the entire installation process.
Wall Height
Choose panel lengths that work efficiently with the height of the wall.
A 9-foot wall may benefit from a 9-foot sheet because it can reduce horizontal joints. On taller walls, longer sheets can sometimes reduce the number of seams even further.
However, the panel still needs to be practical to move and position.
Framing Layout
Framing spacing and panel orientation have to work together.
A fire-rated assembly may specify particular framing dimensions, panel thicknesses, number of layers, orientation, fastener types, and spacing. Changing one component can mean that the resulting wall no longer matches the tested assembly.
Number of Layers
Some fire-resistance-rated assemblies use multiple layers of gypsum board.
For example, a wall may require more than one layer of 5/8-inch fire-resistant gypsum panel rather than a single layer. In that situation, the overall thickness of the gypsum covering is much greater than the nominal thickness of one sheet.
The layers may also need to be installed in a specific configuration, with joints treated or staggered according to the assembly requirements.
Single-Layer vs. Multiple-Layer Fire Rated Drywall
A single layer of fire-resistant drywall and a multilayer system should not be treated as interchangeable.
Single-Layer Systems
A single layer may be specified for certain walls or ceilings when the complete assembly has been tested for the required fire resistance.
The board thickness, framing, fasteners, insulation, and installation details all matter.
Multiple-Layer Systems
Multiple layers are used in some assemblies where greater fire resistance is required.
Multilayer construction can also affect sound control, wall thickness, weight, and installation time.
When two or more layers are specified, do not assume that simply adding additional sheets to an existing wall creates a particular fire rating. The complete arrangement needs to correspond to an approved design.
Fire Rated Drywall vs. Regular Drywall
Fire-resistant drywall and regular drywall can look similar after installation, but they are not necessarily interchangeable.
| Feature | Regular Gypsum Board | Fire-Rated Gypsum Board |
|---|---|---|
| Common thicknesses | 1/2 in. and others | Often 5/8 in.; some products 1/2 in. |
| Fire-resistant core | Standard gypsum core | Specially formulated fire-resistant core |
| Typical classification | Regular gypsum board | Type X or Type C, depending on product |
| Typical applications | General interior walls and ceilings | Specified fire-resistant assemblies |
| Weight | Usually lower | Often higher, although lightweight versions exist |
| Assembly requirements | General installation requirements | Must follow the specified rated assembly |
The biggest difference is not simply thickness. Fire-rated products are engineered and tested for particular performance requirements.
Also Read:
How to Choose the Right Fire Rated Drywall Size
Selecting the correct sheet involves more than choosing a board from a size chart.
1. Identify the Required Fire-Resistance Assembly
Start with the project requirement.
Determine whether the wall, ceiling, shaft, partition, or other construction needs a specific fire-resistance period. Then identify the assembly that satisfies that requirement.
2. Check the Required Panel Type
The assembly may specify Type X, Type C, or another specialized gypsum panel.
Do not substitute a different panel classification simply because it has the same thickness.
3. Confirm Thickness
Check whether the design calls for 1/2-inch, 5/8-inch, or multiple layers.
If the specification calls for 5/8-inch Type X, using 1/2-inch board because it is easier to handle can change the assembly.
4. Select Practical Sheet Dimensions
Once the performance requirements are established, choose widths and lengths that make sense for the room.
For example, long sheets can reduce joints on tall walls, while shorter sheets may be more practical in small remodeling spaces.
5. Account for Handling
A 5/8-inch gypsum panel is heavier than a comparable 1/2-inch panel. Long or wide sheets can be particularly difficult to maneuver.
Consider:
- Number of installers
- Carrying distance
- Ceiling height
- Doorway dimensions
- Stairways
- Material storage
- Lifting equipment
Good planning can prevent damage to boards before installation even begins.
Also Read:
Fire Rated Drywall for Walls and Ceilings
Fire-resistant drywall is used in both wall and ceiling assemblies, but requirements can differ.
Fire Rated Walls
Fire-rated walls can separate dwelling units, rooms, corridors, commercial spaces, or other areas where fire separation is required.
The wall assembly may include gypsum board on one or both sides, metal or wood framing, insulation, fasteners, and joint treatment.
Fire Rated Ceilings
Ceiling assemblies can have additional requirements because the board is attached overhead.
Panel orientation, framing spacing, fastener spacing, and the number of layers can be important. A ceiling assembly should therefore be built according to its specific tested configuration rather than simply using the same installation approach used on a wall.
How Much Does Fire Rated Drywall Weigh?
Fire-rated drywall is generally heavier than thinner regular drywall, although the exact weight depends on the product formulation and dimensions.
A useful way to estimate the weight of a panel is to start with the manufacturer’s nominal weight per square foot and multiply it by the panel’s area.
For example, a 4 × 8-foot panel contains:
4 × 8 = 32 square feet
If a particular product has a published nominal weight of 2.3 pounds per square foot, the approximate panel weight would be:
32 × 2.3 = 73.6 pounds
This is only an example of the calculation method. Actual product weights vary, so the manufacturer’s published weight should be used for purchasing, transportation, and handling calculations.
Also Read:
Fire Rated Drywall Edge Types
Most standard gypsum panels have either tapered or square edges.
Tapered Edge
Tapered edges create a shallow recess at the joint between panels. Joint tape and compound can be placed in this recessed area to produce a flatter finished surface.
Tapered edges are common on interior drywall panels.
Square Edge
Square edges do not create the same recessed joint. They can be useful for particular applications or panel configurations.
The required edge type may depend on the product and installation method.
Common Mistakes When Buying Fire Rated Drywall
Several mistakes can create unnecessary problems during a fire-rated drywall project.
Assuming Every 5/8-Inch Panel Is Fire Rated
A 5/8-inch thickness does not automatically mean the panel is Type X or Type C.
Check the actual product classification.
Assuming a Panel Has a Fire Rating by Itself
Fire resistance is generally a property of a complete tested assembly. The framing, fasteners, layers, insulation, joints, and other components can all contribute to the result.
Ignoring Product Availability
A size listed in a general chart may not be stocked locally or offered by every manufacturer.
Always confirm the actual dimensions available for the selected product.
Using the Wrong Board in a Rated Assembly
Substituting regular drywall for a specified fire-resistant panel can change the performance of the assembly.
The same applies to changing thickness, number of layers, fastening pattern, or other required details.
Choosing Sheet Size Without Considering Access
A 16-foot sheet may reduce joints, but it can be extremely difficult to move through a small building.
Sometimes a shorter panel is more practical even when it creates additional joints.
Frequently Asked Questions
What is the most common thickness of fire rated drywall?
5/8 inch, or approximately 15.9 mm, is a very common thickness for Type X fire-resistant gypsum panels. Some Type C products are available in both 1/2-inch and 5/8-inch thicknesses.
What is the standard size of a fire rated drywall sheet?
There is no single universal sheet size. A common configuration is 48 inches wide by 8 feet long, while other products are available in different lengths and sometimes 54-inch widths.
Is 5/8-inch drywall always fire rated?
No. Thickness alone does not determine the fire-resistant classification. A 5/8-inch board should be identified by its specific product classification and intended application.
Is Type X drywall better than Type C drywall?
They are different fire-resistant panel classifications designed for specific applications. Neither should be selected simply because its name sounds more fire resistant. The required tested assembly determines which panel is appropriate.
Can fire rated drywall be used on ceilings?
Yes. Fire-resistant gypsum panels are used in rated ceiling and floor-ceiling assemblies. Ceiling construction may have specific requirements for framing spacing, panel orientation, fastening, and layers.
Can two layers of regular drywall replace fire rated drywall?
Not automatically. A fire-resistance rating depends on a tested or approved assembly. Adding ordinary drywall does not necessarily reproduce the performance of a specified fire-rated system.
How long are fire rated drywall sheets?
Common lengths can range from approximately 8 to 16 feet, depending on the product. Some manufacturers offer narrower ranges or special sizes.
Why is fire rated drywall usually 5/8 inch thick?
The 5/8-inch thickness is widely used for Type X panels because the thicker, specially formulated gypsum core can provide enhanced fire resistance within approved assemblies.
Conclusion
A fire rated drywall size chart is useful for understanding the dimensions and thicknesses available, but the sheet size is only one part of fire-resistant construction. 5/8-inch Type X drywall is one of the most common choices, while Type C panels provide another option for assemblies designed around that classification.
Common widths include 48 and 54 inches, with lengths varying by manufacturer and product line. Thicknesses can include 1/2 inch and 5/8 inch, particularly among Type C products, while 5/8-inch board is especially common for Type X applications.
For an actual fire-rated project, focus first on the required tested assembly. Then match the panel type, thickness, dimensions, framing, fastening, insulation, and joint treatment to that design. Choosing a sheet that merely looks appropriate is not enough; the entire installed system needs to meet the required specification.