
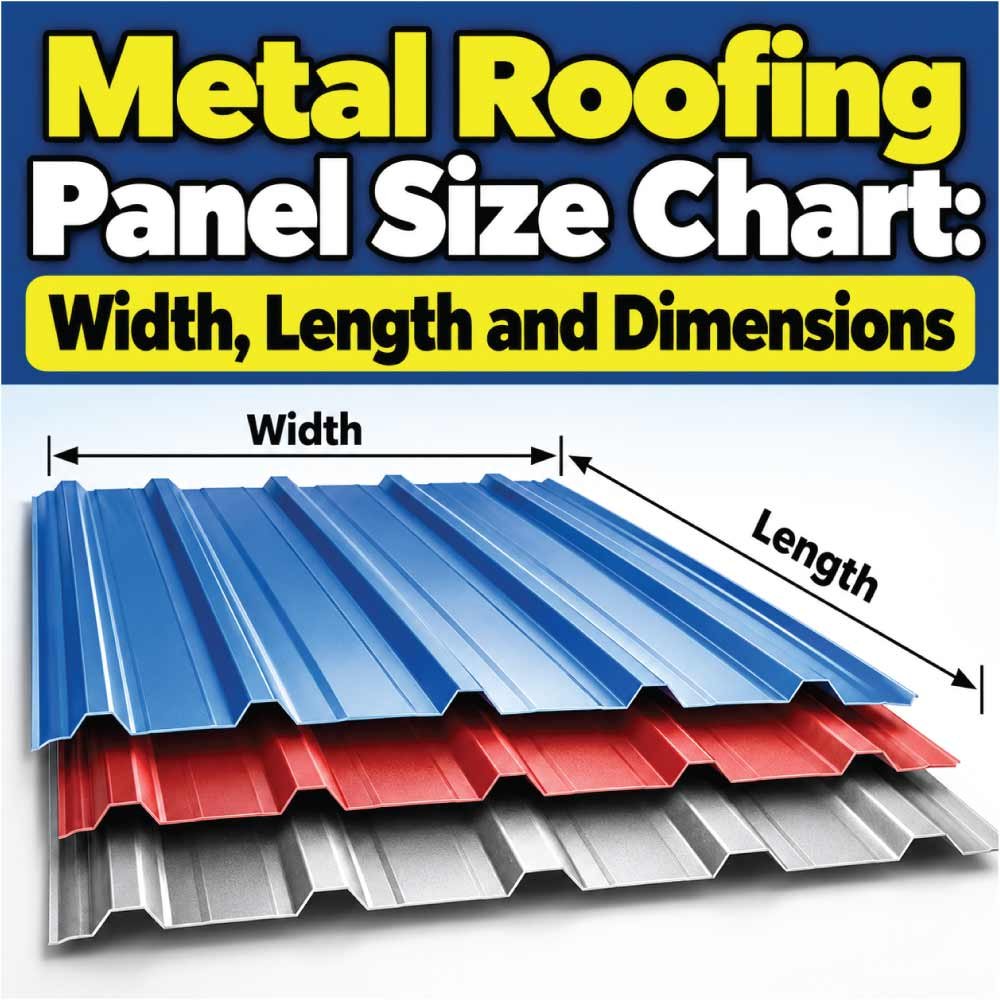
Choosing the right metal roofing panel size is an important part of planning a roof. Panel width, length, coverage, profile shape, and installation method all affect how many panels you need and how efficiently they can be installed. A panel that looks like the right size on paper may have a different actual coverage width once its side seams or locking edges are considered.
This metal roofing panel size chart explains the common dimensions you may encounter for exposed-fastener panels, standing seam systems, and other popular metal roof profiles. It also explains the difference between overall panel width and coverage width, how panel length is determined, what measurements matter when estimating materials, and how to choose dimensions for different roof layouts.
Because metal roofing products are manufactured in many profiles and configurations, there is no single universal panel size. The dimensions below should be treated as common ranges and planning references rather than specifications for every product. Always verify the actual coverage and fabrication dimensions of the panel you plan to use before ordering materials.
Understanding Metal Roofing Panel Dimensions
A metal roofing panel has several measurements, but not all of them have the same importance. The most useful dimensions for planning are usually panel width, coverage width, panel length, and profile height.
Overall Width vs. Coverage Width
One of the easiest mistakes to make is confusing a panel’s total physical width with the amount of roof it actually covers.
For example, a metal panel may be manufactured slightly wider than its installed coverage. The extra material can form an overlapping side seam, interlocking rib, or standing seam connection. Once panels are joined together, only the specified coverage width counts toward the roof area.
This distinction matters when calculating quantities.
If a panel has a nominal overall width of 36 inches but an installed coverage of approximately 36 inches, it may cover close to 3 feet across the roof. Another panel with a similar physical width could have a smaller effective coverage because of its seam design.
For material estimates, coverage width is more useful than raw panel width.
Panel Length
Panel length is the distance from one end of the panel to the other, measured in the direction of the roof slope.
Metal roofing panels can often be ordered or cut to different lengths, depending on the product and supplier. Shorter stock lengths are useful for smaller roof sections, while longer panels can reduce the number of horizontal joints.
Commonly encountered panel lengths include approximately:
- 6 feet
- 8 feet
- 10 feet
- 12 feet
- 14 feet
- 16 feet
- 18 feet
- 20 feet
Longer custom lengths may also be available for suitable profiles and transportation conditions. The maximum practical length depends on the product, manufacturing equipment, delivery requirements, roof geometry, and installation method.
Profile Height
The ribs or raised seams of a metal panel create the panel’s profile height. Depending on the roofing system, profile heights can range from relatively shallow ribs to much taller structural shapes.
Profile height affects appearance, stiffness, seam design, and the way panels interact with the supporting structure. It should not be selected based only on appearance.
Metal Roofing Panel Size Chart
The following chart provides a practical overview of commonly encountered metal roofing panel dimensions. Exact measurements vary by profile and manufacturer, so the coverage dimension should always be confirmed for the specific panel.
| Metal Roofing Panel Type | Common Overall Width | Common Coverage Width | Common Lengths | Typical Profile/Seam |
|---|---|---|---|---|
| Exposed-fastener panel | About 36–39 in. | About 36 in. | 6–20 ft. | Raised ribs |
| 5-rib panel | About 36–39 in. | About 36 in. | 6–20 ft. | 5-rib configuration |
| R-panel | About 36–39 in. | About 36 in. | 6–20 ft. | Deep exposed ribs |
| Corrugated panel | Varies by profile | Often about 24–36 in. | 6–20 ft. | Corrugated waves |
| Standing seam panel | Varies by system | Often about 12–24 in. | Project-specific | Concealed fastening/locking seam |
| Snap-lock standing seam | Varies by system | Often about 12–18 in. | Project-specific | Snap-lock seam |
| Mechanical-lock standing seam | Varies by system | Often about 12–18 in. | Project-specific | Mechanically seamed |
| Agricultural metal panel | About 36–39 in. | Often about 36 in. | 6–20 ft. | Ribbed profile |
| Residential ribbed panel | About 36–39 in. | Often about 36 in. | 6–20 ft. | Ribbed/exposed fastener |
These ranges are useful for understanding the market, but they are not interchangeable specifications. A 36-inch coverage panel and a 36-inch-wide panel are not necessarily the same thing.
Common Metal Roofing Panel Widths
Width is one of the most important measurements when determining how many panels are required across a roof slope.
36-Inch Coverage Panels
Panels with approximately 36 inches of coverage are common in exposed-fastener metal roofing systems. Their relatively wide coverage makes them practical for garages, agricultural buildings, workshops, sheds, commercial structures, and many residential applications.
A roof section that is 30 feet wide, for example, would require roughly 10 panels across if each panel provides exactly 36 inches of installed coverage:
30 feet ÷ 3 feet = 10 panels.
That calculation is only a starting point. Roof overhangs, gable conditions, side laps, trim, and the actual manufacturer’s coverage dimension still need to be considered.
24-Inch Coverage Panels
Some corrugated and specialty metal roofing products provide coverage around 24 inches. These panels require more pieces to cover the same roof width than a 36-inch coverage panel.
They can still be practical where the profile, appearance, installation method, or structural requirements make them appropriate.
12- to 18-Inch Standing Seam Panels
Standing seam systems frequently use narrower individual panels than exposed-fastener systems. Coverage widths around 12 to 18 inches are common in many standing seam configurations, although wider systems also exist.
A narrower panel means more seams across the roof. Those seams are an intentional part of the roofing system rather than wasted material, but they affect installation time, appearance, and detailing.
Metal Roofing Panel Lengths
Panel length is closely connected to the roof slope. Ideally, a panel running from the eave toward the ridge can cover as much of the roof surface as practical without requiring an unnecessary horizontal joint.
Standard Stock Lengths
Many metal roofing panels are available in standard or commonly requested lengths. Depending on the system, lengths around 6 to 20 feet are frequently encountered.
For a small shed with a short roof slope, an 8-foot panel might be sufficient. A larger building with a longer slope may require a longer panel or multiple panels installed in sequence.
The correct length is determined by the actual roof geometry rather than the floor dimensions of the building.
Custom-Length Panels
Many metal roofing systems can be ordered in lengths suited to a particular roof. Custom lengths can reduce the need for end laps when the panel can span the roof slope from eave to ridge.
This can be especially useful on long, simple roof planes.
However, longer is not automatically better. Very long metal panels can be harder to transport, carry, align, and install. They can also expand and contract with temperature changes over their length, making proper fastening and detailing important.
How to Calculate the Number of Metal Roofing Panels
Estimating panel quantities becomes easier once you separate the roof’s width from its slope length.
Step 1: Measure the Roof Width
Measure the horizontal dimension across the roof plane that will receive the panels.
Include appropriate roof overhangs if the panels are intended to extend beyond the wall line. Do not simply use the building’s wall-to-wall width unless that matches the roof dimension you are calculating.
Step 2: Determine the Panel Coverage
Use the manufacturer’s installed coverage width.
For a hypothetical roof that is 32 feet wide and a panel with 36 inches of coverage:
32 feet ÷ 3 feet = 10.67 panels.
Because you cannot install two-thirds of a panel as a normal full-width panel, you would need to account for the remaining coverage by rounding up and then considering the actual layout.
This example gives a basic quantity, not a final material order.
Step 3: Measure the Roof Slope Length
Measure from the eave toward the ridge along the actual roof surface.
The slope length is different from the horizontal building width and may be greater than the building’s half-span.
Step 4: Select Panel Length
Choose a panel length that accommodates the roof slope and required overhangs or detailing.
For a simple roof plane, a single panel running from eave to ridge can reduce horizontal joints. If the roof is longer than the available or practical panel length, multiple courses may be necessary.
Step 5: Account for Roof Features
Finally, consider:
- Valleys
- Hips
- Dormers
- Skylights
- Chimneys
- Roof penetrations
- Sidewalls
- Rake edges
- Eave overhangs
- Ridge details
These features can change the cutting plan substantially.
Metal Roofing Panel Size by Roof Type
Different buildings often call for different panel dimensions and profiles.
Residential Roofs
Residential roofs can use exposed-fastener panels, concealed-fastener systems, standing seam roofing, and other profiles.
For a simple residential roof, wider panels can make installation relatively straightforward. Standing seam systems tend to have narrower coverage widths but create a more continuous architectural appearance.
Roof pitch and design details are often more important than simply choosing the widest available panel.
Garages and Workshops
Garages and workshops frequently have uncomplicated roof planes, making ribbed metal panels practical.
A panel with approximately 36 inches of coverage is common in many exposed-fastener systems. If the roof slope is shorter than the available panel length, one continuous panel may cover the slope.
Agricultural Buildings
Agricultural structures often use ribbed or exposed-fastener metal panels with relatively wide coverage. The priority is frequently practical coverage and efficient installation.
Panel length can be particularly important on large roof planes because reducing unnecessary end laps can simplify installation.
Sheds and Small Outbuildings
Small buildings usually have short roof slopes, so standard-length panels may extend beyond the roof and need to be cut.
Before purchasing, measure the roof rather than assuming a standard shed panel length will fit. Small differences in overhang and slope can affect the final cut.
Standing Seam Metal Roofing Panel Dimensions
Standing seam roofing deserves separate attention because its dimensions and installation method differ from traditional exposed-fastener panels.
Typical Standing Seam Coverage
Many standing seam systems have coverage widths in the approximate 12- to 24-inch range, although the exact width depends on the particular profile.
The seam itself may be formed by a snap-lock mechanism or mechanically seamed after installation.
Why Standing Seam Panels Are Narrower
The raised seam is a functional part of the roofing system. Instead of relying on exposed fasteners through the face of the panel, many standing seam designs use concealed clips or fastening arrangements.
This creates a different panel geometry and installation process.
The narrower coverage does not mean that standing seam roofing is necessarily less capable. It simply represents a different roofing system with different components and installation requirements.
Corrugated Metal Roofing Panel Sizes
Corrugated roofing is another broad category rather than one single panel size.
Corrugated profiles can differ in wave depth, spacing, sheet width, and coverage. Some products are relatively narrow, while others provide wider installed coverage.
Because the corrugation itself forms the side-lap geometry, two panels with similar overall dimensions can have different effective coverage.
When estimating corrugated roofing, use the manufacturer’s specified coverage rather than measuring the sheet edge to edge.
Also Read:
What Determines the Right Metal Roofing Panel Size?
Panel size should be selected according to the roof rather than based solely on what is easiest to find.
Roof Slope
The roof slope determines the required panel length. A steep roof has a longer surface distance than the corresponding horizontal run.
Panel length should be measured along the slope, including any required eave extension and other installation allowances.
Roof Width
Roof width determines how many panels are required side by side.
A wide panel may reduce the number of seams, while a narrower panel system may create more seams but provide a particular architectural appearance or installation method.
Roof Complexity
A simple rectangular roof can often accommodate long, continuous panels efficiently.
A complicated roof with valleys, hips, dormers, and penetrations may require numerous cuts regardless of the panel’s original length.
Transportation and Handling
Long panels can be awkward to transport and lift. They may bend if handled incorrectly, especially when the material is thin.
For this reason, the theoretically ideal panel length may not always be the easiest length to work with on the job.
Panel Profile
Profile geometry affects coverage, fastening, side laps, stiffness, and appearance. A panel should be selected as a complete roofing system rather than simply as a sheet of metal with a convenient width.
Also Read:
Metal Roofing Panel Gauge and Size Are Different
Panel size and metal thickness are related to roofing selection, but they describe different characteristics.
Gauge generally refers to the thickness category of the sheet metal. Panel width and length describe the physical dimensions of the roofing piece.
A wider panel is not automatically stronger, and a thicker panel does not automatically have a particular coverage width.
The profile also contributes to how a panel behaves. Ribs, corrugations, and formed seams can provide structural characteristics that a flat sheet does not have.
For that reason, avoid choosing a panel solely because it has a certain gauge or width. Consider the complete system, including its profile and intended application.
Metal Roofing Panel Size Comparison
| Feature | Exposed-Fastener Panel | Standing Seam Panel | Corrugated Panel |
|---|---|---|---|
| Common coverage | About 36 in. | Often 12–24 in. | Varies |
| Fastening | Usually exposed screws | Commonly concealed clips/fasteners | Often exposed fasteners |
| Typical appearance | Ribbed | Raised continuous seams | Wavy/corrugated |
| Length options | Often stock or custom | Often project-specific | Stock or custom |
| Side connection | Overlapping ribs | Interlocking/seamed | Corrugated side lap |
| Common uses | Residential, agricultural, garages | Residential and architectural | Agricultural, residential, utility |
| Main sizing concern | Coverage width and length | System-specific seam width | Profile-specific coverage |
The table shows why simply asking for a “standard metal roof panel” is not enough. The roofing profile must be identified before dimensions can be compared accurately.
Also Read:
How Much Roof Area Does One Metal Panel Cover?
The simplest area calculation is:
Coverage width × panel length = approximate roof coverage
For example, a hypothetical panel with 36 inches of installed coverage and a 10-foot length covers approximately:
3 feet × 10 feet = 30 square feet.
A 12-foot panel of the same coverage would cover approximately:
3 feet × 12 feet = 36 square feet.
This is a basic geometric calculation. It does not account for cuts, waste, overlaps beyond the specified coverage, penetrations, or unusual roof geometry.
For estimating materials, those factors should be considered separately.
How to Choose Panel Length for a Roof
Selecting panel length is often more important than selecting a convenient stock size.
For Short Roof Slopes
A panel that covers the entire slope can simplify the roof layout. However, make sure the panel does not extend farther than practical at the eave or ridge.
For Long Roof Slopes
Longer panels may reduce the need for horizontal laps. If the slope exceeds practical panel lengths, multiple courses may be necessary.
When using multiple courses, the panel system must be installed with the appropriate end-lap arrangement and detailing.
For Complex Roofs
Do not assume every section should use the same panel length. A roof with multiple slopes may require different dimensions for different areas.
Creating a simple roof measurement plan before ordering can prevent unnecessary cutting and material waste.
Common Metal Roofing Panel Sizing Mistakes
Several mistakes occur repeatedly during metal roofing projects.
Using Overall Width Instead of Coverage Width
This can result in an incorrect panel count. Always calculate using installed coverage.
Ignoring the Roof Slope
A building may have a 10-foot horizontal run, but the actual roof surface could be longer because of its pitch.
Panel length should be based on the roof surface measurement.
Ordering Every Panel the Same Length
A roof may contain several sections with different dimensions. Ordering one length for everything can create unnecessary waste.
Forgetting Trim and Overhangs
Panel dimensions must work with eave, rake, ridge, valley, and other details. These components influence where panels begin and end.
Assuming All 36-Inch Panels Are Identical
A 36-inch panel may refer to overall width or coverage, depending on the product description. Always verify what the stated dimension represents.
How to Measure a Roof for Metal Panels
Accurate measurements are the foundation of a good material estimate.
Start by measuring the roof width and slope length for each individual roof plane. Record the measurements separately instead of combining complicated areas into one number.
For a straightforward gable roof, you will generally need:
- Roof width from one rake edge to the other.
- Slope length from eave to ridge.
- Roof pitch or another reliable method of determining slope length.
- Required panel overhang.
- Locations of penetrations and roof openings.
- Dimensions of valleys, hips, or other special sections if present.
For more complex roofs, sketching each roof plane and labeling its dimensions can be much more reliable than trying to calculate everything from the building footprint.
Tips for Ordering Metal Roofing Panels
Once the measurements are complete, review the panel specifications before placing an order.
Confirm:
- Actual coverage width
- Overall panel width
- Available panel lengths
- Profile type
- Seam design
- Material thickness
- Finish requirements
- Fastener requirements
- Required trims
- Maximum practical panel length
- Whether panels are supplied cut to length
It is also worth checking that all panels are intended for the same roofing system. Mixing profiles that appear similar can create problems with side laps and connections.
For custom-length panels, provide measurements carefully. A small error in the roof measurement can affect an entire run of panels.
Advantages of Using the Right Panel Dimensions
Properly sized panels can make a roofing project more efficient in several ways.
First, the number of cuts can be reduced. This saves time and can reduce offcuts.
Second, properly planned lengths can minimize unnecessary horizontal joints.
Third, an accurate panel layout helps coordinate ridge caps, valleys, flashing, and edge trim.
Finally, correct dimensions make material estimating more predictable. You can determine the approximate number of panels before ordering rather than discovering halfway through the project that the coverage was misunderstood.
The goal is not simply to buy the largest panels available. The goal is to match panel dimensions to the roof’s geometry and the requirements of the roofing system.
Frequently Asked Questions About Metal Roofing Panel Sizes
What is the most common width of a metal roofing panel?
Approximately 36 inches of installed coverage is common for many exposed-fastener ribbed metal roofing panels. However, widths vary considerably by profile and manufacturer.
What lengths do metal roofing panels come in?
Commonly encountered lengths include roughly 6 to 20 feet, while custom lengths may also be available. The actual options depend on the roofing system and fabrication process.
Is a 36-inch metal roofing panel actually 36 inches wide?
Not necessarily. A panel may have an overall width that differs from its installed coverage. Always distinguish physical sheet width from coverage width.
How many 36-inch metal panels do I need for a 30-foot-wide roof?
If the panels provide exactly 36 inches of installed coverage, 30 feet of width requires approximately 10 panels across. The final layout should account for the actual coverage specification and roof details.
Can metal roofing panels be cut to length?
Many metal panels can be cut, and some systems are commonly ordered in project-specific lengths. Cutting methods and acceptable practices depend on the material and coating, so the product’s installation requirements should be followed.
Are standing seam panels the same size as ribbed panels?
No. Standing seam systems commonly have different coverage widths, seam configurations, fastening methods, and profile dimensions. Their measurements should be compared as complete systems rather than by width alone.
Does panel thickness determine panel width?
No. Thickness and width are separate specifications. A particular thickness can be available in several profiles and widths, depending on the roofing product.
Should metal roofing panels run from the eave to the ridge?
On many simple roofs, continuous panels running from eave toward ridge can be an efficient layout when the panel length and roofing system permit it. Long slopes or complex roofs may require multiple panel courses.
How do I calculate metal roofing coverage?
Multiply the installed coverage width by the panel length. For example, a panel with 3 feet of coverage and a 12-foot length provides approximately 36 square feet of geometric coverage before accounting for cuts and other project-specific factors.
Final Thoughts on Metal Roofing Panel Sizes
Metal roofing panel dimensions are easier to understand once you separate overall width, coverage width, panel length, and profile height. The most important measurement for estimating how many panels fit across a roof is usually the installed coverage width, not simply the sheet’s physical width.
For many exposed-fastener systems, panels with approximately 36 inches of coverage are common, while standing seam systems often use narrower coverage widths. Panel lengths can vary from common stock sizes to project-specific lengths, making it possible to match the roofing material to different roof slopes.
The best panel size depends on the roof’s dimensions, pitch, complexity, panel profile, installation method, transportation limitations, and detailing requirements. Measure each roof plane carefully, calculate quantities using actual coverage dimensions, and verify the specifications of the exact roofing system before ordering.
A good metal roofing layout starts with accurate measurements. Once those measurements are combined with the correct panel coverage and length, the size chart becomes a practical planning tool rather than just a list of numbers.