
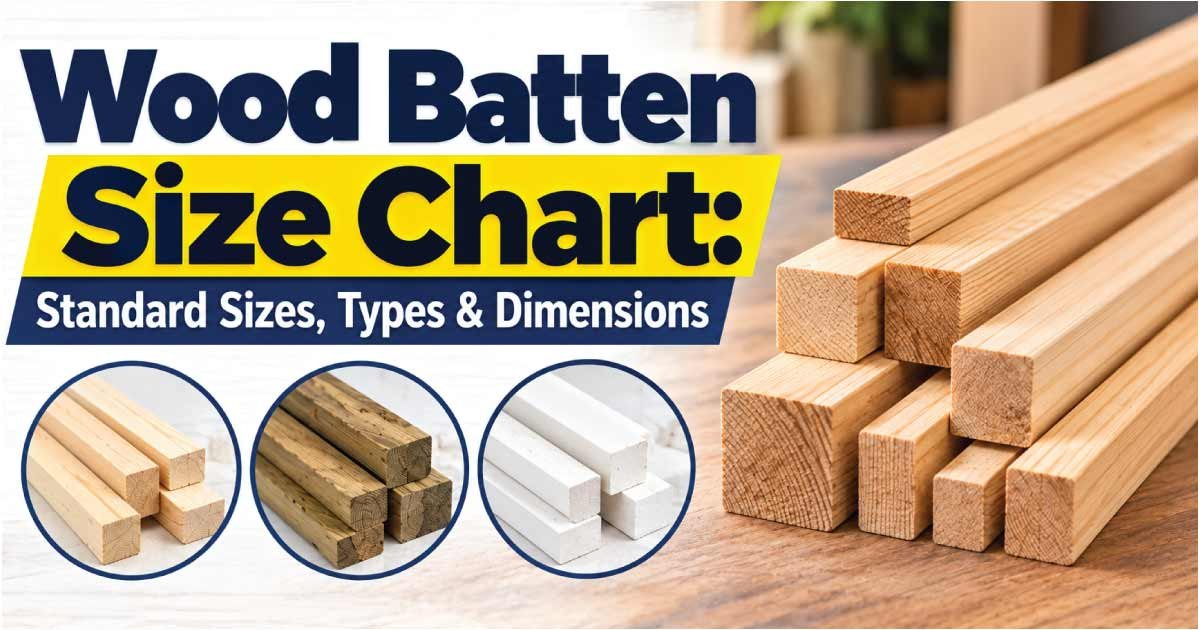
Wood battens are narrow strips of timber used in construction, interior design, roofing, wall cladding, ceilings, fencing, furniture, and many decorative projects. Their relatively small width makes them useful for creating spacing, support, framing, trim, and visual patterns.
Choosing the correct batten size depends on how the material will be used. A decorative wall feature may only require a small, lightweight batten, while roofing, cladding, or supporting applications may require a larger and stronger section. Wood species, moisture content, grade, spacing, fixing method, and environmental exposure can also affect the appropriate choice.
Another important consideration is that nominal and actual lumber dimensions are not always the same. A batten described as 1 × 2 inches may have smaller finished dimensions after drying and surfacing.
This guide explains common wood batten sizes, dimensions, types, applications, measurement methods, and selection factors so you can choose suitable battens for your project.
What Is a Wood Batten?
A wood batten is a relatively narrow strip of wood, usually rectangular or square in cross-section. Battens can be made from softwood, hardwood, treated lumber, or specially milled timber.
They are commonly installed individually with spaces between them or used as continuous strips beneath another material.
Typical uses include:
- Roof battens
- Wall cladding
- Ceiling systems
- Interior feature walls
- Furring
- Trim
- Fencing
- Garden structures
- Furniture
- Decorative screens
- Mounting and fixing surfaces
- Spacing and leveling
The exact meaning of “batten” varies by application. A roofing batten, for example, has different requirements from a decorative interior batten.
Common Wood Batten Size Chart
The following table provides common dimensional lumber sizes that are frequently used as wood battens. Actual sizes can vary according to the product and finishing process.
| Nominal Size | Approx. Actual Size | Common Lengths | Typical Applications |
|---|---|---|---|
| 1 × 1 | 3/4 × 3/4 in | 4–16 ft | Decorative work, small projects |
| 1 × 2 | 3/4 × 1-1/2 in | 4–20 ft | Wall battens, trim, furring |
| 1 × 3 | 3/4 × 2-1/2 in | 4–20 ft | Cladding, trim, decorative work |
| 1 × 4 | 3/4 × 3-1/2 in | 4–20 ft | Wall features, trim, framing |
| 2 × 2 | 1-1/2 × 1-1/2 in | 6–20 ft | Framing, supports, garden projects |
| 2 × 3 | 1-1/2 × 2-1/2 in | 6–20 ft | Furring and support applications |
| 2 × 4 | 1-1/2 × 3-1/2 in | 6–24 ft | Heavy-duty framing and supports |
These dimensions are useful reference points rather than universal requirements for every batten application.
Understanding Nominal and Actual Batten Dimensions
One of the most common sources of confusion when purchasing wood battens is the difference between nominal and actual size.
Nominal Dimensions
Nominal dimensions are the traditional labels used to identify lumber.
For example:
- 1 × 2
- 1 × 3
- 1 × 4
- 2 × 2
- 2 × 3
- 2 × 4
These dimensions do not necessarily represent the final measured size.
Actual Dimensions
After lumber is dried and surfaced, material is removed from the original rough dimensions.
For example, a nominal 1 × 2 may commonly measure approximately:
3/4 inch × 1-1/2 inches
A nominal 2 × 2 may commonly measure approximately:
1-1/2 inches × 1-1/2 inches
Always check the manufacturer’s stated dimensions or physically measure the batten when precise installation is required.
Wood Batten Dimensions by Thickness
Batten thickness is an important factor because it affects rigidity, appearance, fixing depth, and available support.
3/4-Inch Actual Battens
Battens around 3/4 inch thick are commonly suitable for lightweight applications.
They can be used for:
- Decorative wall strips
- Interior trim
- Small furring applications
- Cabinet details
- Lightweight screens
- DIY projects
Their relatively small size makes them easy to cut and install.
1-1/2-Inch Actual Battens
Battens around 1-1/2 inches thick provide considerably more material.
They are commonly considered when greater rigidity or fixing depth is required.
Possible applications include:
- Heavy decorative screens
- Support strips
- Framing
- Garden structures
- Furring systems
- Construction projects
The correct size depends on the loads and design requirements.
Wood Batten Width Chart
Batten width can significantly affect both appearance and functionality.
| Nominal Width | Approx. Actual Width | Typical Use |
|---|---|---|
| 1 in | 3/4 in | Small decorative details |
| 2 in | 1-1/2 in | Wall battens and trim |
| 3 in | 2-1/2 in | Cladding and larger trim |
| 4 in | 3-1/2 in | Wide decorative battens |
| 6 in | 5-1/2 in | Heavy-duty or broad applications |
Narrow battens can create a fine linear appearance, while wider battens produce stronger visual divisions and cover more surface area.
Wood Batten Sizes for Wall Panels
Wood battens are increasingly popular for interior feature walls.
Common dimensions include approximately:
- 3/4 × 1-1/2 inches
- 3/4 × 2-1/2 inches
- 3/4 × 3-1/2 inches
- 1-1/2 × 1-1/2 inches
The ideal dimension depends on the desired visual effect.
Narrow Wall Battens
Narrow battens create a more detailed pattern and allow more strips to fit across a wall.
They work well for:
- Modern feature walls
- Acoustic-style decorative panels
- Vertical wall patterns
- Small rooms
- Fine geometric designs
Wide Wall Battens
Wider battens create a heavier architectural appearance.
They may be preferable when:
- The wall is large.
- A bold pattern is desired.
- Fewer pieces are preferred.
- The design requires larger gaps.
Wood Batten Spacing and Layout
Batten size and spacing should be considered together.
For example, a wall can have:
1-1/2-inch-wide battens with 1-1/2-inch gaps
or:
2-1/2-inch-wide battens with 2-inch gaps
These layouts produce noticeably different visual patterns.
Before installation, calculate:
- Total wall width
- Batten width
- Desired gap
- Number of battens
- Border space
- Starting and ending positions
A layout calculation helps prevent awkwardly sized gaps at the ends of the wall.
Wood Batten Size for Roofing
Roof battens serve a different purpose from decorative battens.
Roofing battens may provide a fixing or support surface for roofing materials. Their required dimensions depend on factors such as:
- Roofing material
- Rafter or truss spacing
- Roof design
- Span
- Wind conditions
- Snow or environmental loads
- Batten grade
- Moisture exposure
- Fastener requirements
- Local building standards
Because roof battens can be part of a load-supporting system, their size should not be selected solely from a general decorative batten chart.
Roof Batten Quality Matters
Roofing timber should be appropriate for the intended environment and application.
Pay attention to:
- Straightness
- Structural grade
- Defects
- Moisture condition
- Treatment requirements
- Durability
- Correct fixing
Always follow the roofing system manufacturer’s specifications and applicable construction requirements.
Wood Batten Size for Wall Cladding
Battens are often installed behind cladding to create a fixing surface and, in some systems, provide a drainage or ventilation cavity.
The appropriate size depends on the cladding system.
Factors include:
- Cladding thickness
- Fastener length
- Required cavity
- Wall construction
- Insulation arrangement
- Ventilation requirements
- Moisture management
A batten should provide enough material for secure fastening without interfering with the building’s moisture-management system.
Types of Wood Battens
Wood battens can be categorized according to species, treatment, surface finish, and intended application.
Softwood Battens
Softwood battens are widely used because they are generally easy to cut, drill, nail, and screw.
Common species include:
- Pine
- Spruce
- Fir
- Cedar
- Hemlock
Softwood is frequently used for construction, furring, interior trim, and general-purpose battens.
Hardwood Battens
Hardwood battens are often selected when appearance and durability are important.
Examples include:
- Oak
- Ash
- Maple
- Walnut
- Beech
Hardwood battens can be used for premium wall treatments, screens, furniture, trim, and architectural details.
Treated Wood Battens
Treated timber may be selected for applications exposed to moisture, insects, or outdoor conditions, depending on the treatment system and intended use.
Typical applications include:
- Exterior structures
- Fencing
- Garden construction
- Outdoor screens
- Certain cladding systems
The treatment must be appropriate for the exposure conditions.
Wood Batten Size Chart by Application
| Application | Common Batten Size Range | Main Considerations |
|---|---|---|
| Interior wall decoration | 3/4 × 1-1/2 to 3-1/2 in | Appearance and spacing |
| Feature wall | 3/4 × 1-1/2 to 2-1/2 in | Pattern and layout |
| Furring | 3/4 × 1-1/2 to 2 × 2 in | Cavity and fixing |
| Exterior cladding | Varies by system | Moisture and fastening |
| Roofing | Project-specific | Structural requirements |
| Fencing | 3/4 × 2-1/2 to 3-1/2 in | Durability and exposure |
| Garden projects | 3/4 × 1-1/2 to 2 × 2 in | Strength and weather |
| Decorative screens | 3/4 × 1-1/2 to 2-1/2 in | Span and appearance |
| Trim | 3/4 × 1-1/2 to 3-1/2 in | Profile and finish |
The listed ranges are general examples, not engineering specifications.
Rough-Sawn vs Finished Wood Battens
The surface finish of a batten affects both its appearance and dimensions.
Rough-Sawn Battens
Rough-sawn battens have a textured surface created during the sawing process.
They can be useful for:
- Rustic projects
- Outdoor structures
- Traditional construction
- Hidden support applications
- Decorative natural finishes
Rough-sawn dimensions may be larger than the final size of a surfaced product.
Planed or Surfaced Battens
Surfaced battens have smoother faces and more consistent dimensions.
They are often preferred for:
- Interior walls
- Furniture
- Decorative screens
- Trim
- Modern architectural projects
Their smoother finish makes painting, staining, and finishing easier.
How to Measure a Wood Batten
Measuring a batten correctly requires three basic dimensions.
Measure the Thickness
Use a tape measure or caliper to measure from one broad face to the opposite face.
Record the actual thickness.
Measure the Width
Measure across the face of the batten from one edge to the other.
For precision work, take measurements at several points.
Measure the Length
Measure the full distance from end to end.
For long battens, check whether the ends are square and whether damaged portions need to be removed.
Record the dimensions as:
Thickness × Width × Length
For example:
3/4 × 1-1/2 × 96 inches
would represent a common nominal 1 × 2 × 8-foot batten after surfacing.
Also Read:
How to Choose the Correct Wood Batten Size
The best batten size depends on the job rather than one universal standard.
Start With the Purpose
Determine whether the batten is being used for:
- Decoration
- Support
- Spacing
- Furring
- Cladding
- Roofing
- Framing
- Trim
This immediately narrows the suitable options.
Determine the Required Span
Long unsupported battens may need greater thickness or additional support.
For decorative wall battens, span is generally less demanding than it is for a structural or load-supporting component.
Consider Fixing Requirements
The batten must have enough material for the intended screws, nails, brackets, or other fasteners.
Consider:
- Fastener diameter
- Fastener length
- Edge distance
- Batten thickness
- Substrate material
Poor fixing can cause an otherwise suitable batten to fail or loosen.
Wood Batten Size and Wood Species
Species can influence performance, appearance, weight, workability, and durability.
Pine
Pine is a popular choice for interior battens because it is generally accessible and easy to work with.
It can be painted, stained, or clear-coated.
Cedar
Cedar is commonly selected for exterior applications where its natural characteristics are desirable.
It is also popular for decorative outdoor projects.
Oak
Oak can provide a premium appearance and is frequently used for high-quality interior architectural details.
Spruce
Spruce is commonly found in construction lumber and can be used for suitable furring and framing applications depending on grade and design.
Also Read:
Wood Batten Size and Moisture
Moisture is an important consideration when working with wood.
Wood naturally changes dimensions as its moisture content changes.
This can result in:
- Shrinkage
- Expansion
- Cupping
- Twisting
- Splitting
- Joint movement
For interior projects, storing and acclimating the timber appropriately before installation can help reduce movement.
For exterior projects, choose materials and finishes appropriate for the expected moisture exposure.
Common Wood Batten Profiles
Not all battens are simple rectangular strips.
Some products may have:
- Square edges
- Rounded edges
- Chamfered edges
- Beveled faces
- Grooved surfaces
- Decorative profiles
A square-edged batten provides a clean modern appearance.
A rounded or chamfered edge can create a softer visual effect and reduce the sharpness of exposed corners.
Wood Batten Size for Furring
Furring battens are used to create a consistent fixing plane or cavity.
They may be installed over:
- Masonry
- Concrete
- Existing walls
- Roof structures
- Exterior sheathing
The required dimensions depend on the desired cavity depth, insulation arrangement, substrate, and fixing method.
When furring is part of a wall or roof assembly, the complete system should be considered rather than selecting the batten independently.
Wood Batten Installation Tips
Correct installation helps ensure battens remain straight, secure, and visually consistent.
Useful practices include:
- Check every batten for straightness before installation.
- Mark the layout before cutting.
- Use a level for vertical battens.
- Pre-drill near ends when appropriate to reduce splitting.
- Select fasteners suitable for the wood and substrate.
- Maintain consistent spacing.
- Seal or finish exposed timber where appropriate.
- Keep exterior wood away from prolonged standing water.
- Check for hidden services before drilling into walls.
For decorative installations, consistency is especially important because even small spacing errors can become obvious across a large wall.
Calculating the Number of Wall Battens
To estimate the number of battens required for a wall, start with the wall width and desired spacing.
For example, suppose a wall is 120 inches wide and you plan to use battens that are 1.5 inches wide with 3.5-inch gaps.
The repeating unit is:
1.5 + 3.5 = 5 inches
Divide the wall width by the repeating width:
120 ÷ 5 = 24
You would then adjust the layout according to your preferred borders and end spacing.
This is a planning calculation only. The final number should be determined after accounting for the actual measured batten width and the desired finished layout.
Wood Batten Size Comparison
| Batten Type | Approx. Thickness | Typical Width | Best Suited For |
|---|---|---|---|
| Narrow decorative | 3/4 in | 1-1/2 in | Fine wall patterns |
| Medium decorative | 3/4 in | 2-1/2 in | Feature walls |
| Wide decorative | 3/4 in | 3-1/2 in | Bold architectural designs |
| Square batten | 1-1/2 in | 1-1/2 in | Screens and framing |
| Medium support | 1-1/2 in | 2-1/2 in | Furring and construction |
| Heavy support | 1-1/2 in | 3-1/2 in | Heavy-duty applications |
Common Mistakes When Selecting Wood Battens
Using Nominal Dimensions as Actual Measurements
This can create gaps, misalignment, or installation problems.
Always verify actual dimensions before designing a precise layout.
Choosing a Batten Based Only on Appearance
A decorative batten may look appropriate but may not have the necessary properties for a support or exterior application.
Ignoring Moisture
Using unsuitable untreated timber in a wet environment can lead to premature deterioration.
Using Inconsistent Batten Sizes
Even small variations in width or thickness can become noticeable in decorative installations.
Not Planning the Layout
Installing battens without measuring the complete wall can result in uneven spacing at the edges.
Selecting Fasteners Incorrectly
Fasteners should be compatible with the batten, substrate, exposure conditions, and intended load.
Wood Batten Storage and Handling
Store battens carefully before installation.
For best results:
- Keep them supported along their length.
- Avoid placing them directly on wet ground.
- Protect them from unnecessary moisture.
- Keep finished surfaces from being damaged.
- Avoid extreme environmental changes when possible.
- Stack them evenly rather than placing heavy loads unevenly on top.
Straight storage is especially important for long, narrow battens because they can be susceptible to bending and twisting.
Wood Batten Size Chart for Quick Reference
| Nominal Size | Approx. Actual Dimensions | Common Purpose |
|---|---|---|
| 1 × 1 | 3/4 × 3/4 in | Small decorative details |
| 1 × 2 | 3/4 × 1-1/2 in | Wall battens and trim |
| 1 × 3 | 3/4 × 2-1/2 in | Cladding and decorative work |
| 1 × 4 | 3/4 × 3-1/2 in | Wide wall battens and trim |
| 2 × 2 | 1-1/2 × 1-1/2 in | Supports and framing |
| 2 × 3 | 1-1/2 × 2-1/2 in | Furring and construction |
| 2 × 4 | 1-1/2 × 3-1/2 in | Heavy-duty applications |
Frequently Asked Questions About Wood Battens
What is the most common wood batten size?
There is no single universal size. Nominal 1 × 2 lumber is commonly useful for lightweight decorative, trim, and furring applications, while larger sections are used when additional strength or fixing depth is required.
What is the actual size of a 1 × 2 batten?
A commonly surfaced 1 × 2 board measures approximately 3/4 inch × 1-1/2 inches.
What size wood is commonly used for decorative wall battens?
Lightweight wall battens are often made from narrow sections such as approximately 3/4 × 1-1/2 inches or 3/4 × 2-1/2 inches. The final choice depends on the desired appearance and installation method.
Are wood battens structural?
Some battens can form part of a support or fixing system, but not every batten is structural. Structural applications require sizing based on the actual loads, span, grade, connections, and applicable requirements.
Can battens be used outside?
Yes. Exterior battens should be made from a species, treatment, or finish suitable for the expected weather and moisture exposure.
What wood is best for wall battens?
Pine, oak, cedar, and other suitable species can work well. The best choice depends on appearance, budget, moisture exposure, stability, and finishing requirements.
How far apart should wood battens be?
Spacing depends on the application. Decorative wall battens can use spacing based mainly on the desired visual pattern, while roofing and cladding battens must follow the requirements of the specific system.
Should wood battens be treated?
Treatment is generally considered when the timber will be exposed to conditions where protection against decay or insects is needed. The treatment should match the intended application and exposure level.
Final Thoughts on Wood Batten Sizes
Wood battens are simple but highly versatile building materials. Their narrow profile makes them useful for decorative walls, ceilings, roofing systems, furring, cladding, fencing, trim, furniture, and many DIY projects.
The right size depends on the purpose of the batten. For decorative applications, width, spacing, surface finish, and appearance may be the most important factors. For construction applications, strength, span, grade, moisture exposure, fixing method, and system requirements become much more important.
Remember that nominal dimensions are not always the same as actual dimensions. A nominal 1 × 2 batten commonly finishes at approximately 3/4 × 1-1/2 inches, so always verify the actual product size before creating an exact layout.
Use the charts in this guide as a starting point, then select the wood species, grade, treatment, dimensions, and installation method that match the specific requirements of your project.