
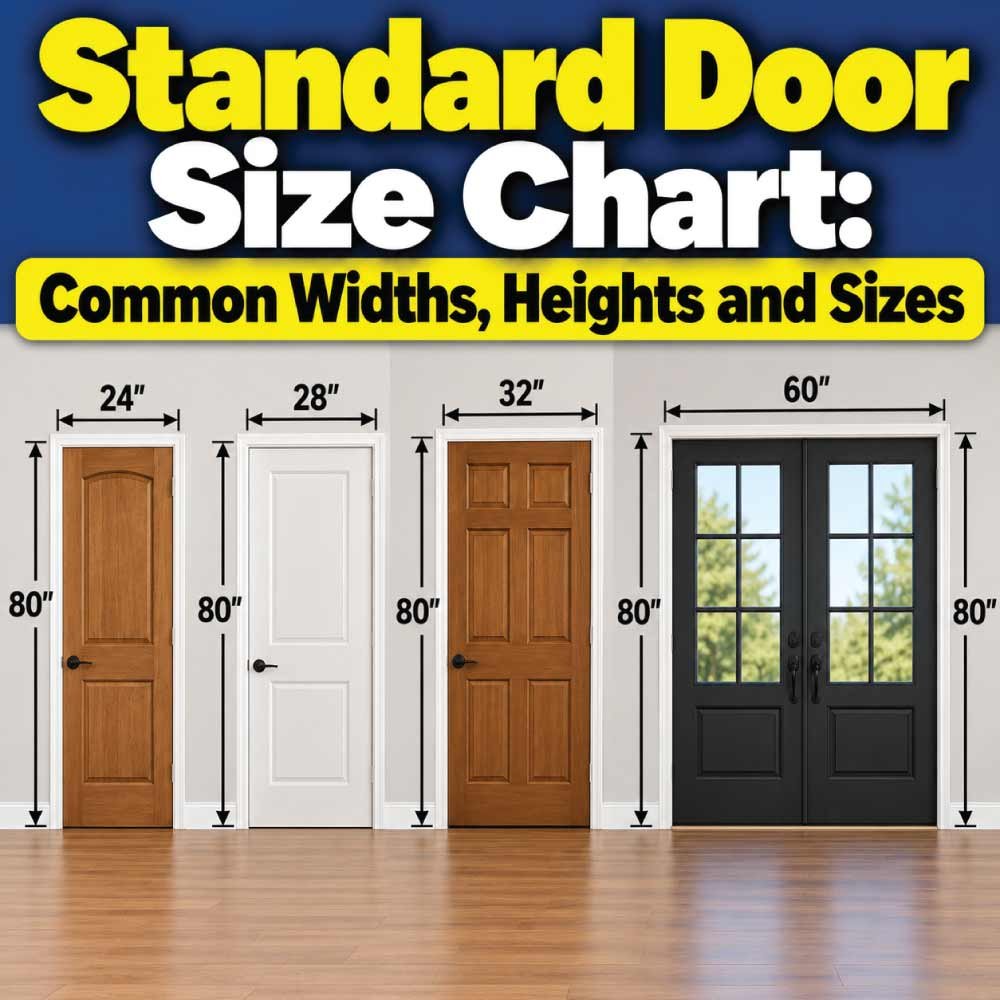
Choosing the right door size is easier when you know the difference between the door slab, the finished opening, and the rough opening. A standard door size chart can help you compare common widths and heights before ordering a new door, replacing an existing slab, or planning a new doorway. Standard residential doors are available in several common dimensions, but the correct size depends on whether the door is interior or exterior, single or double, and whether you are measuring the door itself or the opening around it.
This guide explains common standard door sizes, including interior, exterior, bedroom, bathroom, entry, closet, and double doors. You will also learn how nominal door dimensions relate to actual measurements, why rough openings are larger than door slabs, and how to measure an existing doorway accurately. The goal is to make door sizing easier to understand so you can choose a size that fits both the opening and the intended use.
Understanding Standard Door Sizes
A door’s size is usually described by its width and height, such as 30 × 80 inches or 36 × 80 inches. The first number represents the width, while the second represents the height. However, the measurement printed or advertised for a door does not always equal the exact physical dimensions of the slab.
This distinction matters because doors are installed inside frames. Hinges, jambs, stops, clearances, and other components all affect the final opening required for installation.
For example, a door commonly described as 30 × 80 inches is generally a nominal size. The actual slab may be slightly smaller than those stated dimensions to allow it to swing freely inside the frame.
Standard door sizing is therefore best understood as a system rather than a single measurement.
The three measurements most often confused are:
- Door slab size: The physical size of the door itself.
- Frame or finished opening: The opening inside the completed door frame.
- Rough opening: The larger opening left in the wall before the frame and door are installed.
Knowing which measurement you are dealing with prevents many ordering mistakes.
Nominal Door Size vs. Actual Door Size
A nominal door size is a convenient size designation used for ordering and describing doors. It may not represent the exact measurement of the finished slab.
An actual door slab is normally made slightly smaller than the frame opening. This clearance allows the door to operate without binding against the frame.
The difference can vary depending on the manufacturer, door construction, frame system, and installation method. For that reason, it is better to check the manufacturer’s actual dimensions when a precise fit is required.
Door Width and Height Explained
Door width is measured horizontally from one side of the slab to the other. Door height is measured vertically from the bottom to the top.
For a standard single door, common widths include 24, 28, 30, 32, and 36 inches. Other widths are available for specific applications.
The most common residential door height is 80 inches, although 78-inch, 84-inch, 96-inch, and other heights are also used.
A larger doorway may provide better accessibility, furniture clearance, or visual proportion, while smaller doors can be suitable for closets or spaces with limited wall area.
Standard Door Size Chart
The following chart shows common residential door sizes and the applications where they are frequently found. These are typical nominal sizes rather than guarantees for every manufacturer or building.
| Door Width | Common Height | Typical Application |
|---|---|---|
| 24 in. | 80 in. | Small closets, utility areas |
| 28 in. | 80 in. | Bedrooms, closets, interior rooms |
| 30 in. | 80 in. | Bathrooms, bedrooms, interior rooms |
| 32 in. | 80 in. | Bedrooms, offices, general interior use |
| 36 in. | 80 in. | Main entrances, accessible passages, wider rooms |
| 24 in. | 78 in. | Older or specialized interior openings |
| 30 in. | 84 in. | Taller interior applications |
| 32 in. | 84 in. | Taller interior applications |
| 36 in. | 84 in. | Taller entrances and architectural applications |
| 36 in. | 96 in. | Tall modern entrances and custom applications |
The chart is a starting point rather than a substitute for measuring the actual opening.
A 32 × 80-inch door, for example, is a common residential size, but the frame opening around it will be larger. If you are replacing an existing door, measuring the current slab and frame is usually more reliable than assuming that the opening corresponds exactly to a standard size.
Common Interior Door Sizes
Interior doors separate rooms while providing privacy, noise control, and visual separation. They are generally lighter than exterior doors and are available in a wide range of widths.
Common interior door widths include 24, 28, 30, 32, and 36 inches. An 80-inch height is especially common in newer residential construction.
The appropriate width depends on the room and how the doorway will be used.
Bedroom Door Sizes
Bedroom doors commonly use widths around 28 to 32 inches, with 30 and 32 inches being frequent choices. A 32-inch door provides a relatively generous passage and can make moving furniture in and out easier.
The height is commonly 80 inches, although taller doors may be selected for homes with higher ceilings or a particular architectural style.
When replacing a bedroom door, do not select a size based only on the room name. Measure the existing door and opening because older homes may contain nonstandard dimensions.
Bathroom Door Sizes
Bathroom doors can be narrower than many general-purpose room doors, particularly where wall space is limited. Common sizes include 28, 30, and 32 inches wide.
A wider bathroom doorway may be preferable when accessibility, mobility equipment, or easier movement is a consideration.
Door swing is also important. A correctly sized door can still create problems if it swings into fixtures, cabinets, or a narrow circulation area.
Closet Door Sizes
Closet doors vary more than standard bedroom or bathroom doors because closet layouts can use hinged, sliding, bifold, or folding systems.
Small hinged closet doors may be around 24 inches wide, while wider openings may use 30-, 32-, or 36-inch doors. Double-door arrangements can provide a substantially wider opening without requiring one extremely large slab.
For closets, the available wall space and opening configuration often matter more than selecting a particular standard size.
Common Exterior Door Sizes
Exterior doors need to provide a practical passage while also accommodating thicker construction, weather sealing, hardware, and stronger frames.
A 36 × 80-inch single door is a common residential exterior size. A 32 × 80-inch exterior door is also used in many applications, while taller doors may be selected for newer architectural designs.
Exterior door units are often sold as complete systems that include the slab, frame, hinges, weatherstripping, and threshold. This makes exterior door sizing somewhat different from simply purchasing an interior slab.
Standard Front Door Size
A common front door size is approximately 36 inches wide by 80 inches high.
This size offers a relatively broad passage and works with many residential entry configurations. However, front doors can also be narrower, taller, wider, or paired with sidelites and transoms.
The overall entry assembly may therefore be much larger than the actual door slab.
When replacing an entry door, measure the existing unit carefully rather than assuming that a 36 × 80 door will automatically fit.
Standard Back and Side Door Sizes
Back doors, side entrances, and utility entrances often use dimensions similar to other exterior doors. A 32 × 80 or 36 × 80 configuration is common, depending on the building and available space.
The required size may also be influenced by the intended use. An entrance used frequently for moving outdoor equipment, appliances, furniture, or large household items may benefit from a wider opening.
Standard Door Height Options
Although 80 inches is one of the most familiar residential door heights, it is not the only option.
Common door heights include:
- 78 inches
- 80 inches
- 84 inches
- 96 inches
The appropriate height depends on the building’s age, ceiling height, architectural design, and existing opening.
80-Inch Doors
An 80-inch door is a common residential choice. It works well in many rooms with conventional ceiling heights and is widely available in different materials and styles.
Because 80-inch doors are common, replacement options are often easier to find than unusual heights.
84-Inch Doors
An 84-inch door creates a taller appearance and can work well in rooms with higher ceilings.
Taller doors can also change the visual proportions of a room. However, increasing door height may require changes to the existing frame or wall opening.
96-Inch Doors
96-inch doors are typically associated with taller ceilings, modern interiors, large entryways, and custom architectural designs.
They should not be treated as a simple replacement for an 80-inch door because the surrounding wall construction and frame dimensions may be different.
Standard Door Width Options
Door width affects accessibility, furniture movement, room circulation, and the overall appearance of an opening.
Common nominal widths include 24, 28, 30, 32, and 36 inches.
24-Inch Doors
A 24-inch door is relatively narrow and is commonly associated with small closets, utility spaces, or compact openings.
It may not be appropriate where a wider clear passage is needed.
28-Inch Doors
A 28-inch door provides more passage width than a 24-inch door while remaining relatively compact. It can be found in bedrooms, closets, bathrooms, and other interior applications.
30-Inch Doors
A 30-inch door is another common interior size. It can provide a practical balance between wall space and passage width.
Bathrooms and bedrooms frequently use doors in this general size range, although actual configurations vary.
32-Inch Doors
A 32-inch door provides a wider passage and is widely used for interior rooms. It can also be useful where moving furniture and larger objects through the doorway is a consideration.
36-Inch Doors
A 36-inch door provides a broad opening and is commonly used for exterior entrances and other locations where additional passage width is useful.
The wider slab requires adequate wall and swing space, so the largest available door is not automatically the right choice.
Single Door Size Chart
Single doors are the simplest configuration, consisting of one slab mounted within one frame.
| Nominal Width | Common Nominal Height | Typical Use |
|---|---|---|
| 24 in. | 80 in. | Small closets and utility spaces |
| 28 in. | 80 in. | Interior rooms and closets |
| 30 in. | 80 in. | Bedrooms and bathrooms |
| 32 in. | 80 in. | Bedrooms, offices, general rooms |
| 36 in. | 80 in. | Main entries and wider passages |
| 36 in. | 84 in. | Taller entrances |
| 36 in. | 96 in. | Tall architectural openings |
These sizes describe common nominal configurations. Actual slab dimensions and required openings can vary.
Also Read:
Double Door and French Door Sizes
Double doors use two door leaves within a wider opening. French doors are a common example, although not every double-door configuration is technically a French door.
Double doors can be useful when a wide passage is desirable without using a single oversized slab.
Common arrangements may use two equal-width doors, such as two 30-inch leaves creating an approximately 60-inch nominal door assembly. Other combinations are possible.
Double Door Size Chart
| Individual Door Width | Number of Doors | Approximate Combined Nominal Width |
|---|---|---|
| 24 in. | 2 | 48 in. |
| 28 in. | 2 | 56 in. |
| 30 in. | 2 | 60 in. |
| 32 in. | 2 | 64 in. |
| 36 in. | 2 | 72 in. |
The combined width shown here represents the door leaves before accounting for the meeting point, frame, clearances, hardware, and installation details.
Double-door systems can therefore have an overall opening substantially different from the simple sum of the slabs.
How Rough Opening Size Differs From Door Size
One of the most important concepts in door installation is the rough opening.
The rough opening is the opening in the wall framing prepared to receive the door frame. It must provide room for the complete assembly and allow the installer to position, level, plumb, and secure the frame.
For that reason, the rough opening is larger than the nominal door slab.
A common planning approach for many standard prehung doors is to allow additional space around the nominal door dimensions. However, the exact requirement depends on the door unit, frame design, manufacturer, wall construction, and installation method.
Do not automatically add the same amount to every door.
Why Rough Openings Need Extra Space
The extra space around a door unit serves several purposes:
- Allows the frame to be positioned correctly.
- Provides room for leveling and plumbing.
- Accommodates framing variations.
- Creates space for shimming.
- Allows the complete prehung unit to fit into the wall opening.
- Helps prevent the frame from being forced out of alignment.
If the rough opening is too small, installation may require structural modification. If it is excessively large, additional adjustment and framing work may be necessary.
Also Read:
How to Measure an Existing Door
Accurate measurement is especially important when replacing a door.
Start by measuring the existing door slab rather than relying on its label.
Measure:
Width: Measure horizontally across the door slab.
Height: Measure from the top edge to the bottom edge.
Thickness: Measure the slab thickness.
Frame opening: Measure the usable opening inside the frame.
Rough opening: If accessible, measure the framed wall opening.
Hinge locations: Record their positions if replacing only the slab.
Door swing: Determine which direction the door opens.
Take width measurements at the top, middle, and bottom. Measure height on both sides as well as near the center.
If the measurements differ, the opening may not be perfectly square.
Measure the Door Slab and Frame Separately
Replacing only a slab is different from replacing an entire prehung door.
If you are buying a slab, hinge placement, bore location, thickness, height, width, and swing direction can all matter.
If you are buying a prehung unit, the frame dimensions and rough opening become much more important.
Before ordering, identify exactly which part of the door system you are replacing.
Also Read:
Factors That Affect the Right Door Size
Standard dimensions provide a useful starting point, but several practical factors can influence the final choice.
Room Function
A closet does not necessarily need the same width as a bedroom or main entrance.
Think about what will pass through the opening and how frequently the door will be used.
Available Wall Space
A wider door requires enough wall area for the frame and enough clearance for the door to swing.
In a small room, a larger door may interfere with furniture or fixtures.
Accessibility
Where accessibility is important, door width and clear opening should be considered carefully. The nominal door width alone does not describe the usable clear passage.
Hardware, hinges, frame stops, and the angle of approach can all affect the actual clear opening.
Furniture and Equipment
Before selecting a narrow interior door, consider how large furniture will enter the room.
A doorway that is adequate for everyday movement may become inconvenient when moving a bed, cabinet, desk, appliance, or other bulky item.
Building Design
Ceiling height, wall proportions, architectural style, and neighboring openings can influence the appropriate door height and width.
A standard 80-inch door may look natural in one room while a taller door may better suit a high-ceilinged space.
Common Door Sizing Mistakes to Avoid
Door installation problems often begin before the door reaches the job site.
Avoid these common mistakes:
- Ordering a door based only on the advertised nominal size.
- Measuring only one point of the existing opening.
- Confusing slab size with rough opening size.
- Ignoring door thickness.
- Forgetting hinge locations when replacing a slab.
- Failing to check the door swing.
- Assuming every manufacturer uses identical dimensions.
- Choosing a wider door without checking swing clearance.
- Ignoring the finished floor height.
- Replacing an older door without checking whether the opening is a nonstandard size.
A few extra minutes of measuring can prevent a door from being too large, too small, or incompatible with the existing frame.
How to Choose the Right Standard Door Size
A practical selection process starts with the existing conditions rather than the door catalog.
First, decide whether you need a slab, prehung door, or complete entry system. Next, determine the actual opening dimensions.
Then consider how the room is used.
For an interior bedroom, for example, a common 30- or 32-inch-wide door may be appropriate depending on the existing opening. For a primary entrance, a 36-inch-wide door may provide a broader passage.
After choosing a nominal size, verify the manufacturer’s actual dimensions and installation requirements.
Finally, confirm that the frame, swing, hardware, trim, and rough opening are compatible.
The best door size is not simply the largest or most common option. It is the size that works with the physical opening and the way the space is used.
Frequently Asked Questions
What is the most common standard door size?
An 80-inch height is common for residential doors, while 30, 32, and 36 inches are frequently encountered widths depending on the application. Interior and exterior doors can use different combinations.
What is a standard interior door size?
Common interior door sizes include 24, 28, 30, 32, and 36 inches wide, with 80 inches being a common height. The appropriate size depends on the room and existing opening.
What is the standard front door size?
A 36 × 80-inch nominal door is a common residential front-door configuration. However, front entries can use other dimensions, particularly when sidelites, transoms, double doors, or custom designs are included.
Are door sizes the same as the rough opening size?
No. The rough opening is larger than the door slab because it must accommodate the frame and provide installation space for positioning and shimming.
Is a 32-inch door actually 32 inches wide?
Not necessarily. A stated 32-inch door size is generally a nominal measurement. The actual slab may be slightly smaller to provide operating clearance within the frame.
What height is a standard residential door?
80 inches is a very common residential door height. Other heights, including 78, 84, and 96 inches, are also available for different buildings and architectural applications.
What is the difference between a door slab and a prehung door?
A door slab is the door panel by itself. A prehung door normally includes the slab already mounted to a frame with hinges. Replacing a slab requires different measurements from replacing a complete prehung unit.
Can I replace a 30-inch door with a 32-inch door?
Only if the existing opening can accommodate the larger unit. A wider door may require changes to the frame or wall opening, so measure the opening before purchasing.
How do I know what size replacement door I need?
Measure the existing slab, frame opening, and, when possible, rough opening. Also check thickness, hinge locations, swing direction, and hardware placement. Then compare those measurements with the actual dimensions of the replacement unit.
Conclusion
A standard door size chart is useful because it provides a quick reference for common residential widths and heights, but door sizing involves more than choosing two numbers. The distinction between nominal door size, actual slab dimensions, frame opening, and rough opening is essential when replacing or installing a door.
For many residential applications, 80 inches is a common door height, while widths such as 28, 30, 32, and 36 inches appear frequently in different settings. Smaller doors may work well for closets and compact spaces, while wider doors can provide easier passage and greater flexibility.
Before purchasing a door, measure the existing conditions carefully and identify whether you are replacing a slab or installing a complete prehung unit. Check the manufacturer’s actual dimensions rather than assuming that every door labeled with the same nominal size will measure identically.
The right door size should fit the opening, suit the room, provide the needed clearance, and work with the frame and hardware. Taking those factors into account makes the sizing process much more predictable and helps avoid costly installation problems.