
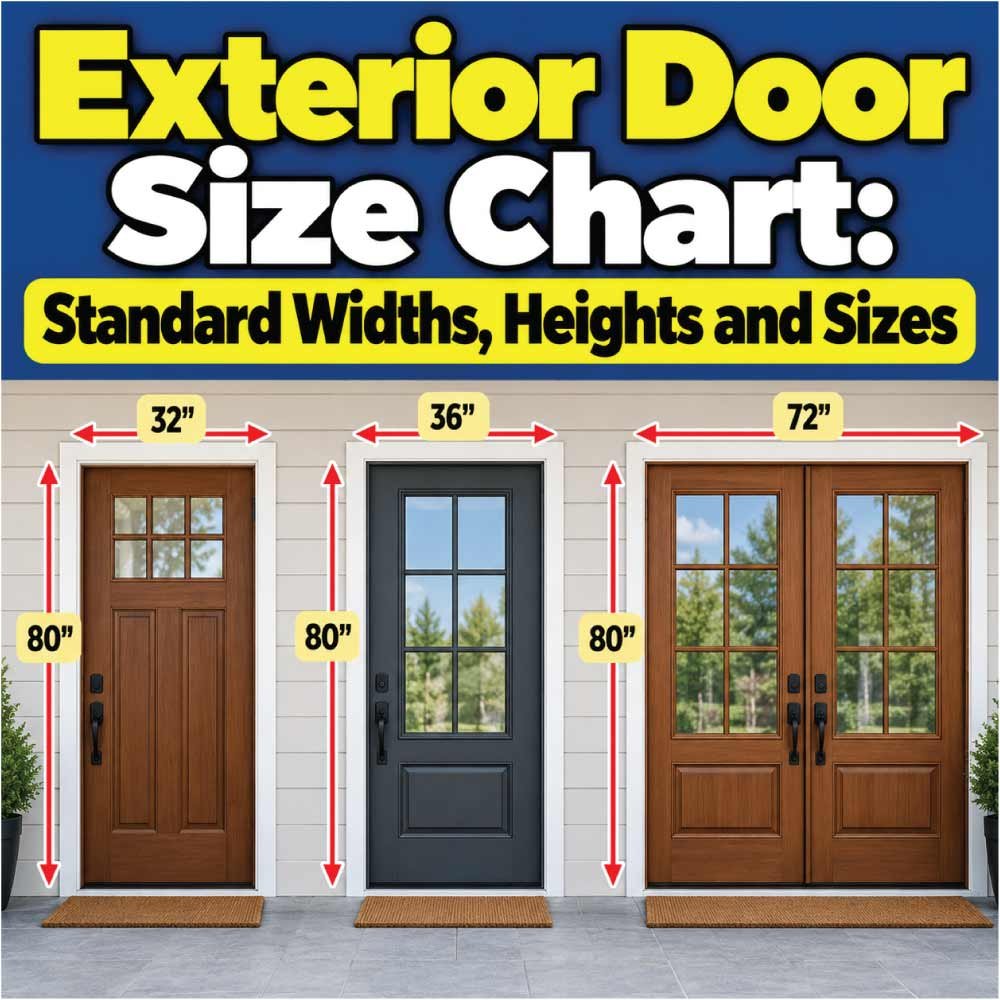
Choosing the right exterior door size is important for security, weather protection, accessibility, appearance, and a proper fit within the opening. While many residential exterior doors follow common dimensions, there is no single size that works for every home. Door width, height, thickness, rough opening dimensions, frame size, and installation requirements can all vary.
An exterior door size chart makes these differences easier to understand. Common residential door widths include 30, 32, and 36 inches, while 80 inches is a widely used standard door height. Larger entry doors, double doors, patio-style doors, and custom openings can require considerably different dimensions.
This guide explains common exterior door sizes, nominal versus actual measurements, rough opening requirements, door thickness, single and double door dimensions, and the factors to consider before purchasing a replacement or new exterior door. The goal is to help you understand the measurements clearly so you can select a door that fits the opening and suits the needs of the home.
What Is an Exterior Door Size Chart?
An exterior door size chart provides common measurements for residential doors, including width, height, and sometimes thickness. It can also help compare single doors, double doors, oversized entry doors, and other exterior door configurations.
The measurements shown for doors can be confusing because the size listed on a product does not always represent the complete installed unit. A door described as a 36 × 80-inch door generally refers to the nominal door slab size, not necessarily the total outside dimensions of the frame.
This distinction matters when replacing an existing door. The slab, jamb, frame, trim, and rough opening can all have different measurements.
A typical exterior door measurement may involve:
- Door slab width
- Door slab height
- Door slab thickness
- Jamb depth
- Overall frame width
- Overall frame height
- Rough opening width
- Rough opening height
- Sill dimensions
- Threshold dimensions
Understanding these measurements before ordering a door can prevent problems during installation.
Standard Exterior Door Widths
Exterior doors are commonly available in several widths. The most frequently encountered residential sizes include 30, 32, and 36 inches for single doors.
A 36-inch-wide door provides a larger passage and is commonly selected for main entrances. A 32-inch door is also widely used, particularly where the available wall space is more limited.
A 30-inch exterior door can work well for secondary entrances, utility rooms, garages, or other locations where a narrower opening is appropriate.
Door width should not be selected only by looking at the existing door slab. The available wall space, frame dimensions, swing clearance, and intended use also matter.
Common Single Exterior Door Widths
| Nominal Door Width | Common Application |
|---|---|
| 30 inches | Secondary entrances and compact openings |
| 32 inches | Residential exterior and secondary entrances |
| 36 inches | Main entrances and larger passageways |
| 42 inches | Oversized or custom-style entrances |
The 30-, 32-, and 36-inch sizes are especially common in residential construction, while wider single doors are more likely to be selected for larger or custom entryways.
A wider door can make moving furniture, appliances, boxes, and other large objects easier. It can also provide a more spacious entrance, although the larger opening requires sufficient wall and framing space.
Standard Exterior Door Heights
An 80-inch door height is one of the most common dimensions for residential exterior doors. This measurement is often written as 6 feet 8 inches.
However, exterior doors are also available in taller dimensions. Heights such as 84 and 96 inches may be used for taller ceilings, larger entryways, modern architectural designs, or custom applications.
The height of the door should be considered together with the frame and rough opening. A door that appears to fit based on the slab dimensions alone may not fit once the complete frame and installation clearances are considered.
Common Exterior Door Heights
| Nominal Door Height | Equivalent Measurement | Typical Use |
|---|---|---|
| 80 inches | 6 ft 8 in | Common residential exterior doors |
| 84 inches | 7 ft | Taller residential entrances |
| 96 inches | 8 ft | Tall or oversized entryways |
An 80-inch exterior door remains a familiar choice for many homes, but taller doors can create a different visual proportion and work particularly well with high ceilings and large entry spaces.
Exterior Door Size Chart
The following chart combines common nominal exterior door widths and heights. These are common residential dimensions rather than a guarantee of availability for every manufacturer or door style.
| Door Type | Nominal Width | Nominal Height | Common Use |
|---|---|---|---|
| Single exterior door | 30 in | 80 in | Secondary entrance |
| Single exterior door | 32 in | 80 in | Residential entrance |
| Single exterior door | 36 in | 80 in | Main entrance |
| Single exterior door | 30 in | 84 in | Taller secondary entrance |
| Single exterior door | 32 in | 84 in | Taller residential entrance |
| Single exterior door | 36 in | 84 in | Taller main entrance |
| Single exterior door | 36 in | 96 in | Tall architectural entrance |
| Single exterior door | 42 in | 96 in | Oversized entry |
The chart should be used as a starting point rather than as a substitute for measuring the actual opening.
Manufacturers may offer additional sizes, and custom doors can be made for openings outside common dimensions.
How Exterior Door Measurements Work
One of the most important parts of choosing an exterior door is understanding what the listed dimensions actually describe.
A door size may refer to the slab itself, while the complete prehung unit will be larger. A prehung exterior door normally includes the slab, frame or jambs, hinges, threshold, and other components.
For example, a nominal 36 × 80-inch exterior door does not mean that the entire installed unit will occupy exactly 36 × 80 inches.
The rough opening must generally be larger than the door unit to provide space for positioning, leveling, shimming, fastening, and adjustment.
Door Slab Size
The door slab is the movable portion of the door. Its width and height are commonly used to describe the nominal door size.
When replacing only the slab, the existing frame, hinge locations, latch position, and other details become especially important.
A replacement slab should not be selected solely because its nominal width and height match the old door.
Prehung Door Size
A prehung door arrives with the door already installed in a frame. This can simplify installation, but the complete unit requires more space than the slab.
When buying a prehung exterior door, check the manufacturer’s stated unit dimensions rather than assuming that the nominal door size equals the outside frame size.
Rough Opening Size
The rough opening is the framed opening in the wall before the finished door unit is installed.
It needs to provide enough space for the complete door assembly plus installation adjustment.
Because framing practices and door designs vary, rough opening dimensions should be taken from the installation requirements for the specific door rather than calculated from a generic rule alone.
What Is a Rough Opening for an Exterior Door?
The rough opening is the structural opening prepared for the door assembly. It is normally slightly larger than the finished door unit.
The additional space allows installers to position the frame correctly and make small adjustments before securing it permanently.
A rough opening needs to accommodate:
- Door frame or jamb
- Door slab
- Installation clearance
- Shims
- Leveling and plumb adjustments
- Threshold and sill requirements
- Fastening points
- Weatherproofing components
The exact rough opening requirements vary according to the door manufacturer, frame design, wall construction, and installation method.
For this reason, avoid treating a general rough-opening formula as a universal specification.
Why Rough Opening Measurements Matter
A rough opening that is too small can prevent the door unit from fitting properly. A rough opening that is excessively large may require additional framing and adjustment.
Before purchasing a prehung exterior door, measure the existing opening carefully and compare those measurements with the manufacturer’s required opening.
If the opening is still being framed, determine the required rough opening from the selected door unit before construction is completed.
Exterior Door Thickness
Exterior doors are generally thicker and more substantial than many interior doors because they must provide weather resistance, security, durability, and insulation.
A common residential exterior door thickness is around 1¾ inches, although actual thickness varies by door construction and manufacturer.
Common exterior door materials include:
- Fiberglass
- Steel
- Solid wood
- Engineered wood
- Composite materials
- Glass and frame combinations
Thickness affects more than the feel of the door. It can influence hardware compatibility, frame requirements, insulation performance, weight, and the appearance of the entrance.
If replacing only a door slab, verify the thickness of the existing door and make sure the hinges, lockset, strike, and frame are compatible.
Single Exterior Door Sizes
Single exterior doors are the most common configuration for residential entrances.
The 36 × 80-inch size is a familiar choice for many main entrances because it provides a relatively generous passage while fitting within a conventional residential layout.
A 32 × 80-inch door can be appropriate where the opening is narrower. A 30 × 80-inch door may be used for smaller or secondary entrances.
The best size depends on the available opening and how the entrance will be used.
For example, a main entrance that frequently handles furniture or large deliveries may benefit from a wider door than a small side entrance.
36 × 80 Exterior Door
A 36 × 80-inch exterior door is a common nominal size for residential entry doors.
It can work well as a front door, back door, or other primary entrance when the surrounding wall and framing provide sufficient space.
32 × 80 Exterior Door
A 32 × 80-inch door provides a narrower opening while still being a common residential dimension.
It may be suitable for entrances where wall space, adjacent windows, or the existing framing limits the available width.
30 × 80 Exterior Door
A 30 × 80-inch exterior door is narrower and is often considered for secondary entrances or smaller openings.
Before selecting this size, consider how the doorway will be used. A narrow entrance may make it more difficult to move large furniture or equipment through the opening.
Double Exterior Door Sizes
Double exterior doors use two door leaves instead of one. They are often chosen for large entryways, formal entrances, patios, or architectural designs where a wider opening is desirable.
Common double-door configurations can include two equal-width slabs, such as two 30-inch doors or two 36-inch doors.
| Nominal Door Leaves | Combined Door Width |
|---|---|
| 30 in + 30 in | 60 inches |
| 32 in + 32 in | 64 inches |
| 36 in + 36 in | 72 inches |
These figures describe the combined nominal slab widths. The actual overall frame and rough opening will be larger.
Double doors also require additional consideration for the meeting point between the two slabs, hardware, weather sealing, and the direction in which each door operates.
For exterior applications, weather protection at the center meeting point is particularly important.
Also Read:
Factors That Affect Exterior Door Size Selection
Door size should be based on more than the dimensions of the existing opening.
Available Wall Space
A larger door needs sufficient space for the frame, trim, swing, and surrounding wall construction.
Nearby windows, corners, cabinets, stairs, and other architectural elements can limit the practical size of an exterior door.
Traffic and Everyday Use
A frequently used main entrance may benefit from a wider opening than a rarely used service entrance.
Think about how people will move through the doorway and whether large objects will need to pass through it.
Accessibility
Doorway accessibility can depend on more than the nominal door width. Clear opening width, threshold height, hardware placement, approach space, and the direction of swing can all matter.
Where accessibility requirements apply, the applicable building requirements should be checked before selecting the door.
Climate and Weather Exposure
Exterior doors need to perform against weather conditions such as rain, wind, temperature changes, and humidity.
The door size itself does not determine weather performance. Frame design, threshold construction, weatherstripping, installation quality, and the surrounding wall system also contribute.
Door Style
A simple entry door may be available in many standard sizes, while decorative, glass-panel, oversized, or custom doors may have more limited size options.
The design should therefore be considered alongside the dimensions.
Also Read:
How to Measure an Existing Exterior Door
Accurate measurements are essential when replacing an exterior door.
Start by measuring the existing door and opening separately.
Step 1: Measure Door Width
Measure the width of the door slab from one vertical edge to the other.
Take measurements at more than one point to identify whether the door or frame has shifted or changed over time.
Step 2: Measure Door Height
Measure from the bottom of the slab to the top edge.
Do not include the frame when recording the slab height.
Step 3: Measure Frame Dimensions
Measure the overall frame dimensions if you are replacing a prehung unit.
Record both width and height.
Step 4: Measure the Rough Opening
If accessible, measure the framed opening rather than relying only on the existing door’s nominal size.
This can reveal whether the existing opening is suitable for the replacement unit.
Step 5: Check Jamb Depth
Jamb depth is particularly important when installing a prehung exterior door.
The jamb needs to work with the wall thickness and finished wall surfaces.
Step 6: Check the Swing and Hardware
Record whether the door is left-hand or right-hand, where the hinges are positioned, and how the door swings.
Also consider the location of the handle, lockset, nearby walls, and exterior steps.
Also Read:
Nominal Size vs Actual Door Size
One of the most common sources of confusion is the difference between nominal and actual dimensions.
A nominal door size is a convenient size designation. The actual physical measurement may be slightly different.
For example, a door sold as a 36-inch door should not automatically be assumed to measure exactly 36 inches across the slab or frame.
This distinction becomes especially important when replacing an existing door without changing the surrounding construction.
Always distinguish among:
- Nominal door size
- Actual slab size
- Frame size
- Unit size
- Rough opening size
Using the wrong measurement can lead to an incorrect order or installation problem.
Common Exterior Door Sizing Mistakes
Several mistakes can make an otherwise straightforward door replacement more difficult.
Measuring Only the Door Slab
The slab is only one part of the assembly. The frame and rough opening may have different dimensions.
Assuming Every 36 × 80 Door Fits the Same Opening
Two doors with the same nominal slab size can have different frame designs, jamb dimensions, thresholds, and installation requirements.
Ignoring Wall Thickness
A door jamb needs to match or accommodate the wall construction. This becomes especially important when replacing an older door.
Forgetting Door Swing
A physically suitable door can still create a problem if it swings toward a wall, stairway, railing, or another obstruction.
Skipping Multiple Measurements
A single measurement may not reveal an opening that is out of square. Measuring width and height at multiple points provides a better understanding of the existing conditions.
Ordering Before Confirming the Rough Opening
The safest approach is to confirm the required opening dimensions for the selected door before finalizing an order.
How to Choose the Right Exterior Door Size
Start with the existing opening, then consider how the doorway will be used.
For a typical main entrance, a wider single door may provide convenient everyday access. For a compact secondary entrance, a narrower standard size may be more appropriate.
Consider these factors together:
- Measure the existing door and opening.
- Determine whether you need a slab or prehung unit.
- Confirm the nominal door size.
- Check the actual unit dimensions.
- Verify the required rough opening.
- Check jamb depth and wall thickness.
- Confirm the door swing.
- Consider accessibility and clear passage.
- Check space for trim and hardware.
- Verify the installation requirements before ordering.
If the existing opening does not match a standard size, options may include modifying the framing, selecting a different standard door, or ordering a custom unit.
Exterior Door Size FAQ
What is the most common exterior door size?
A 36 × 80-inch nominal door is a common residential exterior door size, particularly for main entrances. Other common sizes include 30 × 80 and 32 × 80 inches.
What is the standard height of an exterior door?
An 80-inch height, or 6 feet 8 inches, is a common residential exterior door height. Taller doors, including 84- and 96-inch options, are also available.
What is the standard width of an exterior door?
Common single exterior door widths include 30, 32, and 36 inches. Wider doors are available for larger or custom entrances.
Is a 36-inch exterior door actually 36 inches wide?
Not necessarily. The 36-inch measurement is generally a nominal door size. The actual slab, frame, and complete unit can have different dimensions.
How much larger should the rough opening be than the door?
The rough opening needs to provide sufficient clearance around the complete door unit for positioning, shimming, leveling, fastening, and adjustment. The exact dimensions depend on the specific door and installation system.
Are exterior doors thicker than interior doors?
Exterior doors are commonly thicker and more substantial than standard interior doors. A thickness around 1¾ inches is common for many residential exterior doors, but actual dimensions vary.
Can I replace a 32-inch exterior door with a 36-inch door?
Possibly, but not without checking the available framing and surrounding wall space. Increasing the door width may require modifying the rough opening and nearby construction.
What size exterior door is best for a main entrance?
A wider door can provide a more generous entrance, and 36 inches is a common nominal width for residential main entrances. The appropriate size ultimately depends on the opening, layout, accessibility needs, and design.
Do double exterior doors have to be the same size?
No. Double doors can use equal or unequal leaves. Equal-width doors are common, but an asymmetrical configuration can be selected when the design or opening calls for it.
How do I know what size replacement exterior door I need?
Measure the existing slab, frame, rough opening, jamb depth, and door swing. Then compare those measurements with the specifications of the replacement door rather than relying only on the old door’s nominal size.
Conclusion
Exterior door sizes are easier to understand once the difference between the door slab, complete frame, and rough opening is clear. Common residential single-door dimensions include 30, 32, and 36 inches in width, while 80 inches is a widely used height. Taller and wider doors are available for larger entrances and custom designs.
The most important step when selecting a replacement or new exterior door is accurate measurement. Check the actual door, frame, rough opening, jamb depth, swing, and surrounding space before ordering. A nominal size can help identify a door category, but it should not be treated as the complete installation dimension.
Use an exterior door size chart as a starting point, then verify the specific dimensions and installation requirements of the door you plan to install. This approach helps reduce fitting problems and makes it easier to choose an exterior door that works properly with the building and the way the entrance will be used.