
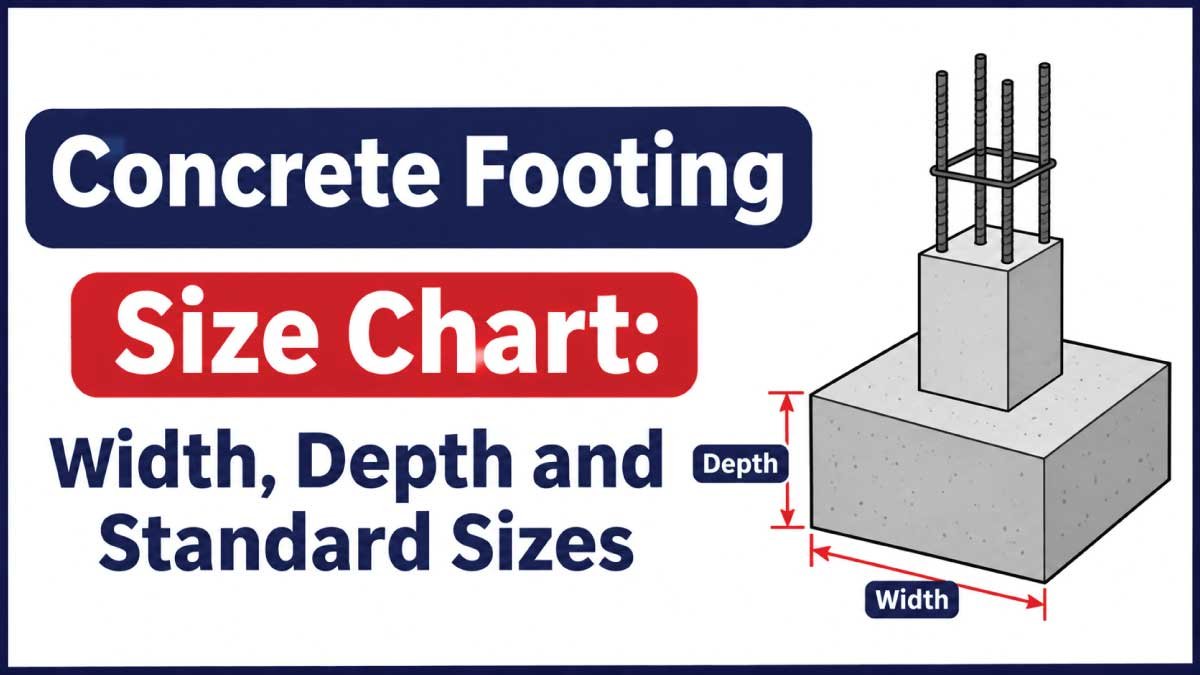
A concrete footing is one of the most important parts of a building foundation, even though most of it ends up hidden below ground. Its job is to spread the weight of a structure over enough soil area to keep the foundation stable and reduce the risk of excessive settlement. Choosing the right footing size therefore involves more than simply pouring a larger block of concrete.
This concrete footing size chart guide explains common footing widths, depths, thicknesses, reinforcement considerations, and applications in an easy-to-understand format. You will also learn how soil conditions, building loads, foundation type, frost depth, drainage, and local requirements can affect footing dimensions. The sizes discussed here are useful for planning and comparison, but they should not be treated as universal structural requirements because actual footing dimensions must be determined for the specific building and site.
What Is a Concrete Footing?
A concrete footing is the enlarged portion of a foundation that transfers structural loads into the ground. It is normally placed beneath foundation walls, columns, piers, or other load-bearing elements.
The basic principle is simple: a building creates downward loads, and the footing distributes those loads over a larger area of soil. Without an appropriately sized footing, the pressure placed on the soil can become excessive, increasing the possibility of settlement or movement.
Footings are generally wider than the foundation element above them. For example, a foundation wall may be relatively narrow, while the concrete footing underneath extends farther on both sides. This additional width creates a larger bearing area.
A footing may be constructed as:
- A continuous strip beneath a foundation wall
- An isolated pad beneath a column or post
- A combined footing supporting multiple columns
- A stepped footing on sloped ground
- A special foundation element designed for unusual loading or soil conditions
The shape and dimensions depend heavily on the structure being supported.
Why Footing Size Matters
Footing size directly affects how a building transfers its weight to the soil. A footing that is too small may concentrate too much pressure on the supporting ground. A footing that is unnecessarily large, on the other hand, can increase excavation, concrete, reinforcement, labor, and overall foundation costs without providing a meaningful benefit.
Several factors work together when determining the required dimensions.
Building Load
A small single-story structure generally produces less foundation load than a large multi-story building. Roof construction, floor systems, walls, furniture, occupants, snow loads where applicable, and other imposed loads can all contribute to the total load carried by the foundation.
Soil Bearing Capacity
The ground underneath the footing is just as important as the concrete itself. Different soils can support different amounts of pressure. Dense granular soils, firm cohesive soils, loose fill, expansive soils, and weak or saturated ground can behave very differently.
A footing designed for one soil condition may not be suitable for another.
Footing Type
A continuous wall footing and an isolated column footing do not carry loads in the same way. Their dimensions should therefore not be compared simply by width and depth.
Environmental Conditions
Freezing temperatures, expansive soils, groundwater, erosion, and drainage conditions can influence the required foundation depth and construction method.
Common Concrete Footing Sizes
There is no single footing size that works for every building. However, common residential construction uses a range of footing dimensions depending on the foundation layout and structural requirements.
For a continuous footing beneath a wall, widths are often greater than the wall thickness. A typical residential footing might be around 16 to 24 inches wide, while its thickness may commonly fall around 8 to 12 inches. These are examples of frequently encountered dimensions, not universal design requirements.
For larger loads or weaker soils, considerably larger footings may be necessary.
Column and pier footings can also vary substantially. A small isolated pad may be approximately 24 by 24 inches, while larger structural loads may require pads several feet wide in each direction.
The key point is that footing dimensions should be calculated from the load and soil conditions rather than selected from a chart alone.
Concrete Footing Size Chart
The following chart provides common example dimensions for general planning and comparison. Actual required dimensions can be different based on structural loads, soil conditions, foundation design, local requirements, and site conditions.
| Footing Type | Common Example Width | Common Example Length | Common Example Thickness | Typical Application |
|---|---|---|---|---|
| Small continuous footing | 16 in | Continuous | 8 in | Light residential wall loads |
| Medium continuous footing | 20 in | Continuous | 8–10 in | Typical residential foundation conditions |
| Larger continuous footing | 24 in | Continuous | 10–12 in | Heavier wall loads or different soil conditions |
| Small isolated footing | 24 in | 24 in | 8–12 in | Light column or post support |
| Medium isolated footing | 36 in | 36 in | 10–14 in | Moderate column loads |
| Large isolated footing | 48 in | 48 in | 12–18 in | Heavier structural support |
| Rectangular isolated footing | Varies | Varies | Varies | Columns with unequal loading |
| Stepped footing | Varies | Continuous | Varies | Foundations on sloping sites |
These dimensions should be viewed as reference examples rather than a construction schedule. A footing engineer or qualified designer may specify different dimensions after considering the actual conditions.
How to Determine Concrete Footing Width
Footing width is primarily related to the load being transferred to the soil and the allowable bearing capacity of that soil.
A simplified concept is:
Required bearing area = Applied load ÷ Allowable soil bearing pressure
For a continuous wall footing, the calculation is generally considered per unit length of wall. If the building load increases, the required footing bearing area may increase. If the supporting soil has a lower allowable bearing capacity, the footing may also need to become wider.
This is why a footing size chart cannot replace site-specific design.
Example of the Basic Principle
Imagine two structures that place the same load on their foundations. If one is built on stronger soil and the other on weaker soil, the weaker soil may require a larger footing to spread the same load over a greater area.
The concrete itself has not changed. The difference comes from the ground supporting it.
This principle also explains why simply copying the footing size from another house can be risky. Two buildings may look similar above ground while having very different soil and loading conditions below ground.
How Deep Should a Concrete Footing Be?
Footing depth is not determined by width alone. The required depth can depend on frost conditions, soil characteristics, structural requirements, drainage, grade, and local construction rules.
In areas where the ground freezes, foundations are commonly placed below the applicable frost depth to reduce the risk of frost-related movement. The relevant depth varies significantly by geographic location.
In warmer regions, frost may not control footing depth, but other factors can still matter. The footing may need to reach competent soil rather than loose topsoil, organic material, uncontrolled fill, or other unsuitable material.
Frost Depth and Footing Depth
Frost depth refers to how deeply the ground may freeze during cold weather. When water in soil freezes, it can expand and contribute to upward movement. If a footing is placed where seasonal freezing can affect it, the foundation may be vulnerable to movement.
For this reason, foundation depth should be determined using the conditions applicable to the project rather than assuming a standard number.
Reaching Suitable Soil
Even where frost is not an issue, excavation should not simply stop at an arbitrary depth. The footing needs suitable supporting material beneath it.
If excavation encounters soft soil, organic material, standing water, voids, loose fill, or unexpected ground conditions, the foundation design may need to be reviewed before construction continues.
Concrete Footing Thickness
Footing thickness is another important dimension. A footing must have enough depth to distribute structural forces properly and accommodate required reinforcement where reinforcement is part of the design.
A continuous residential footing may commonly be around 8 to 12 inches thick, but heavier structural conditions can require greater thickness.
Thickness is influenced by more than the weight of the building. The footing may experience bending and shear forces as soil pressure acts upward against the underside while the wall or column load acts downward.
Width and Thickness Work Together
A wider footing is not automatically a stronger footing if its thickness and reinforcement are inadequate for the applied loads. Likewise, making a footing extremely thick does not necessarily solve a bearing-area problem caused by insufficient width.
Width primarily affects the area over which the load is distributed. Thickness contributes to the footing’s structural capacity.
Both dimensions therefore need to be considered as part of the complete foundation design.
Continuous Footings for Foundation Walls
A continuous footing runs beneath a load-bearing wall rather than supporting a single point load.
This is one of the most familiar footing arrangements in residential construction. The concrete footing is typically wider than the wall above it, creating a broader bearing surface against the soil.
Continuous footings are commonly used beneath:
- Basement foundation walls
- Crawl-space foundation walls
- Masonry foundation walls
- Some exterior load-bearing walls
- Certain interior load-bearing foundation walls
The required width depends on the load carried by the wall and the soil supporting the footing.
A wall footing should also be placed on reasonably uniform supporting soil. Abrupt changes in soil conditions beneath one portion of the footing can contribute to uneven movement.
Isolated Concrete Footings
An isolated footing supports a concentrated load, usually from a column, pier, or post.
Unlike a continuous footing, which distributes a wall load along its length, an isolated footing spreads a point load over a defined area.
These footings are commonly square or rectangular, although other shapes can be used when appropriate.
For example, a column may sit near the center of a square concrete pad. The pad must be large enough to transfer the column load into the soil while remaining structurally adequate against bending and shear.
Square vs. Rectangular Footings
Square footings are convenient when the load is reasonably centered and the surrounding conditions are symmetrical.
Rectangular footings may be appropriate when:
- Column loads are uneven
- Property boundaries restrict the available space
- Columns have different loading characteristics
- The footing must accommodate an unusual structural arrangement
The final geometry should follow the structural design rather than convenience alone.
Stepped Concrete Footings
Stepped footings are used when a foundation follows sloping ground.
Instead of making the entire footing run diagonally, the footing is constructed in horizontal sections at different elevations. This creates a stepped profile while maintaining suitable bearing conditions.
Stepped foundations can help reduce excessive excavation and allow a building foundation to follow changing site elevations.
The step dimensions, reinforcement, overlap, and transitions need to be properly designed. A stepped footing should not simply be created by randomly changing the footing elevation during excavation.
Also Read:
What Affects Concrete Footing Size?
Footing dimensions are influenced by several variables, and these factors should be considered together.
Soil Type
Soil conditions can be one of the most important variables. A footing resting on dense, competent soil behaves differently from one placed over weak, compressible, or poorly compacted material.
Structural Load
Heavier buildings generally require greater foundation capacity. A two-story structure can place substantially different loads on the foundation than a small single-story structure.
Foundation Wall Size
The width and configuration of the foundation wall affect how the footing supports the structure. A footing is normally designed in relation to the element it supports.
Column Loads
Columns can transfer concentrated loads that are much greater at individual points than the average load along a wall. This is why isolated footings can become relatively large.
Site Grade
Sloped sites may require stepped foundations or other foundation solutions.
Water and Drainage
Poor drainage can alter soil behavior and create construction problems. Water may also make excavation unstable or affect the condition of supporting soil.
Also Read:
Footing Reinforcement Considerations
Concrete is strong in compression, but reinforcement can be needed to provide tensile capacity and control structural behavior.
Reinforcing steel may be incorporated into footings according to the structural design. The quantity, bar size, spacing, placement, and concrete cover depend on the specific design.
Reinforcement should not be selected simply because a particular bar arrangement is common on another project.
Why Reinforcement Placement Matters
Rebar needs to be positioned correctly within the concrete. If reinforcement is placed too close to the soil or improperly supported, it may not provide the intended structural performance.
Concrete spacers, chairs, or other approved supports may be used to maintain the required position during placement.
The reinforcement arrangement should always follow the project drawings or engineering specifications when those are provided.
Concrete Footing Materials
A footing is more than concrete poured into a trench. Proper construction requires suitable materials and preparation.
Typical components may include:
- Structural concrete
- Reinforcing steel where required
- Formwork where necessary
- Suitable compacted or undisturbed supporting soil
- Proper drainage components where required by the foundation system
Concrete strength requirements can vary according to the project. The specified concrete should be appropriate for the structural and environmental conditions.
The soil beneath the footing is equally important. Even high-strength concrete cannot compensate for inadequate supporting ground.
Also Read:
Common Concrete Footing Problems
Many foundation problems begin with conditions below grade that are difficult to see after construction is complete.
Footing Too Narrow
An undersized footing provides less bearing area. If the resulting soil pressure exceeds what the soil can safely support, settlement can become a concern.
Footing Placed on Poor Soil
Organic soil, loose fill, soft spots, and other unsuitable materials can create uneven support.
Insufficient Depth
A footing that does not reach the required depth may be affected by frost, erosion, weak surface material, or other site conditions.
Incorrect Reinforcement
Improper bar size, spacing, placement, or concrete cover can reduce the effectiveness of the reinforcement system.
Poor Drainage
Water accumulation around foundations can contribute to soil problems, hydrostatic pressure, erosion, and difficult construction conditions.
Uneven Bearing Conditions
A footing should ideally have consistent support along the areas where it transfers load. Abrupt changes in soil conditions can produce differential movement.
How to Choose the Right Concrete Footing Size
Selecting a footing size should be treated as a design process rather than a simple chart lookup.
A practical sequence is:
- Identify the foundation type. Determine whether the project uses continuous wall footings, isolated pads, piers, or another system.
- Determine the structural loads. Establish what the footing must support.
- Understand the soil conditions. Identify the supporting soil and its relevant bearing characteristics.
- Check environmental requirements. Consider frost, groundwater, drainage, erosion, and site grade.
- Determine the required bearing area. Use the applicable design loads and soil capacity.
- Establish footing thickness. Check structural behavior such as bending and shear.
- Determine reinforcement. Follow the structural design where reinforcement is required.
- Confirm construction requirements. Verify excavation, concrete placement, cover, drainage, and other applicable details.
This approach is much more reliable than selecting a footing simply because it appears frequently in residential construction.
Concrete Footing Size vs. Foundation Wall Size
The footing and foundation wall perform different jobs, even though they work together.
The wall transfers its load downward into the footing. The footing then spreads that load into the supporting soil.
Because the footing distributes the load, it is often wider than the foundation wall.
For example, a foundation wall might be 8 inches wide while the footing extends beyond both sides of the wall. The exact amount of projection is not universal; it depends on the footing design.
It is therefore important not to assume that the footing should simply be twice the wall width or follow another fixed ratio.
When a Larger Footing May Be Required
A larger footing may be necessary when the building load is high or the soil’s allowable bearing pressure is relatively low.
Other circumstances can also influence the design, including:
- Multi-story construction
- Heavy masonry walls
- Large concentrated column loads
- Poor or variable soil
- Sloping sites
- Unusual structural layouts
- Large roof loads
- Conditions that create eccentric loading
Increasing footing size can increase the available bearing area, but it is not always the correct solution by itself. The complete foundation system needs to be evaluated.
Concrete Footing Construction Basics
Once the design is established, construction quality becomes critical.
The general process typically includes:
- Layout: Mark the foundation location and footing dimensions.
- Excavation: Dig to the required width and depth while protecting the supporting soil.
- Subgrade preparation: Remove unsuitable material and prepare the bearing surface as specified.
- Reinforcement placement: Install reinforcement according to the design.
- Forms where needed: Install and secure forms if the excavation cannot serve as the concrete boundary.
- Concrete placement: Place the specified concrete while maintaining the required reinforcement position.
- Consolidation: Properly consolidate the concrete to reduce unwanted voids.
- Finishing and curing: Finish exposed surfaces as required and protect the concrete while it gains strength.
- Foundation construction: Continue with the wall, column, pier, or other supported element after the footing reaches the required condition.
Actual construction procedures vary according to the foundation type and project requirements.
Tips for Reading a Concrete Footing Size Chart
A footing chart is useful for understanding terminology and comparing dimensions, but it should not be interpreted as a universal design table.
Pay attention to:
- Width: The horizontal bearing dimension.
- Length: Relevant for isolated or rectangular footings; continuous footings run along the supported wall.
- Thickness: The vertical depth of the concrete footing itself.
- Depth below grade: The elevation of the footing within the ground, which is different from footing thickness.
- Footing type: Continuous, isolated, combined, stepped, or another configuration.
- Supporting conditions: Soil and environmental factors can change the required dimensions.
One of the most common mistakes is confusing footing thickness with footing depth. An 8-inch-thick footing can be installed several feet below finished grade. These are two completely different measurements.
Frequently Asked Questions About Concrete Footing Sizes
What is a common footing size for a house?
There is no single standard footing size for every house. Continuous residential footings are often encountered in widths around 16 to 24 inches and thicknesses around 8 to 12 inches, but actual requirements depend on structural loads, soil conditions, foundation type, and local requirements.
How wide should a concrete footing be?
The required width depends primarily on the load being transferred and the supporting soil’s allowable bearing capacity. Heavier loads or weaker soils can require wider footings.
How thick should a concrete footing be?
Common residential examples may fall around 8 to 12 inches thick, but thickness must be determined from the structural requirements of the specific footing. Larger or more heavily loaded footings can require greater thickness.
How deep should footings be?
Footing depth depends on factors such as frost conditions, soil quality, grade, drainage, and structural requirements. In freezing climates, the footing may need to extend below the applicable frost depth.
Can I use the same footing size for every building?
No. Footing dimensions should correspond to the structure and site. Buildings with different loads or soil conditions may require substantially different foundation dimensions.
Is a wider footing always better?
Not necessarily. A wider footing increases bearing area, but footing thickness, reinforcement, soil conditions, settlement, excavation, and the overall foundation design also matter.
Do all concrete footings need rebar?
Reinforcement requirements vary by footing type and structural design. Where reinforcement is specified, its size, spacing, placement, and concrete cover should follow the design requirements.
What happens if a footing is too small?
An undersized footing can place excessive pressure on the supporting soil and may contribute to settlement or other foundation movement. Structural adequacy should be evaluated before construction.
Can footing dimensions vary along one building?
Yes. Different portions of a structure can have different loading or site conditions. However, any variation should be part of an intentional foundation design rather than an improvised change during construction.
Why can’t a standard footing chart determine my exact footing size?
A chart cannot account for every building load, soil condition, environmental factor, foundation configuration, or site-specific requirement. It is best used as a reference for understanding common dimensions rather than as a substitute for project-specific design.
Final Thoughts on Concrete Footing Sizes
A concrete footing may look like a simple part of a foundation, but its dimensions play a major role in how a structure transfers weight into the ground. Width, thickness, depth, reinforcement, soil conditions, structural loads, and environmental factors all work together.
The concrete footing size chart is useful for understanding common dimensions and identifying the differences between continuous and isolated footings. However, there is no universal footing size that can safely be applied to every project.
For a real construction project, the footing should be based on the actual building loads, supporting soil, foundation configuration, and applicable requirements. Getting those details right before concrete is placed is far easier than attempting to correct an inadequate foundation after construction.