
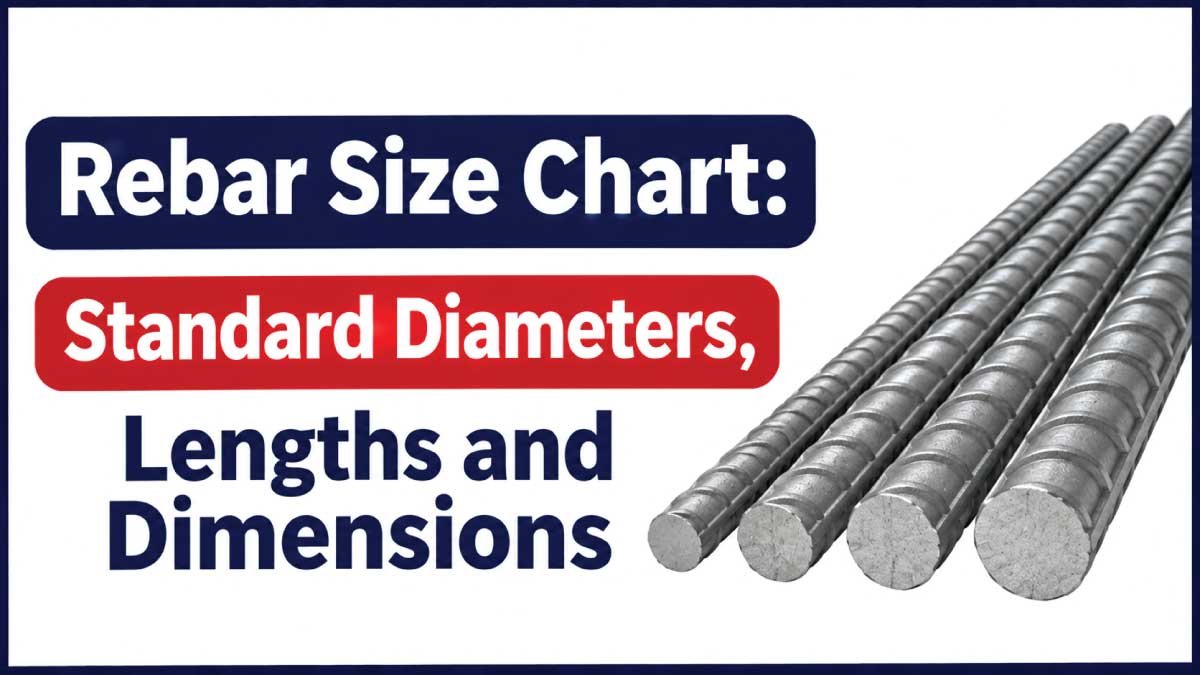
Rebar, short for reinforcing bar, is one of the most important materials used to strengthen concrete structures. Concrete handles compression well, but it is much weaker when subjected to tension. Steel reinforcing bars help compensate for that weakness by providing tensile strength and helping concrete resist cracking, bending, and structural stresses.
Choosing the correct rebar size is not simply a matter of picking the thickest bar available. Different projects require different bar diameters, spacing, lengths, grades, and placement arrangements. A residential slab may use relatively small reinforcing bars, while heavily loaded beams, columns, retaining walls, and foundations can require substantially larger reinforcement.
This rebar size chart explains common U.S. rebar designations, nominal diameters, dimensions, typical lengths, and practical applications. You will also learn how rebar numbers relate to diameter, how to distinguish bar size from length, how much length is normally supplied, and what to consider before selecting reinforcement for a concrete project.
Understanding Rebar Sizes
Rebar sizes are commonly identified by numbers such as #3, #4, #5, #6, #8, #10, and #12. The number identifies the bar size rather than its length.
For many of the smaller U.S. bar sizes, the designation is closely related to the nominal diameter. For example, a #4 bar has a nominal diameter of 1/2 inch, while a #6 bar has a nominal diameter of 3/4 inch.
As the rebar number increases, the bar generally becomes thicker and has a greater cross-sectional area. A larger bar can provide more steel area, but that does not automatically make it appropriate for every application.
The reinforcement design must consider the concrete member, expected loads, bar spacing, concrete cover, development length, lap requirements, bending, and structural design requirements.
What the Rebar Number Means
For common U.S. reinforcing bars from #3 through #8, the nominal diameter can generally be understood using the bar number divided by eight.
For example:
- #3 = 3/8 inch
- #4 = 4/8 inch = 1/2 inch
- #5 = 5/8 inch
- #6 = 6/8 inch = 3/4 inch
- #8 = 8/8 inch = 1 inch
The relationship changes for larger bar designations such as #9 and above, so those sizes should be read from a proper dimensional chart rather than assuming the number directly represents eighths of an inch.
Standard Rebar Size Chart
The following chart provides commonly used U.S. reinforcing bar designations and their nominal diameters. The larger sizes are less common in ordinary residential work but are important in larger structural applications.
| Rebar Size | Nominal Diameter (in.) | Nominal Diameter (mm, approx.) | Common General Applications |
|---|---|---|---|
| #3 | 3/8 | 9.5 | Slabs, small footings, light reinforcement |
| #4 | 1/2 | 12.7 | Slabs, footings, walls, residential construction |
| #5 | 5/8 | 15.9 | Footings, slabs, beams, walls |
| #6 | 3/4 | 19.1 | Beams, columns, foundations, structural walls |
| #7 | 7/8 | 22.2 | Heavy beams, columns, foundations |
| #8 | 1 | 25.4 | Columns, beams, heavy foundations |
| #9 | 1-1/8 | 28.7 | Large structural members |
| #10 | 1-1/4 | 32.3 | Heavy beams, columns, foundations |
| #11 | 1-3/8 | 35.8 | Heavy structural reinforcement |
| #14 | 1-11/16 | 43.0 | Large structural and infrastructure work |
| #18 | 2-1/4 | 57.3 | Very large structural applications |
The metric diameter values are approximate conversions of the nominal inch dimensions. Actual reinforcing bar specifications can vary according to the applicable standard, manufacturing specification, and market.
The chart is useful for identifying the relative size of bars, but it should not be used by itself to determine structural reinforcement requirements.
How Rebar Diameter Affects Concrete Reinforcement
Diameter is one of the most obvious differences between rebar sizes, but it is not the only factor that matters.
A larger diameter generally means a greater cross-sectional steel area. That additional steel can increase the amount of reinforcement available within a concrete member. However, larger bars also occupy more space and may be harder to place, bend, or fit around other reinforcement.
For example, several smaller bars may sometimes provide a different reinforcement arrangement than a smaller number of larger bars. The correct arrangement depends on structural requirements rather than diameter alone.
Small-Diameter Rebar
Smaller bars such as #3 and #4 are frequently encountered in lighter concrete work. Depending on the design, they may be used for:
- Residential slabs
- Walkways
- Patios
- Small footings
- Light-duty concrete construction
- Temperature and shrinkage reinforcement
Their smaller diameter makes them easier to handle and place, particularly where reinforcement needs to follow a relatively tight spacing pattern.
Medium-Diameter Rebar
Bars such as #5, #6, and #7 are commonly associated with more substantial concrete reinforcement.
Depending on the structural design, these bars may appear in:
- Foundation footings
- Structural slabs
- Beams
- Columns
- Retaining walls
- Foundation walls
The exact application depends on the loads and engineering requirements of the project.
Large-Diameter Rebar
#8 and larger bars are generally associated with heavier structural applications. Large reinforcing bars can provide significant steel area, making them useful where substantial reinforcement is required.
They can be encountered in:
- Large columns
- Heavily loaded beams
- Deep foundations
- Large footings
- Bridges and infrastructure
- Industrial structures
Large bars require careful attention to spacing, concrete cover, bending, and placement because their physical size can affect the arrangement of the entire reinforcement cage.
Common Rebar Lengths
Rebar is commonly supplied in long straight lengths, but the exact available length depends on the supplier, bar size, market, transportation limitations, and project requirements.
Common commercial lengths may include approximately:
- 20 feet
- 30 feet
- 40 feet
- 60 feet
Longer bars can reduce the number of joints required in some applications, but they can also be more difficult to transport and handle.
A contractor may purchase standard straight bars and cut them to required lengths on the job site. Reinforcing steel can also be ordered cut and bent to specified dimensions for larger projects.
Rebar Length vs. Rebar Size
It is important not to confuse the bar’s size with its length.
A designation such as #5 rebar tells you the nominal diameter and corresponding bar size. It does not tell you whether the piece is 10 feet, 20 feet, 40 feet, or another length.
For example, these can all be #5 rebar:
- #5 × 10 ft
- #5 × 20 ft
- #5 × 40 ft
- #5 × 60 ft
The diameter remains the same while the overall length changes.
Typical Rebar Length and Size Comparison
Because available stock lengths vary, the following table should be treated as a practical description of common ordering formats rather than a universal inventory list.
| Rebar Size | Typical Straight-Bar Lengths You May Encounter | General Use |
|---|---|---|
| #3 | 20–60 ft | Light reinforcement and slabs |
| #4 | 20–60 ft | Slabs, footings, walls |
| #5 | 20–60 ft | Foundations and structural concrete |
| #6 | 20–60 ft | Beams, columns, foundations |
| #7 | 20–60 ft | Heavy structural work |
| #8 | 20–60 ft | Columns, beams, heavy foundations |
| #9 and larger | Project-dependent | Large structural applications |
Not every size will be available in every length. Before planning cuts or estimating material quantities, confirm the actual stock lengths available for the selected bar size.
Rebar Size for Concrete Slabs
Concrete slabs often use relatively smaller reinforcement than heavily loaded beams or columns, but there is no single rebar size that is correct for every slab.
Residential and light-duty slabs may use #3, #4, or other reinforcement depending on the slab thickness, loads, support conditions, spacing requirements, and design.
The reinforcement may be arranged as a grid, with bars running in two directions. In some slab designs, welded wire reinforcement or other reinforcement systems may be used instead.
What Matters in Slab Reinforcement
The important questions are not simply “What size rebar should I buy?” They include:
- What is the slab thickness?
- What loads will the slab carry?
- Is it supported on soil, beams, walls, or columns?
- What spacing is required?
- What concrete cover is required?
- Where will cracks or bending stresses be expected?
- Are openings, joints, or concentrated loads present?
A thicker bar does not automatically solve a reinforcement problem if the spacing or placement is incorrect.
Rebar Size for Footings
Footings transfer structural loads into the soil, so reinforcement is an important part of their design. Common footing reinforcement may involve #4, #5, #6, or larger bars depending on the size and loading of the foundation.
A small residential footing can have very different reinforcement requirements from a heavily loaded commercial foundation.
Footing reinforcement must be positioned correctly within the concrete. The bars should not simply be placed directly on the soil or left sitting at the bottom of the form. Proper supports, chairs, or other approved methods are used to maintain the required position and concrete cover.
Why Placement Matters
The strength provided by reinforcement depends partly on where the steel is located within the concrete member.
If reinforcement shifts during concrete placement, the finished structure may not have the intended structural properties. That is why reinforcing bars are normally tied and supported before and during concrete placement.
Rebar Size for Beams and Columns
Beams and columns generally require more carefully designed reinforcement because they are structural load-carrying members.
Beams commonly contain longitudinal reinforcement along their length, together with transverse reinforcement such as stirrups or ties. Columns may use several longitudinal bars surrounded by transverse ties or other confinement reinforcement.
Bar sizes can vary considerably depending on the structural design.
Beam Reinforcement
A beam may use multiple longitudinal bars rather than one large bar. The arrangement has to account for:
- Tension and compression zones
- Shear forces
- Bar spacing
- Concrete cover
- Development length
- Lap locations
- Stirrups
- Connections with columns or walls
Simply replacing specified reinforcement with a different bar size can change the structural behavior and should not be done without an appropriate design review.
Column Reinforcement
Columns commonly contain longitudinal reinforcing bars arranged around the perimeter or within the concrete section. Smaller transverse reinforcement helps hold the longitudinal bars in position and contributes to confinement.
Because columns carry significant structural loads, their reinforcement arrangement is particularly sensitive to bar size, spacing, lap locations, ties, and concrete cover.
Rebar Grades and Why They Matter
Rebar size describes physical dimensions, while rebar grade relates to the steel’s mechanical properties.
Two reinforcing bars can have the same diameter but different grades. Their strength characteristics may therefore differ even though their physical dimensions are similar.
Common project specifications may identify reinforcing steel by a grade or strength designation. The required grade should come from the structural drawings, project specifications, or applicable design requirements.
Do not assume that changing to a higher-strength bar automatically makes it an acceptable substitute. Reinforcement design involves more than yield strength alone.
Also Read:
Rebar Weight and Steel Quantity
Rebar is often sold and estimated by weight, even though the project drawings usually describe reinforcement by bar size, spacing, and length.
As the diameter increases, the cross-sectional area increases, and the weight per unit length also increases.
This creates a practical difference between small and large bars. A bundle of large-diameter rebar can become extremely heavy, while the same total length of smaller bars may weigh substantially less.
For material estimates, the quantity calculation commonly considers:
- Bar size
- Number of bars
- Individual bar length
- Total linear footage
- Unit weight
- Cutting waste
- Required laps and overlaps
- Bends and hooks where applicable
For accurate project estimating, use the actual bar schedule and project dimensions rather than relying on a general size chart.
Also Read:
How to Read a Rebar Schedule
A rebar schedule can initially look complicated because it may combine bar marks, sizes, lengths, spacing, shapes, and quantities.
A typical reinforcement schedule may identify a bar using a mark or designation and then provide its size and required dimensions.
For example, a drawing might specify a particular bar size at a certain spacing rather than simply stating a total quantity.
When reading a reinforcement schedule, look for:
- Bar designation
- Rebar size
- Number of bars
- Spacing
- Bar length
- Shape
- Bend dimensions
- Location
- Lap or development requirements
The schedule and structural drawings should be considered together. A general rebar size chart cannot replace project-specific reinforcement details.
Also Read:
Rebar Spacing Is Just as Important as Bar Size
One of the most common mistakes is focusing only on diameter.
Consider two reinforcement layouts using the same bar size. If one layout places bars much closer together than the other, the amount and distribution of steel throughout the concrete will be different.
Spacing affects reinforcement distribution, crack control, structural capacity, constructability, and concrete placement.
For this reason, “Use #4 rebar” is usually incomplete information for a construction project. The drawing may also specify a spacing such as bars at a particular distance on center.
The correct combination of bar size and spacing is determined by the design.
Rebar Cover and Placement
Concrete cover is the distance between the outer surface of the concrete and the reinforcing steel. Adequate cover helps protect the steel from environmental exposure and provides the surrounding concrete needed for proper reinforcement behavior.
Required cover varies according to the structural member and exposure conditions.
For example, reinforcement in concrete cast against soil can have different cover requirements from reinforcement inside a protected structural member.
Common Placement Problems
Avoid these mistakes when installing reinforcement:
- Placing bars directly on soil
- Allowing reinforcement to rest on formwork
- Failing to secure bars against movement
- Ignoring required concrete cover
- Crowding too many bars into a small area
- Changing specified bar sizes without approval
- Cutting bars without accounting for laps or development
- Using visibly damaged or unsuitable reinforcement
Good reinforcement work is about maintaining the designed position throughout concrete placement, not simply getting steel into the form.
Rebar Cutting, Bending and Splicing
Reinforcing bars often need to be cut and bent to match the geometry of a concrete structure.
Bars can include hooks, bends, stirrups, ties, offsets, and other shapes. These shapes are normally determined by the reinforcement drawings or bar bending schedule.
Splicing is another important consideration. Long structural members may require bars to overlap because individual stock lengths are not long enough for the entire member.
The required lap length is not universal. It can depend on bar diameter, concrete strength, steel properties, location, spacing, and design requirements.
Never assume that a convenient overlap length is structurally adequate.
Common Rebar Size Mistakes
Several mistakes repeatedly create confusion during material selection and installation.
Assuming Bigger Is Always Better
A larger bar may provide more steel area, but it can also create spacing and placement problems. Reinforcement has to fit within the concrete section while maintaining required cover and clear spacing.
Confusing Bar Number With Diameter
A #6 bar is not 6 inches in diameter. The number is a standardized designation. Always check the actual nominal diameter.
Ignoring Bar Length
The same rebar size can be supplied in different lengths. Ordering the right diameter but the wrong length can create unnecessary cutting, waste, transportation, and labor.
Replacing Bars Without Checking the Design
Changing a specified #4 bar to a #5 bar may appear to be an upgrade, but it can affect spacing and detailing. Conversely, using a smaller bar may reduce the required reinforcement.
Forgetting Concrete Cover
Even correctly sized reinforcement can be improperly installed if it is positioned too close to the concrete surface or shifted from its designed location.
How to Choose the Correct Rebar Size
For a real construction project, the safest approach is to begin with the structural design rather than selecting reinforcement based solely on a general chart.
Use this process:
- Identify the concrete member. Determine whether you are working with a slab, footing, wall, beam, column, or another element.
- Check the structural drawings. Look for the specified bar size, spacing, grade, and placement.
- Confirm the dimensions. Verify the concrete thickness, member width, depth, and reinforcement location.
- Check available stock lengths. Make sure the required pieces can be obtained or fabricated efficiently.
- Account for bends and laps. Do not estimate every bar as a simple straight piece.
- Confirm cover and spacing. Reinforcement must remain properly positioned inside the concrete.
- Review substitutions carefully. Any change from the specified reinforcement should be evaluated against the design requirements.
For engineered structures, the reinforcement specification should come from the project design and applicable building requirements.
Quick Rebar Size Reference
For quick identification, these are some of the most familiar U.S. bar sizes:
| Size | Nominal Diameter | Typical Relative Size |
|---|---|---|
| #3 | 3/8 in. | Small |
| #4 | 1/2 in. | Small |
| #5 | 5/8 in. | Medium |
| #6 | 3/4 in. | Medium |
| #7 | 7/8 in. | Medium-large |
| #8 | 1 in. | Large |
| #9 | 1-1/8 in. | Large |
| #10 | 1-1/4 in. | Large |
| #11 | 1-3/8 in. | Very large |
| #14 | 1-11/16 in. | Very large |
| #18 | 2-1/4 in. | Extremely large |
This reference is useful for quickly comparing physical diameter, but it does not establish the required reinforcement for a particular structure.
Frequently Asked Questions
What is the most common rebar size?
There is no single rebar size that is most appropriate for every type of construction. #3 and #4 are frequently encountered in lighter concrete reinforcement, while #5 and #6 are common in more substantial structural work. Actual requirements vary by project.
What diameter is #4 rebar?
#4 rebar has a nominal diameter of 1/2 inch, or approximately 12.7 mm.
What diameter is #5 rebar?
#5 rebar has a nominal diameter of 5/8 inch, or approximately 15.9 mm.
What diameter is #6 rebar?
#6 rebar has a nominal diameter of 3/4 inch, or approximately 19.1 mm.
What diameter is #8 rebar?
#8 rebar has a nominal diameter of 1 inch, or approximately 25.4 mm.
How long is a piece of rebar?
Rebar is manufactured and supplied in various lengths. Common straight-bar lengths can include 20, 30, 40, and 60 feet, but availability varies by size, supplier, location, and project requirements.
Can rebar be cut to length?
Yes. Reinforcing bars can be cut to required dimensions. Large projects may have bars fabricated according to detailed bar schedules, while smaller jobs may involve cutting standard straight bars.
Can different rebar sizes be used together?
Different bar sizes can be used within the same structure when the design calls for them. They are not automatically interchangeable, however. Each bar’s size, spacing, location, and development requirements need to match the structural design.
Does larger rebar always make concrete stronger?
No. Structural performance depends on the entire reinforcement arrangement, including bar size, quantity, spacing, placement, concrete properties, member dimensions, and design requirements. Simply increasing diameter is not a universal solution.
What is the difference between rebar size and rebar grade?
Rebar size primarily identifies the physical dimensions of the reinforcing bar, while grade identifies its mechanical strength characteristics. Both can be important when selecting reinforcement.
Final Thoughts on Rebar Sizes
Understanding rebar sizes makes concrete reinforcement much easier to discuss, estimate, and identify. The basic U.S. system uses numbered bar designations, with familiar sizes ranging from smaller #3 and #4 bars to much larger #14 and #18 reinforcement. Diameter increases as the bar size increases, while available lengths depend on manufacturing and supply conditions.
The most important point is that rebar size should never be considered in isolation. A properly designed reinforcement system combines the correct bar diameter with appropriate spacing, length, grade, concrete cover, bends, laps, and placement.
Use a rebar size chart as a reference for identifying dimensions and comparing bars, but use the project’s structural drawings and specifications when determining what reinforcement is actually required. That distinction helps prevent costly material mistakes and ensures that the reinforcing steel is installed according to the intended design.