
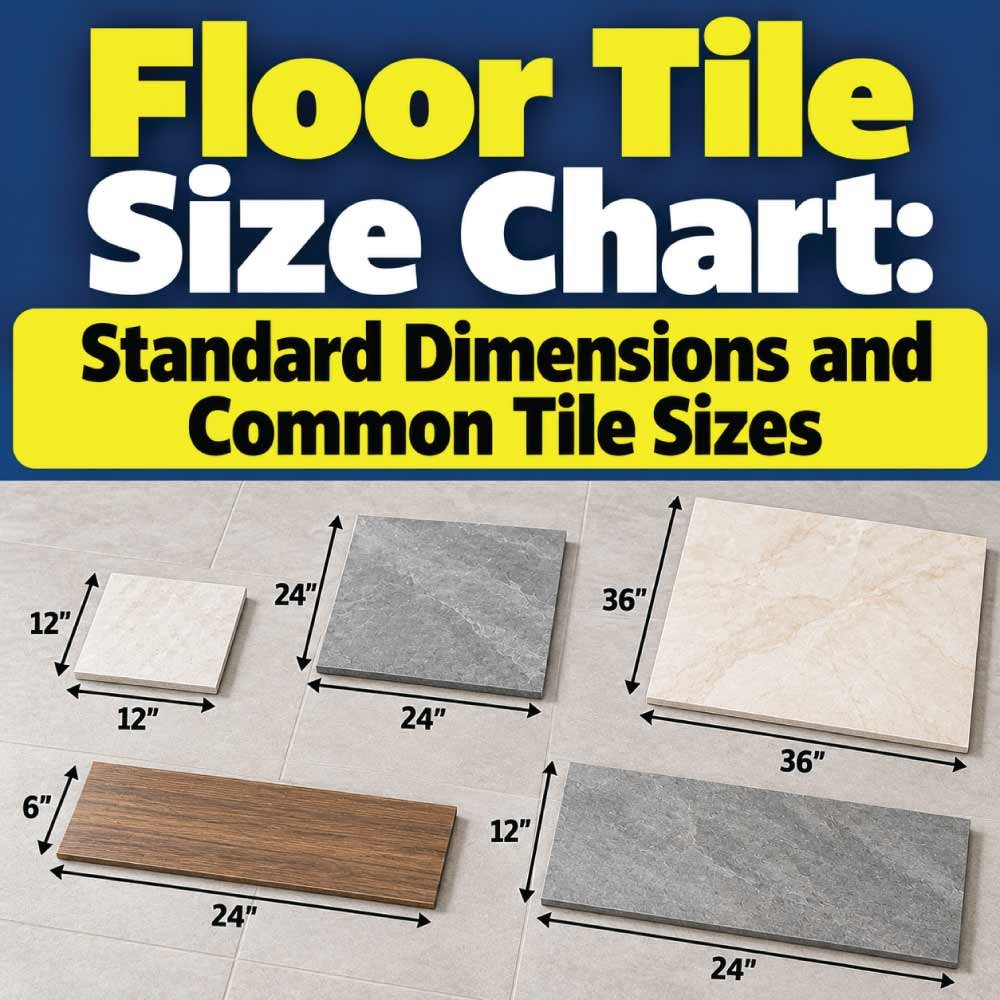
Choosing the right floor tile size can change the entire appearance and practicality of a room. Tile dimensions affect how spacious a floor looks, how many grout joints are visible, how much cutting is required, and how easily the tiles fit around walls, cabinets, fixtures, and other obstacles. For that reason, understanding common floor tile sizes before buying materials can make planning much easier.
A floor tile size chart provides a useful starting point for comparing standard and commonly available dimensions. Popular options range from small square tiles to large-format tiles several feet wide, with rectangular formats offering even more layout possibilities. However, the best size is not determined by room dimensions alone. Tile material, room shape, installation surface, drainage requirements, grout spacing, and the desired visual effect can all influence the choice.
This guide explains common floor tile dimensions, how tile sizes are measured, which sizes work well in different spaces, and what to consider before selecting a particular format. It also explains the difference between nominal and actual dimensions so you can plan your layout more accurately.
Understanding Floor Tile Sizes and Dimensions
Floor tile size usually refers to the length and width of a tile. Square tiles are described with one measurement, such as 12 × 12 inches, while rectangular tiles are described with two dimensions, such as 12 × 24 inches.
Tile dimensions are commonly expressed in inches, feet, millimeters, or centimeters depending on the market and manufacturer. The same general tile format may therefore appear under different measurement systems.
For example:
- 12 × 12 inches is approximately 305 × 305 mm.
- 12 × 24 inches is approximately 305 × 610 mm.
- 24 × 24 inches is approximately 610 × 610 mm.
- 24 × 48 inches is approximately 610 × 1,220 mm.
These conversions are approximate because manufacturing dimensions may vary slightly.
A tile described as a particular size does not always measure exactly that dimension. Some products are sold using nominal dimensions, while their actual measured dimensions can be slightly different. This distinction matters when planning grout joints, borders, patterns, and the total number of tiles required.
Nominal Size vs. Actual Tile Size
Nominal size is the commonly used name or classification for a tile dimension. Actual size is the physical measurement of the finished tile.
For instance, a tile marketed as 12 × 24 inches may measure slightly less than 12 × 24 inches. The difference can result from manufacturing processes, finishing, calibration, or other production characteristics.
Always check the stated actual dimensions when precision matters, particularly for:
- Tight layouts
- Modular patterns
- Border installations
- Grout alignment
- Large-format tile installations
- Rooms with many corners or fixed obstacles
Using the actual product dimensions rather than relying solely on the nominal label helps reduce layout surprises.
Floor Tile Size Chart
The following floor tile size chart shows common formats and their approximate metric equivalents. These are common market sizes rather than universal requirements, and availability can vary by tile style and manufacturer.
| Common Tile Size | Approximate Metric Size | Typical Format | Common Applications |
|---|---|---|---|
| 2 × 2 in | 51 × 51 mm | Square | Small areas, shower floors |
| 4 × 4 in | 102 × 102 mm | Square | Traditional layouts, small spaces |
| 6 × 6 in | 152 × 152 mm | Square | Bathrooms, utility areas |
| 8 × 8 in | 203 × 203 mm | Square | Bathrooms, kitchens, decorative floors |
| 12 × 12 in | 305 × 305 mm | Square | General residential floors |
| 12 × 24 in | 305 × 610 mm | Rectangle | Kitchens, bathrooms, living areas |
| 18 × 18 in | 457 × 457 mm | Square | Medium and large rooms |
| 24 × 24 in | 610 × 610 mm | Square | Large rooms, open-plan areas |
| 24 × 48 in | 610 × 1,220 mm | Rectangle | Large-format applications |
| 36 × 36 in | 914 × 914 mm | Square | Large open spaces |
| 12 × 36 in | 305 × 914 mm | Rectangle | Plank-style and contemporary layouts |
Not every tile type is manufactured in every dimension listed above. Porcelain, ceramic, natural stone, quarry tile, and other flooring materials each have their own size ranges.
The chart should therefore be used as a planning reference rather than a guarantee that every size is available for every material.
Common Floor Tile Sizes Explained
Different tile sizes create noticeably different visual and practical results. Understanding what each format does can help you narrow down the options before choosing a specific product.
2 × 2 Inch Floor Tiles
Small 2 × 2 inch tiles are particularly useful where numerous grout joints are beneficial. They are often associated with areas that require more surface flexibility, including certain shower floor applications.
The many grout lines can also provide additional visual texture. However, small tiles require more individual pieces and usually create more grout to clean.
4 × 4 Inch Floor Tiles
The 4 × 4 inch format is a traditional square dimension that works well in smaller areas and classic layouts. It can create a visually detailed floor without being as busy as very small mosaic tiles.
Because of its relatively compact size, it can also work around certain irregular spaces more easily than very large tiles.
6 × 6 Inch Floor Tiles
Six-inch square tiles occupy a useful middle ground between small-format and larger traditional tiles. They can suit bathrooms, utility rooms, entry areas, and other spaces where a smaller pattern is desirable.
Their size allows more flexibility around corners and fixtures than large-format products.
8 × 8 Inch Floor Tiles
Eight-inch tiles can provide a classic appearance while reducing the number of grout joints compared with smaller formats. They are suitable for a variety of residential floors and can also be arranged in decorative patterns.
Their relatively moderate dimensions make them easier to work with in rooms that contain several obstacles.
12 × 12 Inch Floor Tiles
The 12 × 12 inch tile has long been a familiar floor format. It provides a balanced appearance and is large enough to reduce grout lines without becoming difficult to accommodate in ordinary rooms.
This size can work particularly well in bathrooms, kitchens, hallways, bedrooms, and other residential spaces when the overall layout is reasonably straightforward.
12 × 24 Inch Floor Tiles
The 12 × 24 inch rectangular format is one of the most versatile choices for contemporary flooring. Its elongated shape can make a room appear longer or wider depending on the direction of installation.
It can also be installed in different patterns, including staggered and stacked arrangements. The longer edges create fewer visual interruptions than smaller square tiles.
18 × 18 Inch Floor Tiles
An 18 × 18 inch tile provides a larger visual field while remaining more manageable than some oversized formats. It can be suitable for medium and large rooms where a relatively open floor pattern is desired.
Because each tile covers more area, accurate floor preparation becomes increasingly important.
24 × 24 Inch Floor Tiles
Twenty-four-inch square tiles are commonly associated with large-format flooring. They can create a clean, spacious appearance because fewer grout joints are visible across a given area.
They are especially suited to larger rooms and open-plan spaces. However, the larger surface means the underlying floor needs to be appropriately flat and prepared.
24 × 48 Inch Floor Tiles
The 24 × 48 inch format is a large rectangular option that can produce a dramatic, continuous appearance. It is often selected for spacious contemporary interiors.
Large tiles require careful planning because handling, positioning, cutting, and substrate preparation become more demanding as tile dimensions increase.
How Room Size Affects Tile Selection
Room size is one of the first factors to consider, but it should not be the only one.
Large tiles can make a spacious room feel visually open because they reduce the number of grout joints. In a small room, large tiles can also work, but the result depends on the room’s shape and the amount of cutting required.
Small tiles can be easier to arrange around corners, columns, fixtures, and irregular boundaries. Their greater number of grout lines can also create a more detailed visual pattern.
A useful approach is to consider both the room’s overall area and its geometry.
For example, a rectangular room may work particularly well with rectangular tiles installed in a direction that complements the room’s proportions. A small room with numerous corners may be easier to lay out with a moderately sized tile than with an oversized format.
Choosing Floor Tile Size by Room
Different rooms present different requirements, so there is no single floor tile dimension that works everywhere.
Kitchen Floor Tile Sizes
Kitchens often accommodate medium or large tiles because their floors typically contain relatively broad open areas. Common formats such as 12 × 12, 12 × 24, 18 × 18, and 24 × 24 inches can all provide practical layout options.
A rectangular tile can be especially useful when you want the floor pattern to complement the length or width of the kitchen.
Consider the positions of cabinets, islands, appliances, and doorways before choosing a format. A tile that looks excellent in an empty room may produce awkward narrow cuts once cabinets and fixtures are included in the layout.
Bathroom Floor Tile Sizes
Bathrooms often benefit from smaller or medium-sized tiles because the floor contains more obstacles and changes in direction.
Small-format tiles can also provide additional grout joints, which may be useful in certain applications where a surface needs to accommodate slope changes. The appropriate tile and installation system still depend on the specific bathroom design.
Medium formats such as 8 × 8, 12 × 12, and 12 × 24 inches can work well in larger bathroom areas when the floor is sufficiently flat and the layout allows efficient cuts.
Living Room Floor Tile Sizes
Living rooms generally provide more open floor space, making larger formats attractive. Sizes such as 18 × 18, 24 × 24, and larger rectangular tiles can create a clean, uninterrupted appearance.
Large-format tiles can also complement open-plan interiors by creating visual continuity between connected areas.
Entryways and Hallways
Entryways and hallways require more attention to proportions than simple room area. Long rectangular tiles can emphasize the direction of a hallway, while square tiles can produce a more uniform pattern.
For narrow spaces, excessive tile size can result in many partial pieces along the edges. A layout drawing can help determine whether a particular size will produce balanced cuts.
Also Read:
Large-Format Floor Tiles
Large-format tile generally refers to tiles that are substantially larger than traditional small or medium formats. There is no single universal dimension that defines every large-format product.
The appeal is straightforward: fewer tiles mean fewer visible grout joints.
This can create:
- A cleaner appearance
- A more continuous visual surface
- Fewer grout lines
- A contemporary design
- Greater visual emphasis on the tile itself
The tradeoff is installation difficulty. Large tiles are less forgiving of uneven substrates. A small change in floor level can become more noticeable beneath a large tile.
Large-format installations may therefore require more careful preparation, handling, alignment, and setting techniques.
How to Measure for Floor Tiles
Accurate measurements help determine how much flooring material is needed and whether a chosen tile size will work efficiently.
Start by measuring the length and width of each simple section of the room.
For a rectangular area:
Floor Area = Length × Width
If a room is divided into multiple sections, calculate each section separately and add the results together.
For example, a room measuring 12 feet by 15 feet has:
12 × 15 = 180 square feet
The tile quantity then depends on the coverage of the selected tile and the amount of additional material needed for cuts and installation waste.
Do not measure only the central open area. Account for closets, alcoves, door openings, islands, columns, and other features that affect the actual layout.
Also Read:
Planning Tile Layout Before Installation
Tile size should be considered together with the layout.
A good layout generally avoids extremely narrow slivers of tile along prominent walls. Instead, tiles can often be shifted so that cuts are more balanced on opposite sides of the room.
Dry-laying or digitally planning the first few rows can reveal potential problems before adhesive or mortar is applied.
Pay particular attention to:
- Doorways
- Cabinet edges
- Room transitions
- Permanent fixtures
- Wall irregularities
- Centerlines
- Pattern alignment
- Grout joint continuity
For rectangular tiles, decide whether the long dimension should run with or across the room. This simple choice can significantly affect the visual proportions of the finished floor.
Tile Size and Grout Joint Appearance
Tile dimensions directly influence the visual prominence of grout.
Small tiles naturally create more joints across the same floor area. Large tiles create fewer joints, producing a more continuous appearance.
However, grout joint width is not determined by tile size alone. The recommended joint depends on the particular tile, its dimensional consistency, edge characteristics, installation method, and design requirements.
Rectified tiles, for example, are manufactured with highly consistent edges and may be installed with narrower joints when the product and installation requirements allow it. That does not mean they should automatically be installed with the smallest possible joint.
The tile manufacturer’s specified installation requirements should always be considered when determining joint width.
Also Read:
Factors That Matter Beyond Tile Size
Tile dimensions are important, but they are only one part of the selection process.
Tile Material
Ceramic and porcelain tiles can be available in many different sizes, while natural stone products may have their own dimensional characteristics. The material affects weight, cutting, maintenance, and installation requirements.
Tile Thickness
Two tiles with identical length and width can have different thicknesses. Thickness can affect transitions to adjacent flooring and may influence how the finished floor aligns with doors or other surfaces.
Floor Flatness
Large tiles are less tolerant of uneven substrates. Before choosing a large format, make sure the floor can be prepared appropriately for the installation.
Room Shape
An irregular room may generate more waste with a large tile because more pieces must be cut. A moderately sized tile can sometimes produce a more efficient layout.
Drainage and Slope
Certain wet-area floors require controlled slopes. Smaller tiles can sometimes accommodate changes in plane more easily than very large tiles, depending on the installation design.
Common Floor Tile Size Mistakes to Avoid
Choosing a tile solely because its dimensions look attractive in a showroom can create problems during installation.
Avoid these common mistakes:
- Ignoring actual dimensions: Nominal size may not equal the physical measurement.
- Choosing a large tile for an irregular room without planning: This can result in excessive cutting.
- Ignoring substrate preparation: Large tiles require suitable surface preparation.
- Forgetting transitions: Tile thickness can affect how the floor meets adjacent materials.
- Skipping a layout plan: Attractive individual tiles do not guarantee an attractive finished pattern.
- Ordering too little material: Cuts and breakage can require additional tiles.
- Assuming every tile size is universally available: Sizes vary between products and manufacturers.
Taking time to plan the installation can prevent many of these issues.
Frequently Asked Questions
What is the most common floor tile size?
12 × 12 inch tiles have traditionally been a common residential floor format, although larger sizes such as 12 × 24 and 24 × 24 inches are also widely used in contemporary flooring.
What tile size makes a room look bigger?
Larger tiles can make a room appear more open because they generally create fewer grout lines. A consistent layout and appropriate grout color can also influence the visual effect.
Are large tiles suitable for small rooms?
Yes. Large tiles can work in small rooms when the layout allows balanced cuts and the floor is properly prepared. The room’s shape and obstacles should be considered before selecting the format.
What is a large-format floor tile?
Large-format tile refers to substantially larger tile dimensions compared with traditional small or medium formats. The exact definition can vary according to the product and industry context.
Should floor tiles be square or rectangular?
Either can work. Square tiles provide a balanced, symmetrical appearance, while rectangular tiles offer more layout options and can emphasize the direction or proportions of a room.
How much extra tile should I buy?
The amount of additional tile needed depends on the room shape, tile format, installation pattern, cuts, and potential breakage. A straightforward rectangular room generally requires less allowance than a complex layout.
Does tile size affect installation difficulty?
Yes. Large tiles can be more demanding because they require careful handling, alignment, and substrate preparation. Small tiles require more individual pieces and usually more grout joints.
Can different tile sizes be used together?
Yes. Different dimensions can be combined to create modular layouts, borders, or decorative patterns. However, the actual dimensions of each tile must be compatible with the planned grout spacing and pattern.
Conclusion
A floor tile size chart is a useful starting point for comparing common dimensions, but the right tile size depends on more than the number printed on the box. Room proportions, floor condition, tile material, thickness, grout joints, installation pattern, and the number of obstacles all influence the final result.
Small tiles provide flexibility and more visible grout lines, while medium formats offer a practical balance for many residential spaces. Large-format tiles can create a clean, spacious appearance but require more careful preparation and installation.
Before purchasing, measure the room accurately, check the actual dimensions of the selected product, sketch the proposed layout, and consider how the tile will meet walls, cabinets, doorways, and adjacent flooring. With those details addressed first, choosing the right floor tile size becomes much more straightforward.