
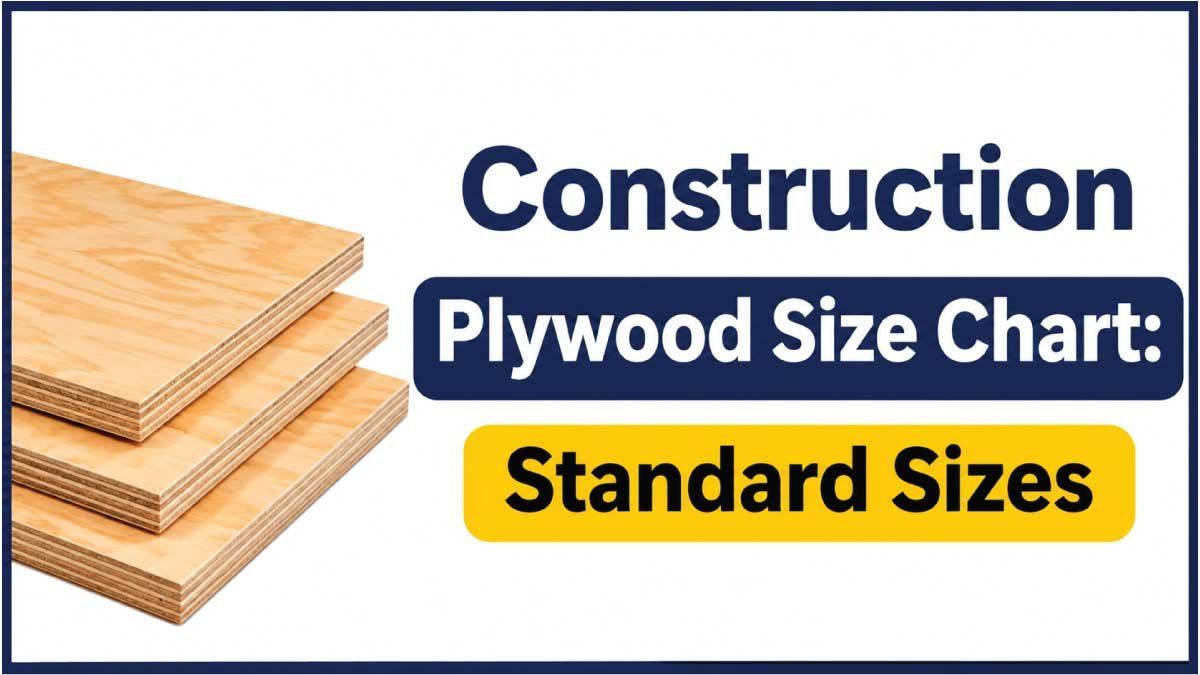
Construction plywood is a practical sheet material found on everything from new homes and remodeling projects to workshops, garages, temporary structures, and commercial buildings. Its combination of strength, consistent dimensions, and relatively easy handling makes it useful for many stages of construction.
But buying plywood is not simply a matter of asking for a “4×8 sheet.” Once you start comparing products, you’ll find different thicknesses, panel sizes, grades, edge profiles, and construction types. A sheet intended for wall sheathing may not be the right choice for a floor, while plywood designed for indoor work may not be appropriate for prolonged outdoor exposure.
That is why understanding plywood dimensions is so useful. Knowing the standard sheet sizes helps you estimate how much material you’ll need, plan cuts, calculate coverage, and choose panels that fit your project efficiently.
This construction plywood size chart and guide explains the most common plywood dimensions, thickness options, sheet coverage, practical applications, and important factors to consider before buying. Whether you’re a homeowner, DIYer, carpenter, builder, or contractor, the information below can help make plywood selection much easier.
What Is Construction Plywood?
Construction plywood is an engineered wood panel made by bonding several thin layers of wood veneer together. The grain direction of the layers is arranged in alternating directions, creating a panel that is stronger and more stable than many comparable solid-wood sheets.
The individual layers are commonly called plies. Depending on the thickness and type of plywood, a panel can contain several layers.
This layered construction gives plywood several useful characteristics:
- Good strength-to-weight performance
- Relatively stable dimensions
- Easy cutting and fastening
- Large, continuous sheet surfaces
- Availability in several thicknesses
- Suitability for structural and non-structural work
However, not every plywood panel is manufactured for the same purpose. Construction plywood is a broad category, and individual products can differ considerably.
For example, plywood used for general sheathing has different requirements from decorative furniture plywood. Similarly, plywood intended for protected construction exposure is different from a product designed for exterior conditions.
The size of the sheet is therefore only one part of the selection process.
Why Plywood Size Matters
Plywood is sold in large sheets, so dimensions directly affect how efficiently you can cover a surface.
A standard 4×8-foot sheet has a nominal coverage of 32 square feet. That makes it relatively simple to estimate how many sheets are required for a large rectangular area.
But sheet dimensions also affect more than coverage.
The size of the panel can influence:
- How many joints a surface has
- How much cutting is required
- How much material is wasted
- How easy the sheets are to transport
- How many people are needed for installation
- Where panel edges meet framing
- How efficiently a project can be laid out
A longer plywood sheet can sometimes reduce the number of seams. On the other hand, a smaller or standard-sized sheet may be easier to move through doorways, around corners, and into confined work areas.
For that reason, the largest available sheet is not automatically the most practical option.
Standard Construction Plywood Dimensions
The 4×8-foot plywood sheet is the dimension most people associate with construction plywood. It measures 48 inches wide and 96 inches long on a nominal basis.
Other panel lengths are also available for certain products and applications.
Here are common plywood dimensions you may encounter:
| Nominal Size | Width | Length | Approx. Coverage |
|---|---|---|---|
| 4×8 ft | 48 in | 96 in | 32 sq. ft. |
| 4×9 ft | 48 in | 108 in | 36 sq. ft. |
| 4×10 ft | 48 in | 120 in | 40 sq. ft. |
| 4×12 ft | 48 in | 144 in | 48 sq. ft. |
Availability depends on the particular plywood product and supplier. Not every thickness or grade is produced in every size.
The 4-foot width is particularly useful in conventional construction because many framing layouts are designed around sheet materials of this general width.
Longer sheets can be useful for taller walls, larger surfaces, and applications where reducing horizontal joints is desirable.
What Does 4×8 Plywood Mean?
When someone refers to a 4×8 plywood sheet, they are describing its nominal width and length.
The dimensions are:
4 feet wide × 8 feet long
Converting those measurements to inches gives:
48 inches × 96 inches
The nominal surface area is:
48 × 96 = 4,608 square inches
Or:
4 × 8 = 32 square feet
This calculation is helpful when estimating material.
For instance, if a project requires 320 square feet of plywood coverage, dividing 320 by 32 gives 10 sheets before accounting for cuts and waste.
However, area calculations alone should not determine your final order quantity. A project with numerous corners, openings, angled sections, or unusual dimensions may require additional sheets.
Construction Plywood Thickness Chart
Plywood thickness is just as important as sheet length and width. Thickness affects the stiffness, weight, handling characteristics, fastening behavior, and potential applications of the panel.
Construction plywood is available in numerous thickness categories.
| Nominal Thickness | Decimal Thickness | Typical General Applications |
|---|---|---|
| 1/4 in | 0.250 in | Light panels, templates, utility work |
| 5/16 in | 0.3125 in | Selected light construction uses |
| 3/8 in | 0.375 in | Light sheathing and utility applications |
| 7/16 in | 0.4375 in | Structural panel applications |
| 15/32 in | 0.46875 in | General sheathing applications |
| 1/2 in | 0.500 in | Construction, sheathing, general projects |
| 19/32 in | 0.59375 in | Heavier structural panel work |
| 5/8 in | 0.625 in | Flooring, sheathing, construction uses |
| 23/32 in | 0.71875 in | Subfloor and heavier applications |
| 3/4 in | 0.750 in | Subfloors, formwork, heavy-duty projects |
| 7/8 in | 0.875 in | Specialized structural applications |
| 1 in | 1.000 in | Heavy-duty construction |
| 1-1/8 in | 1.125 in | Specialized heavy structural uses |
These thicknesses should be treated as general reference points rather than universal recommendations. The required panel depends on the structural design, support spacing, load, product rating, and intended environment.
Why Plywood Thickness Is Not the Whole Story
It can be tempting to assume that a thicker plywood sheet will always be the better choice.
That approach can lead to unnecessary expense and added weight.
Two panels with similar thicknesses can have different structural properties because of differences in their construction, grade, veneer arrangement, adhesive system, and rating.
For structural applications, other specifications can be equally important.
Before purchasing, consider:
- Panel rating
- Span capability
- Exposure classification
- Grade
- Number and arrangement of plies
- Edge configuration
- Manufacturer’s intended application
- Local construction requirements
A thinner panel with the appropriate rating can be more suitable for a particular application than a thicker panel that was never designed for that purpose.
Common Construction Plywood Sizes by Application
Different parts of a building place different demands on plywood. The same 4×8 dimensions may be used in several locations, but the required panel specification can vary.
Plywood for Wall Sheathing
Wall sheathing is installed over wall framing and can form an important part of a wall assembly.
Four-by-eight sheets are convenient for standard wall layouts, while longer panels can sometimes be used where taller coverage is required.
When choosing wall sheathing, consider:
- Wall height
- Stud spacing
- Required structural rating
- Moisture exposure
- Fastening requirements
- Openings for windows and doors
- Building-code requirements
The panel should be selected according to the complete wall design rather than simply choosing the thickest sheet available.
Plywood for Roof Sheathing
Roof sheathing provides a structural surface beneath the roof covering.
Four-by-eight panels are widely used because they are manageable and fit common framing layouts. Longer panels may also be suitable for certain roof designs.
Roof plywood selection should account for:
- Rafter or truss spacing
- Expected roof loads
- Panel span rating
- Thickness
- Weather exposure during construction
- Fastening pattern
- Roof covering requirements
Because roofing is a structural application, the correct panel specification should come from the building design rather than a general thickness rule.
Plywood for Subfloors
Floor systems require panels capable of handling repeated loads and resisting deflection between supports.
Thicker plywood is often considered for subfloor applications, particularly where framing spans or loads demand additional stiffness. Panels may also be manufactured with edge profiles designed to improve joint support.
Before selecting subfloor plywood, check:
- Joist spacing
- Panel rating
- Thickness
- Edge configuration
- Fastener requirements
- Flooring system requirements
A panel that feels strong when held in your hands may still be unsuitable for a particular floor assembly.
Plywood for Concrete Formwork
Plywood is also commonly used to create forms for poured concrete.
Formwork plywood has different priorities from ordinary wall or roof sheathing. The panel needs to provide a suitable forming surface while withstanding the pressures associated with wet concrete and repeated handling, depending on the application.
Some formwork products have specially manufactured faces or coatings designed to make concrete release and surface quality easier to manage.
For formwork, look beyond basic dimensions and consider:
- Surface finish
- Number of intended uses
- Resistance to moisture
- Panel strength
- Edge durability
- Required concrete finish
A standard construction sheet may not provide the same results as a plywood product specifically manufactured for concrete forming.
Understanding Plywood Grades
Plywood grades help communicate the quality and appearance of the veneer surfaces and, depending on the product, other characteristics of the panel.
Letters such as A, B, C, and D may appear in plywood grading systems. In general terms, higher face grades have fewer visible defects, while lower grades can contain more knots, repairs, or other imperfections.
For example, a plywood panel with a smooth face may be appropriate when appearance matters. A rougher structural panel may be perfectly adequate when it will be covered by another material.
This creates an important distinction:
Structural suitability and surface appearance are not the same thing.
If the plywood will be hidden behind siding, roofing, flooring, or another finish, paying extra for a highly decorative face may provide little practical benefit.
Also Read:
Construction Plywood vs. Exterior Plywood
The word “construction” does not automatically mean that plywood can remain exposed to weather indefinitely.
Plywood products are manufactured for different environmental conditions. Some are intended for interior or protected use, while others are designed to withstand exterior exposure.
Moisture resistance can involve several different characteristics, including:
- Adhesive bond durability
- Veneer construction
- Surface treatment
- Edge protection
- Intended exposure period
- Installation method
A sheet may tolerate getting wet during construction without being designed for permanent outdoor exposure.
Therefore, if plywood will be installed outside, check the product’s exposure classification and manufacturer’s instructions before buying.
Also Read:
How to Calculate Plywood Requirements
Estimating plywood starts with determining the area that needs to be covered.
For a rectangular surface:
Length × Width = Surface Area
Suppose a wall is 24 feet long and 9 feet high.
The area is:
24 × 9 = 216 square feet
A nominal 4×8 sheet covers 32 square feet.
Therefore:
216 ÷ 32 = 6.75 sheets
That means you would need at least 7 sheets based purely on surface area.
However, seven sheets may not be enough once cutting waste is considered.
You may need additional material because of:
- Window openings
- Door openings
- Corners
- Panel joints
- Offcuts
- Damaged pieces
- Irregular wall dimensions
- Required panel orientation
For larger projects, drawing a simple sheet layout before purchasing can produce a much more accurate estimate.
Also Read:
How to Reduce Plywood Waste
Plywood waste can become expensive, especially on large construction projects.
One of the easiest ways to reduce waste is to plan the sheet layout before making cuts.
Measure the Entire Surface
Record the exact dimensions of walls, floors, roofs, or other areas rather than relying on rough estimates.
Identify Openings
Mark windows, doors, pipes, vents, and other openings before planning the cuts.
Plan Panel Orientation
Determine whether panels should run horizontally or vertically. The structural requirements should take priority, but efficient orientation can sometimes reduce waste.
Use Offcuts Carefully
Usable leftover pieces can be valuable for smaller sections, blocking, patches, or other appropriate applications.
Never use a leftover piece for a structural purpose unless it meets the requirements of that application.
Purchase a Small Allowance
A modest amount of additional material can be sensible when a project involves complicated cuts or unpredictable waste.
Why Plywood Sheets Have Gaps Between Them
Wood-based panels can change dimension as their moisture content changes.
That is one reason plywood installation commonly includes a small gap between adjacent panels.
The gap allows room for movement rather than forcing neighboring sheets tightly against one another.
Panel spacing requirements should always follow the product instructions and construction specifications.
This is particularly important on large installations. A tiny gap that seems insignificant on one sheet can make a meaningful difference when dozens of panels are installed across a building.
How to Transport and Store Plywood
Large plywood sheets can be surprisingly difficult to handle because of their size, even when they are not especially heavy.
When transporting plywood:
- Support the sheets properly.
- Protect the edges from impact.
- Keep panels reasonably flat.
- Avoid unnecessary bending.
- Protect them from prolonged moisture.
- Secure the load during transportation.
Storage also matters.
Whenever possible, keep plywood on a level surface with adequate support. Avoid leaving panels directly on wet ground.
If sheets are exposed to changing weather before installation, allow appropriate drying and follow the manufacturer’s storage recommendations.
Poor storage can cause problems such as warping, swelling, damaged edges, or surface deterioration.
How to Read a Plywood Specification
A plywood label can contain more information than the basic size.
You may see several different markings describing the panel.
Important information can include:
| Label Information | Why It Matters |
|---|---|
| Dimensions | Identifies the sheet’s nominal width and length |
| Thickness category | Indicates the panel thickness classification |
| Grade | Describes veneer or panel characteristics |
| Span rating | Helps identify structural spanning capability |
| Exposure classification | Indicates intended moisture exposure |
| Edge profile | Identifies square or specially shaped edges |
| Manufacturing standard | Indicates the applicable product requirements |
Reading the complete panel marking is especially important when buying plywood for structural work.
Rather than telling a supplier only that you need “half-inch plywood,” explain how you intend to use it and confirm that the proposed product meets the project’s requirements.
Plywood Size Chart for Quick Reference
For quick planning, the following chart brings the most useful dimensions together.
| Plywood Size | Inches | Square Feet per Sheet |
|---|---|---|
| 4×8 | 48×96 | 32 |
| 4×9 | 48×108 | 36 |
| 4×10 | 48×120 | 40 |
| 4×12 | 48×144 | 48 |
And for thickness:
| Thickness | Decimal Equivalent |
|---|---|
| 1/4 in | 0.250 |
| 3/8 in | 0.375 |
| 1/2 in | 0.500 |
| 5/8 in | 0.625 |
| 3/4 in | 0.750 |
| 1 in | 1.000 |
| 1-1/8 in | 1.125 |
This chart is useful for estimating coverage, comparing available panels, and organizing a material list. It should not replace the structural specifications for a particular building assembly.
Common Mistakes When Buying Construction Plywood
Buying the wrong plywood can lead to wasted money and additional work. Several mistakes are especially common.
Mistake 1: Focusing Only on Price
Two sheets may look similar while having different specifications. A lower price does not tell you whether the panel is suitable for the application.
Mistake 2: Choosing Thickness Without Checking Span
Thickness alone does not establish structural suitability. Check the complete rating and framing conditions.
Mistake 3: Assuming Every 4×8 Sheet Is Identical
The dimensions may be similar while the grade, adhesive system, construction, and intended use differ.
Mistake 4: Using Interior Products Outdoors
Moisture exposure matters. Always verify that the plywood is appropriate for the environment where it will be installed.
Mistake 5: Forgetting Cutting Waste
A mathematical area calculation gives you a starting point, not always the final quantity.
Mistake 6: Ignoring Storage Conditions
Plywood can be damaged before installation if it is stored improperly or exposed to moisture for too long.
Tips for Choosing the Right Construction Plywood
Before purchasing your sheets, work through a simple checklist.
First, determine exactly what the plywood will do. Is it covering a wall, forming a floor, supporting a roof, creating concrete forms, or serving another purpose?
Next, identify the environmental conditions. Indoor and outdoor applications may require different products.
Then check the framing or support spacing. Structural panels need to work with the spacing and loading conditions of the assembly.
Finally, confirm the complete product specification.
A useful checklist is:
- Application: What will the plywood be used for?
- Dimensions: What sheet size works best?
- Thickness: What thickness or performance category is required?
- Rating: Does the panel meet the structural requirements?
- Exposure: Will it encounter moisture?
- Grade: Does the surface quality matter?
- Edge: Is a particular edge configuration required?
- Quantity: How many sheets are needed after accounting for waste?
- Installation: What fastening and spacing requirements apply?
Taking these steps before purchasing can make the entire project more efficient.
Final Thoughts on Construction Plywood Sizes
Understanding construction plywood sizes makes material planning much easier, but sheet dimensions are only one part of selecting the right panel.
The familiar 4×8 sheet remains a practical choice for many construction applications because it provides 32 square feet of nominal coverage and works conveniently with many standard building layouts. Longer panels can also be useful when available and appropriate for the project.
Thickness should be considered alongside structural rating, support spacing, exposure conditions, grade, and intended use. A plywood sheet that works well for one application may be unsuitable for another even if both products have exactly the same dimensions.
For the best results, start with the requirements of the project rather than starting with a particular plywood thickness. Determine the required panel performance, calculate the surface area, plan the sheet layout, and then purchase the appropriate product.
With a clear understanding of plywood dimensions and specifications, you can reduce unnecessary waste, simplify installation, and make more informed material choices for everything from basic repairs to larger construction projects.